Seat the room, then the details
Benches and lounge seating
Not every seat sits at a table. Guests wait at the door, gather in a lounge before a private event, or take a coffee on a terrace bench. This department holds 22 benches and lounge pieces for those moments.
22 listed products · Prices in USD · Options on each product
A closer look at this selection
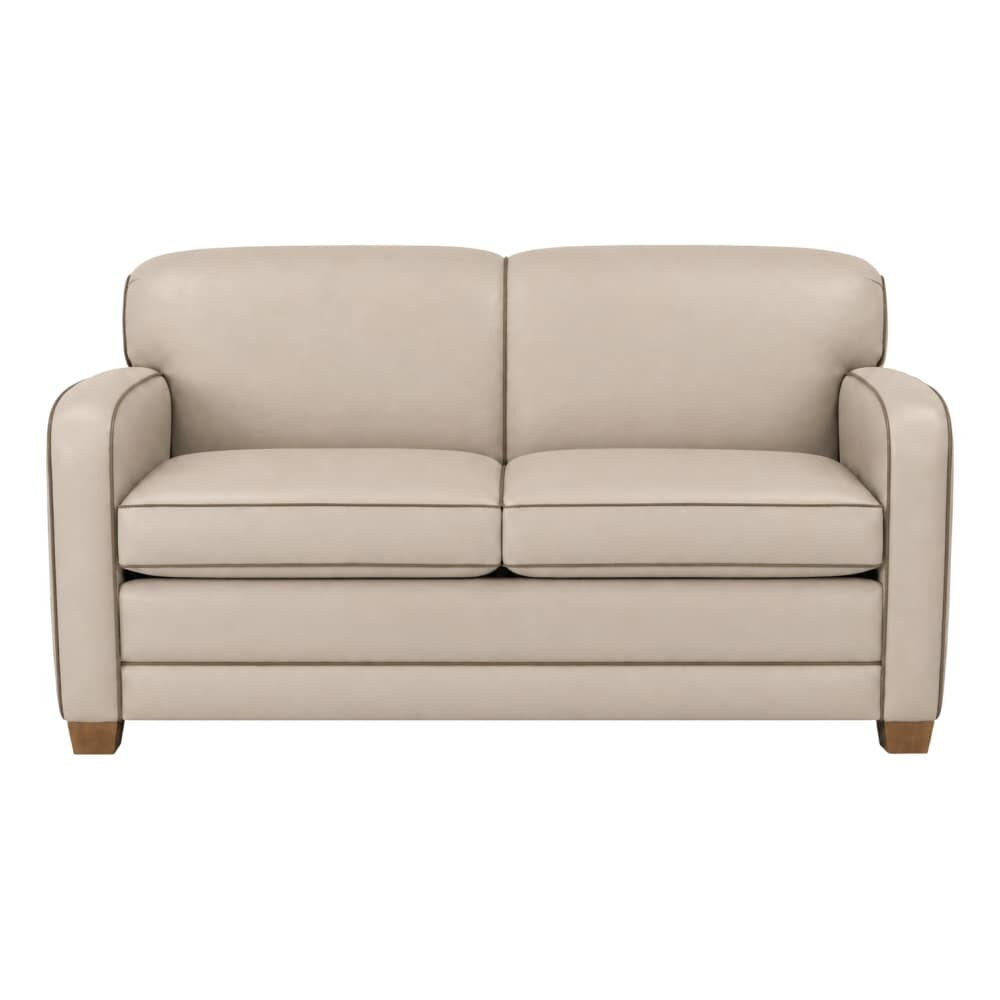
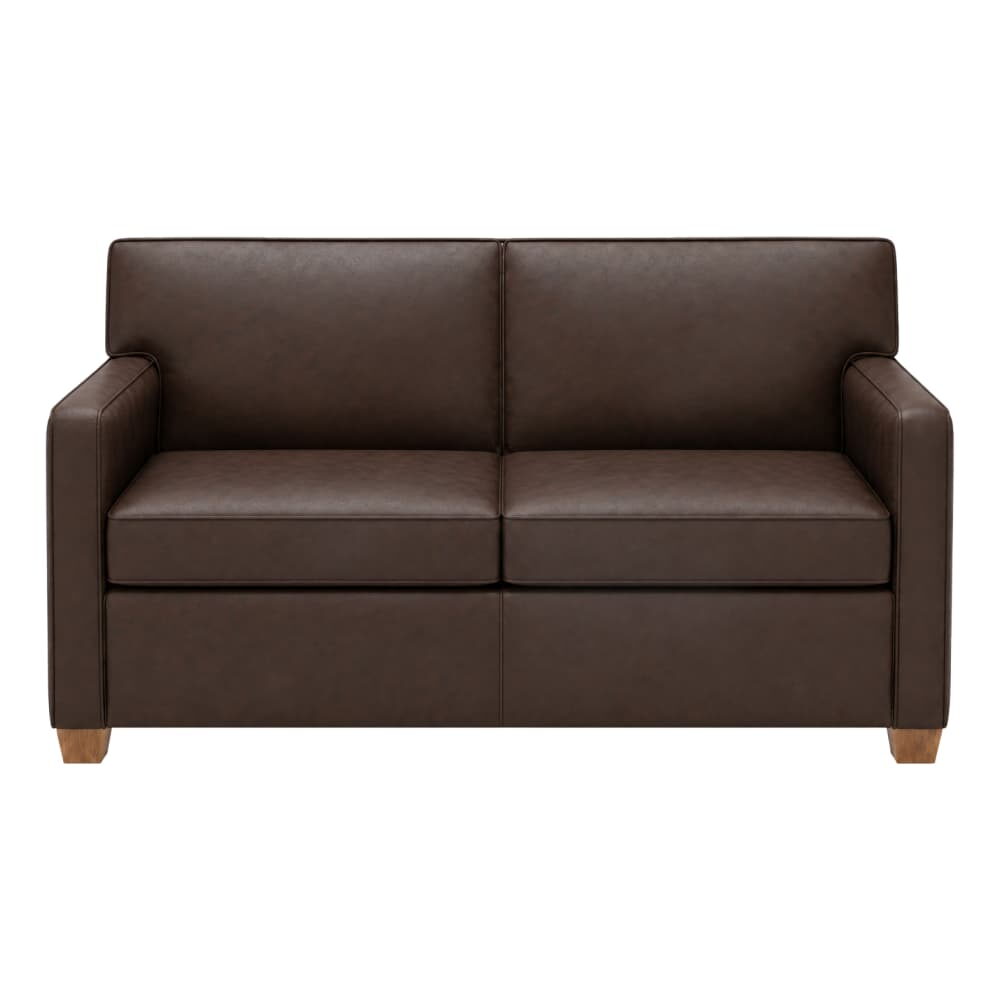
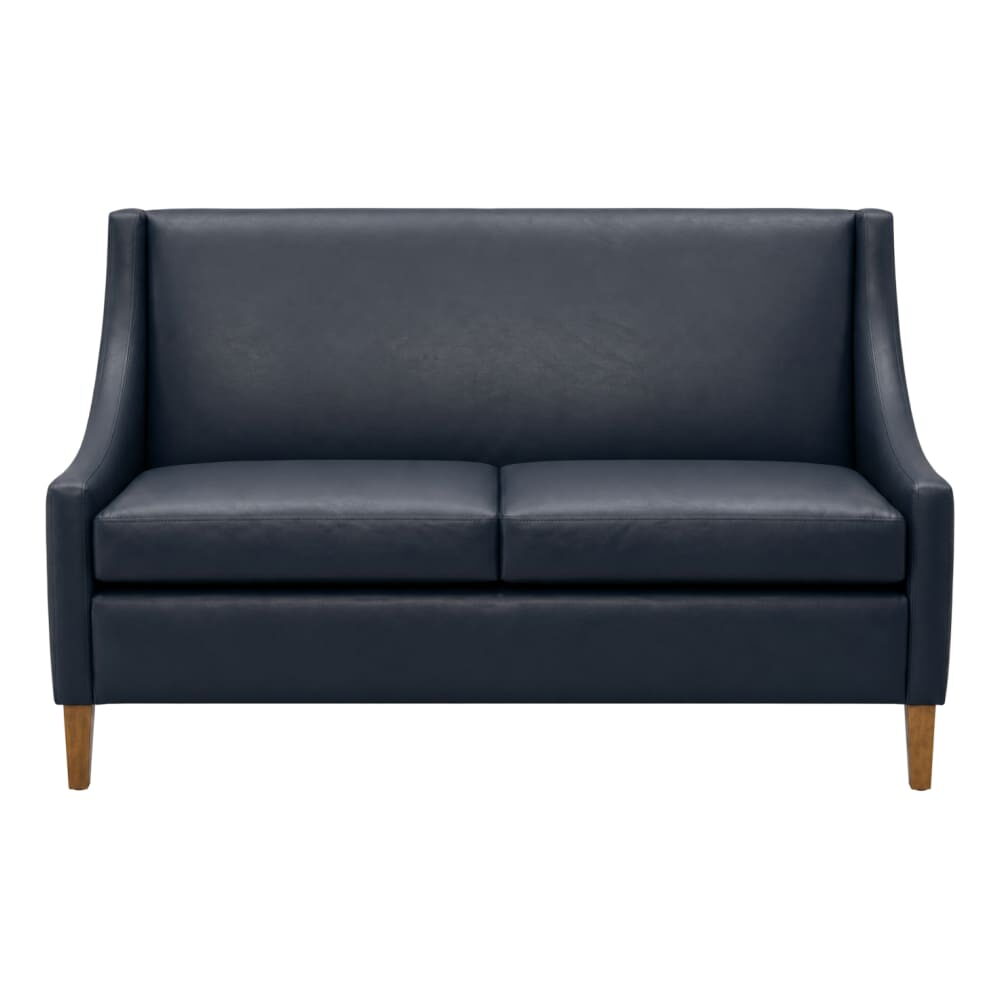
Actual product images. Open a piece to see its available options.
Explore restaurant benches and lounge seating
View products ↓Featured
Other furniture departments
Filter products

Outdoor
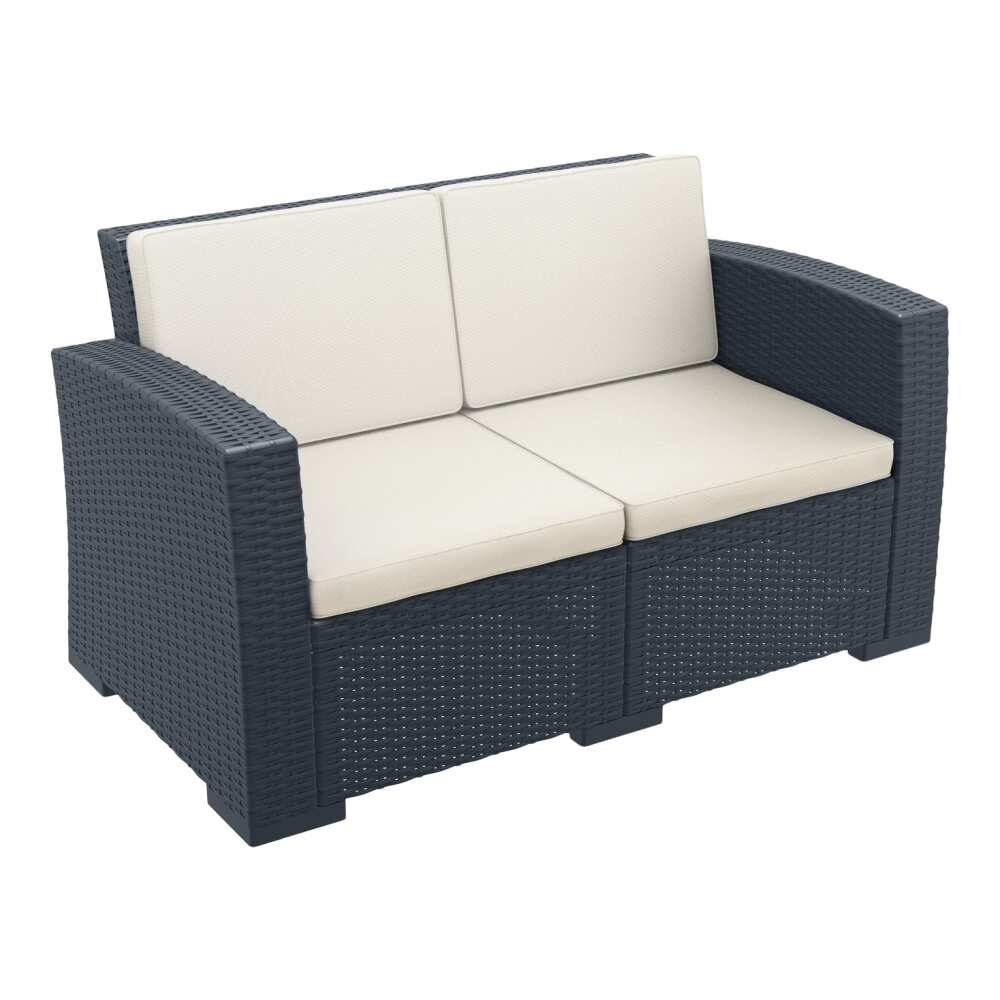
Patio Loveseat in Shelly Resin
- Resin frame
- 55" W x 31" D x 31" H
- Listed for patio use
From $680.00Set the options
Compare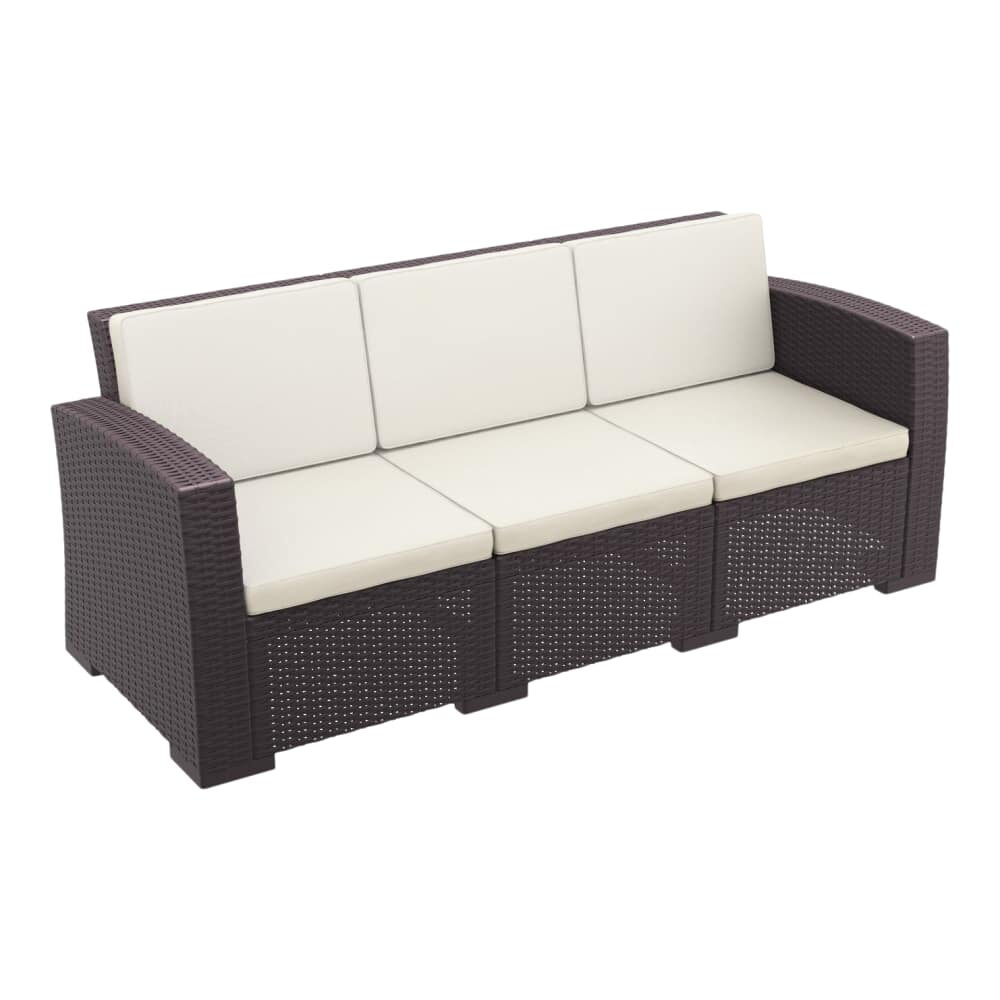
Outdoor
Patio Sofa in Shelly Resin
- Resin frame
- 78" W x 31" D x 31" H
- Listed for patio use
From $976.00Set the options
Compare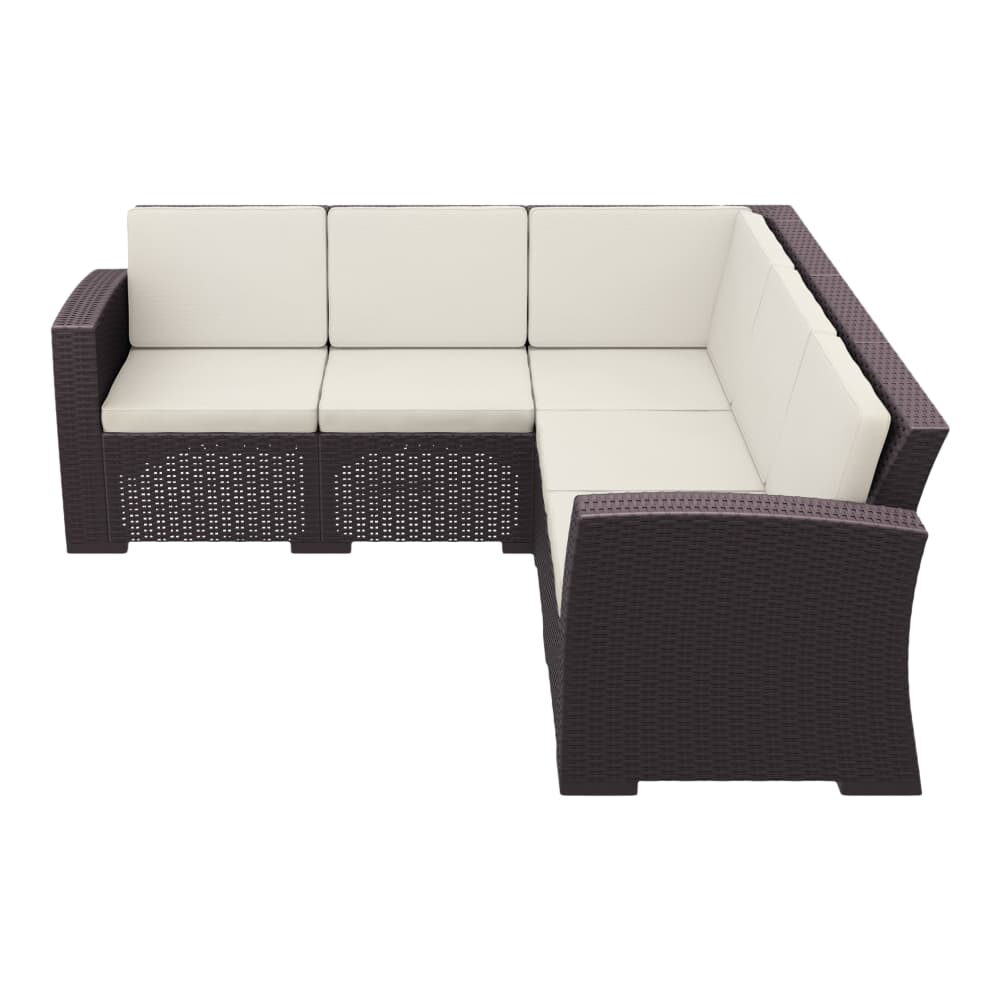
Accessories
Corner Sectional in Shelly Resin
- Resin frame
- 81 1/2" W x 31" D x 31" H
- Listed for patio use
From $1,567.00Set the options
Compare
Benches & lounge
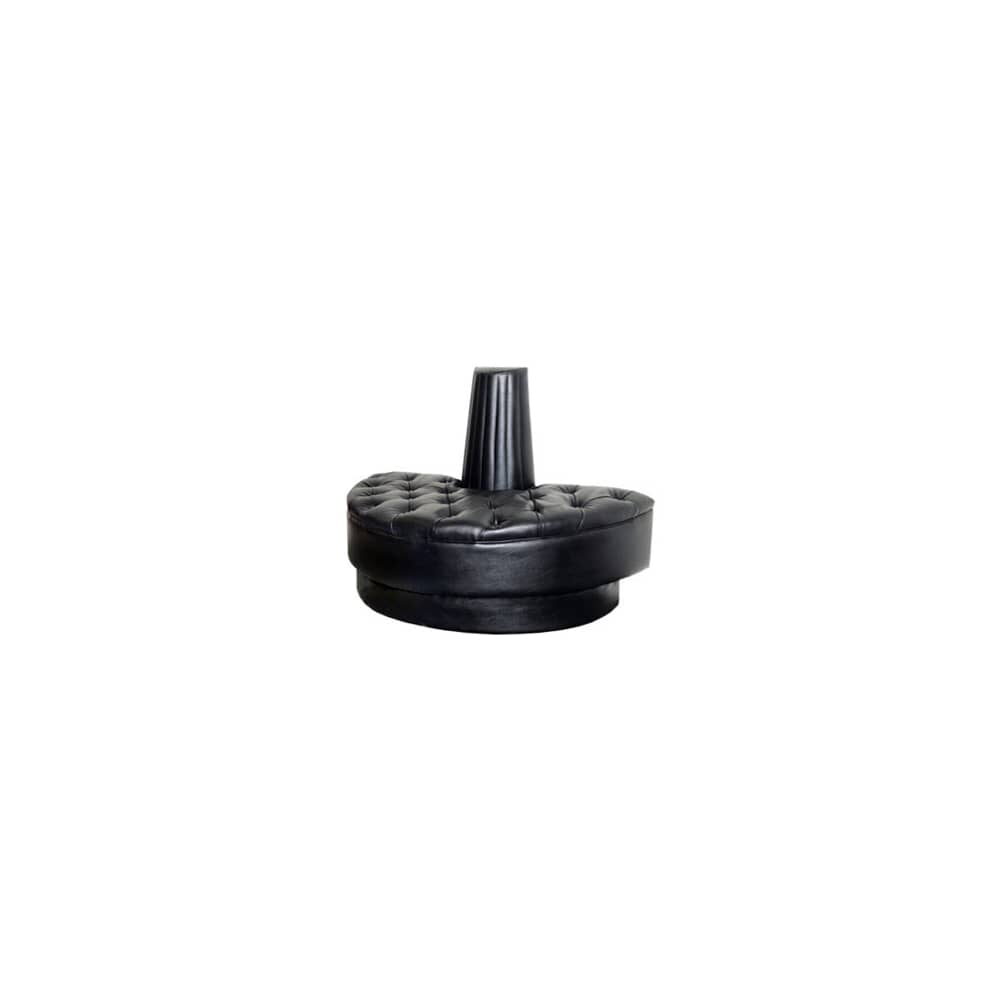
Waiting Bench in Half Circle, Button-Tufted
- 18" seat height
From $580.00Set the options
Compare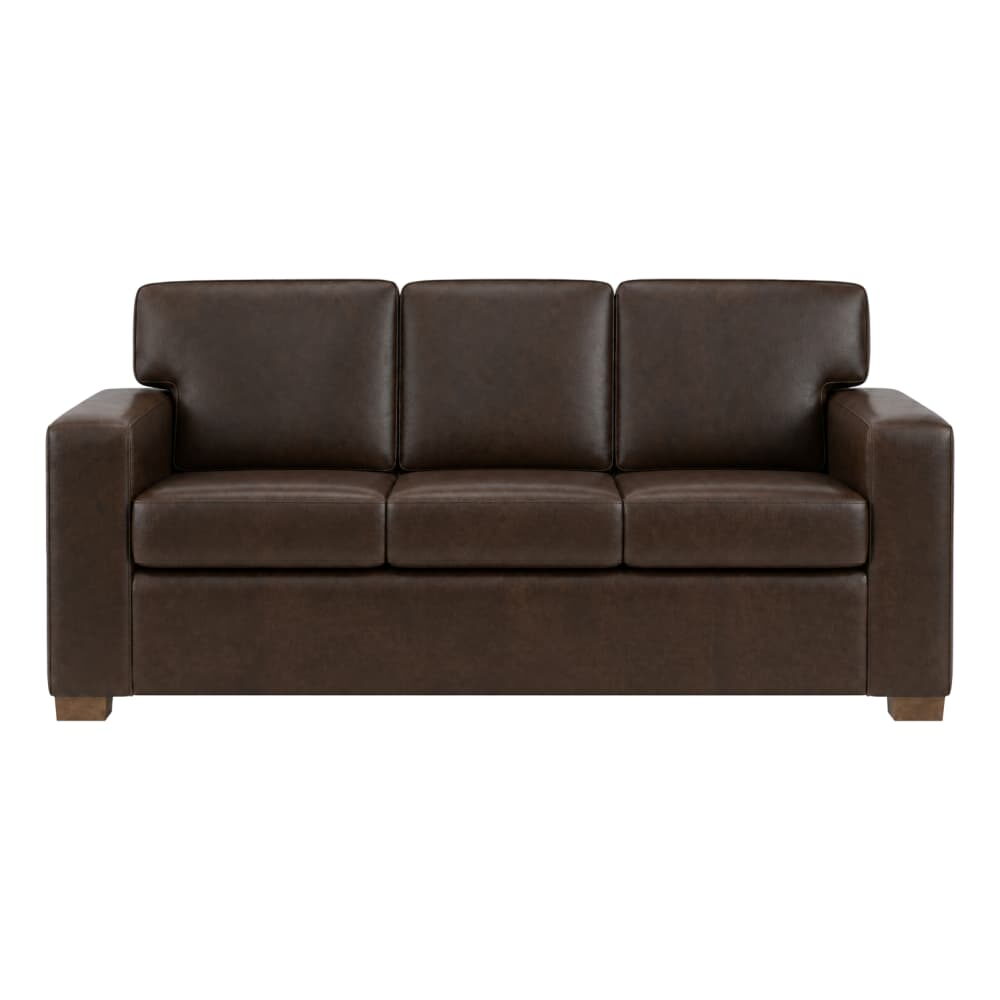
Benches & lounge
Hospitality Lounge Sofa with Wood Finish, Halden
- 19" seat height
From $1,101.00Set the options
Compare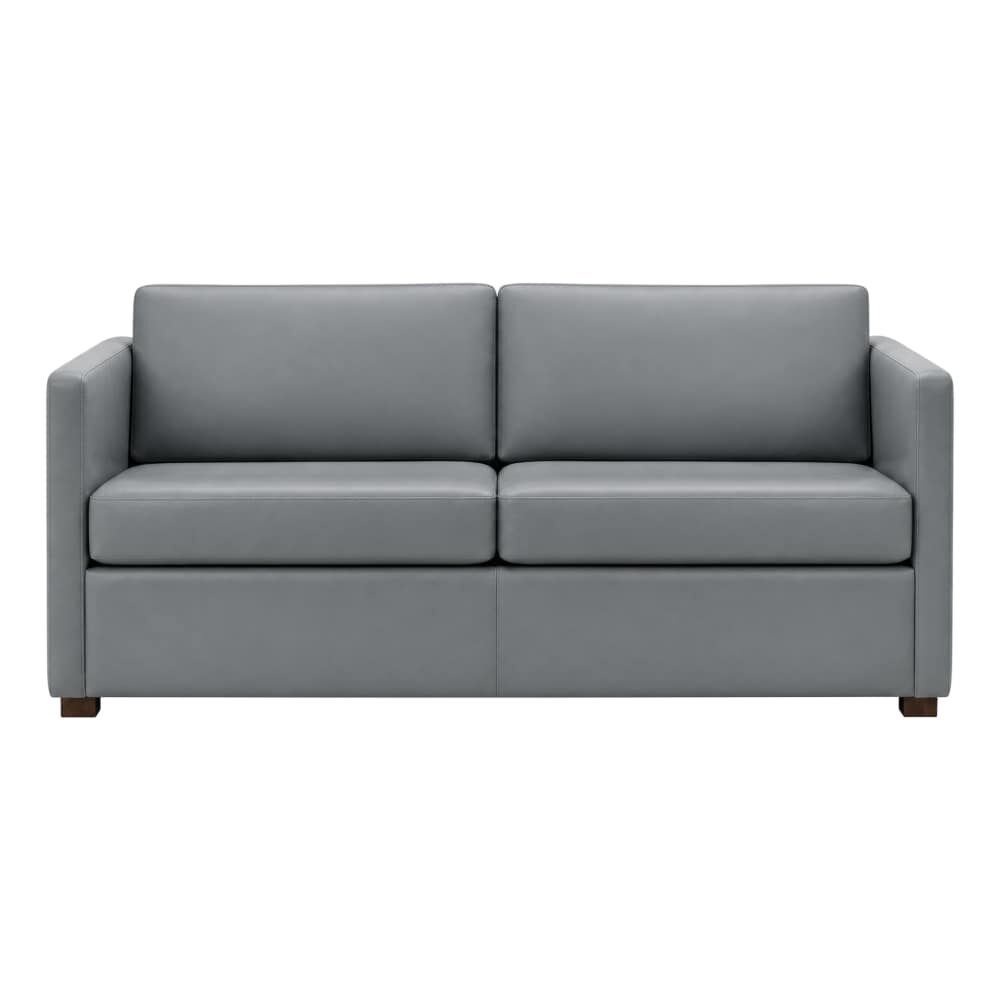
Benches & lounge
Hospitality Lounge Sofa with Wood Finish, Brenna
- 19.5" seat height
From $1,104.00Set the options
CompareBenches & lounge
Hospitality Lounge Sofa with Wood Finish, Calder
- 19" seat height
From $1,068.00Set the options
CompareBenches & lounge
Hospitality Lounge Sofa with Wood Finish, Soren
- 19" seat height
From $1,020.00Set the options
Compare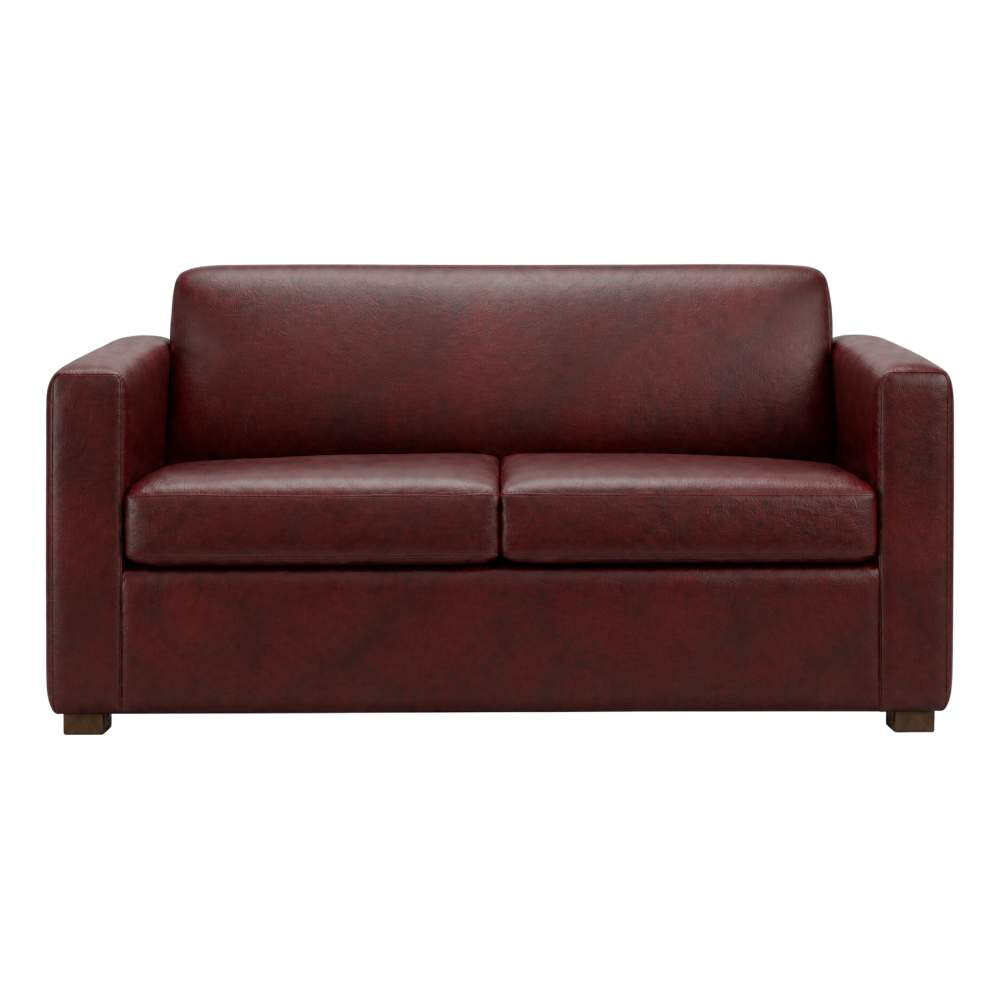
Benches & lounge
Hospitality Lounge Sofa with Wood Finish, Marlow
- 19" seat height
From $1,054.00Set the options
Compare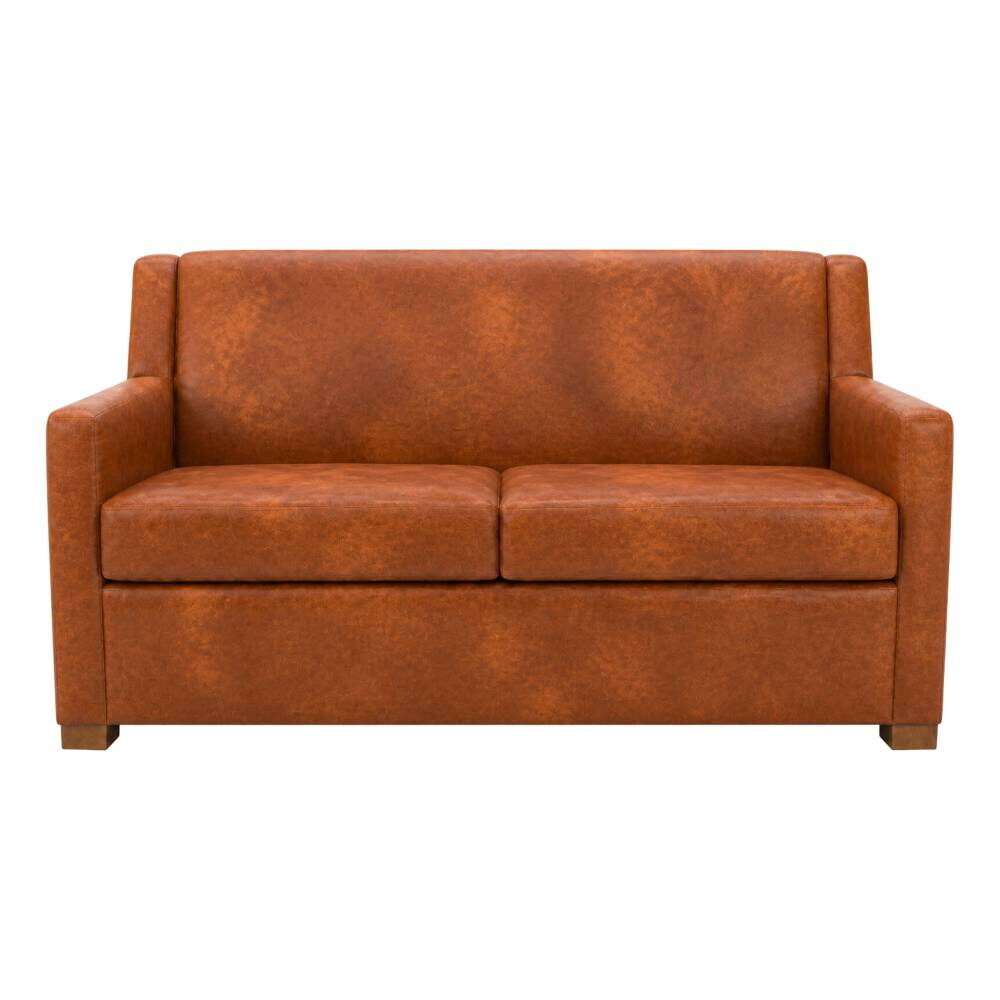
Benches & lounge
Hospitality Lounge Sofa with Wood Finish, Ansel
- 19" seat height
From $1,134.00Set the options
Compare
Benches & lounge
Hospitality Lounge Sofa with Wood Finish, Ellis
From $1,247.00Set the options
Compare
Benches & lounge
Hospitality Lounge Sofa with Wood Finish, Tamsin
- 19.5" seat height
From $1,267.00Set the options
Compare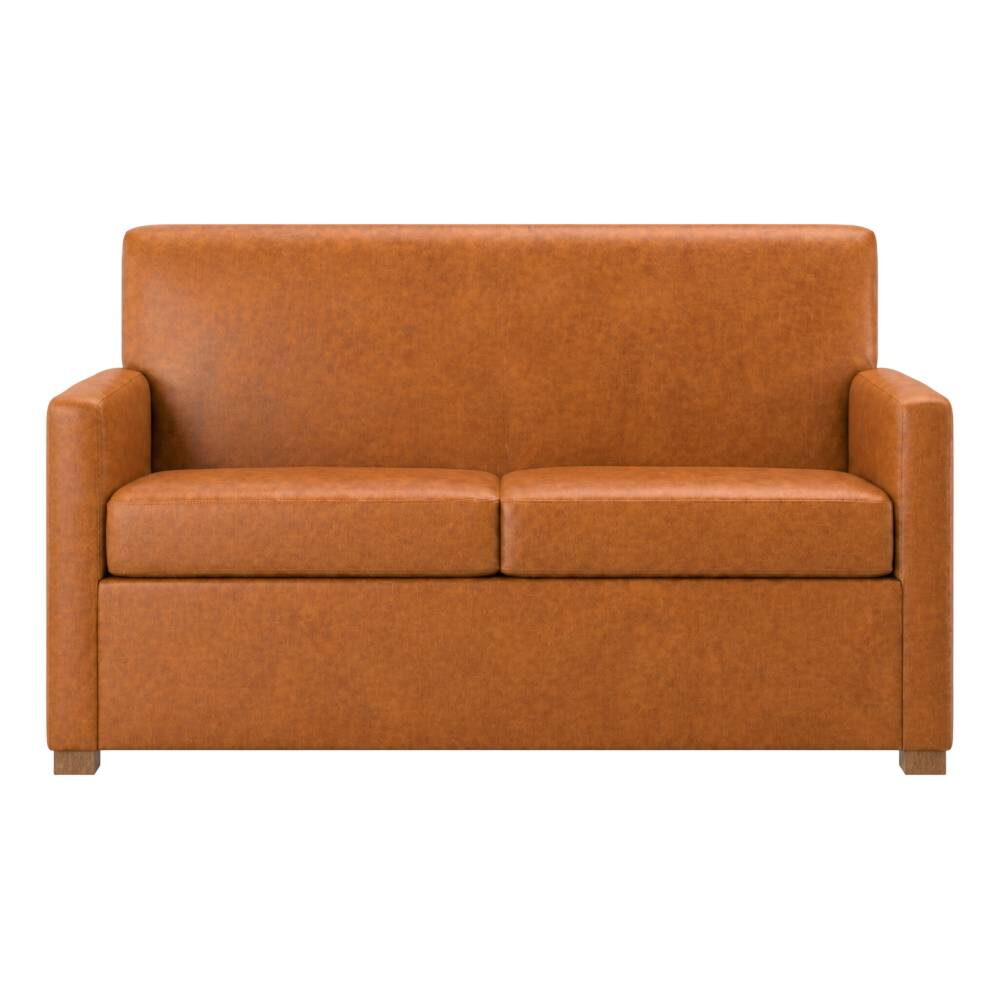
Benches & lounge
Hospitality Lounge Sofa with Wood Finish, Wells
- 19" seat height
From $1,051.00Set the options
CompareRestaurant benches and lounge seating
Match the furniture to how each room is used
Think about the room this piece will live in before you settle on it. A banquet hall that clears every Sunday wants chairs that lift and stack, while a bar with regulars wants a stool that stays put. Save each choice to the venue plan for that room, with its finish noted, so a second order matches the first.
Waiting areas, lobbies and the bar lounge each use restaurant benches and lounge seating differently, so measure the wall and the walkway in front before you choose a length.
Start with the position
Measure the available wall length or waiting area and note the route beside the seating. Compare the listed footprint with the space used by guests entering and leaving the seat.
Check the unit and finish
Read whether the listing is for an individual bench, seat, or configured piece. Keep the offered upholstery or finish with that model when recording quantities.
Not every seat sits at a table. Guests wait at the door, gather in a lounge before a private event, or take a coffee on a terrace bench. This department holds 22 benches and lounge pieces for those moments. First decide where the piece goes and whether it needs a back, since the backless benches and the high-backed lounge seating serve different rooms.
Backless or backed
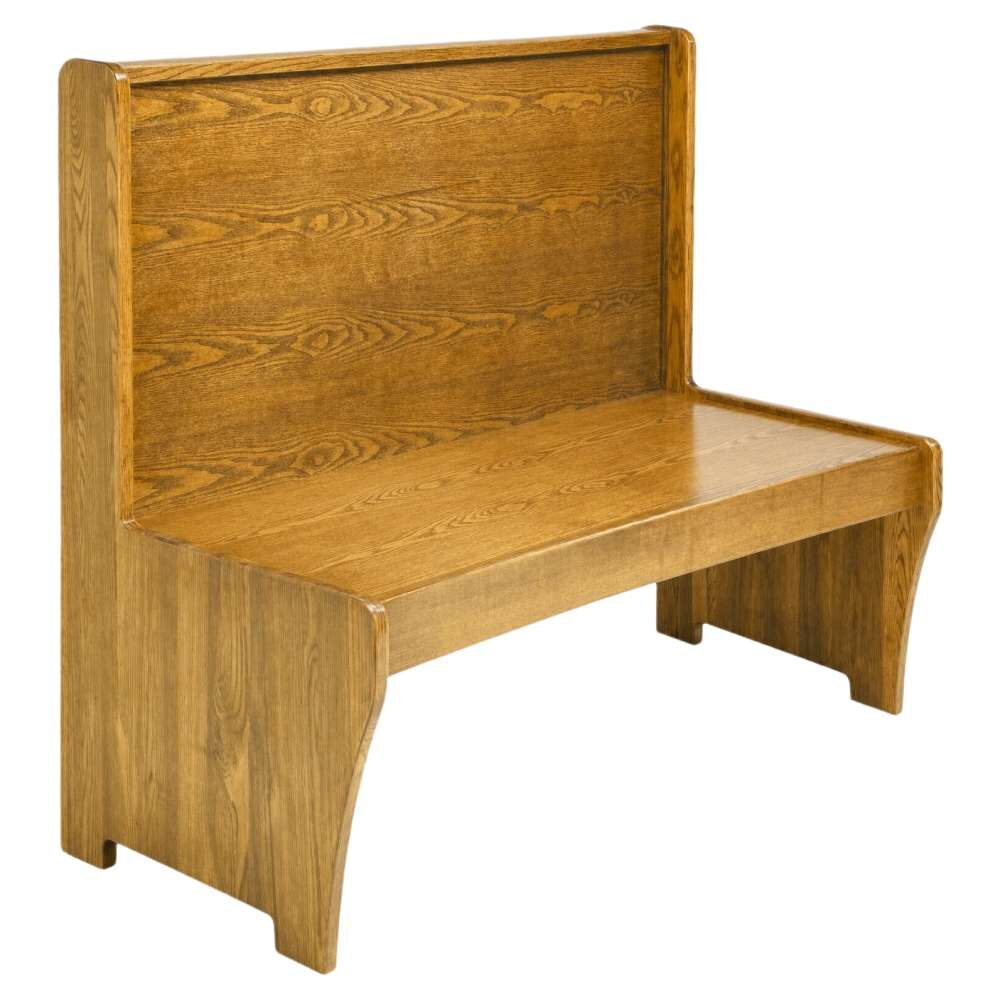
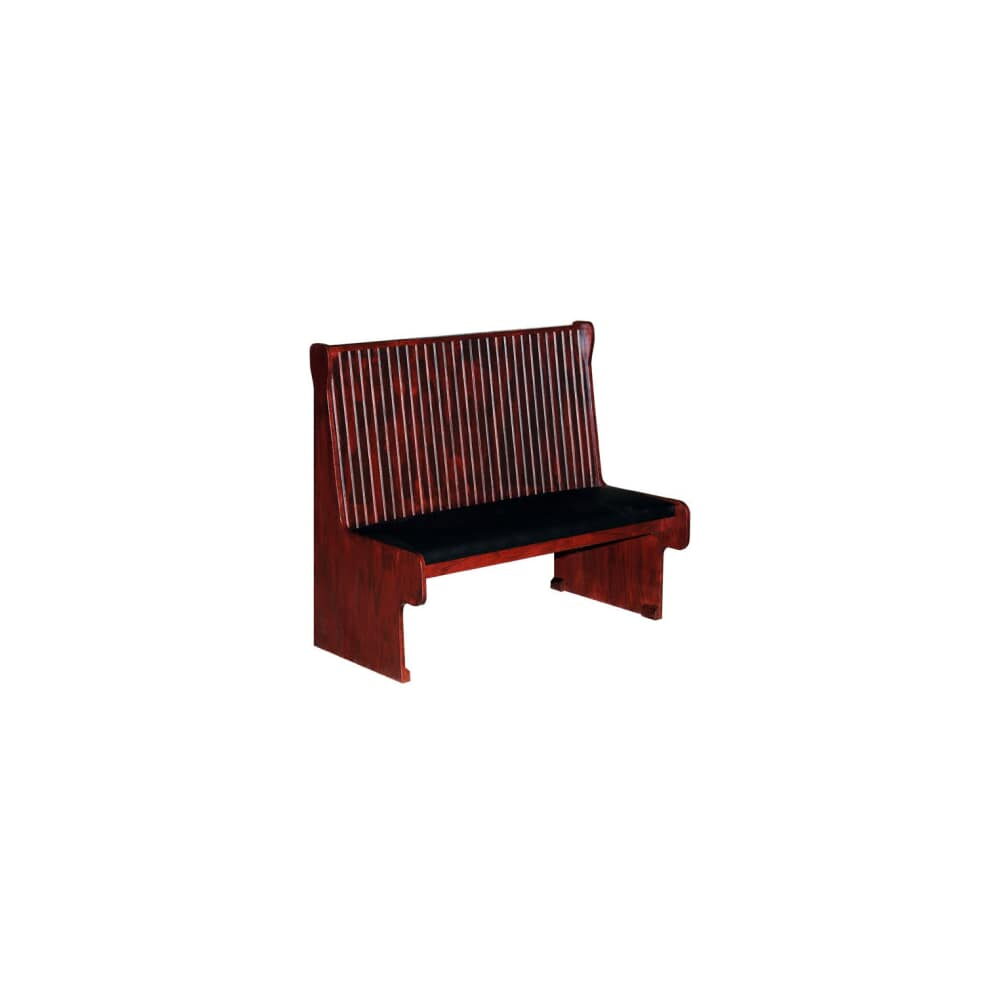
Backless benches suit an entry, a hall or a spot under a window where guests sit for a few minutes. They sit in waiting benches. A backed piece holds a guest longer. The wood lounge seating here is a retro booth-style piece with a choice of back: plain wood, semi-padded in vinyl or fabric with wood, or fully padded. Its back comes at 42 inches as standard, or 36 or 48 inches, in single or double form.
Lengths matter as much as backs. The metal lounge seating comes as a bench of 48, 60 or 72 inches, and its seat can be wood or padded vinyl.
Inside and on the terrace
Three of these pieces are listed for patio use. One resin patio furniture piece, with arms, is 55 inches across, 31 inches deep and 31 inches tall, and is listed for indoor and patio use. That makes it a fair choice for a club terrace or a covered porch where guests linger after dinner. Patio pieces still want a rinse, drainage and cover at the end of the season.
Keep everything not listed for patio use indoors. Padded wood benches and upholstered lounge pieces belong under a roof, where sun and rain cannot reach the covers.
Prices start around $162 for a simple bench.
Guests in a lounge sit at different heights than at a table. A low settee next to a high-backed booth piece looks deliberate when the covers match, and odd when they do not. Order swatches for every cover in the lounge at once, so you can lay them side by side.
Lounge seating in the whole house
A venue that seats its entry, its lounge and its dining room from one house can match covers and finishes room to room. Booth-style pieces here share a family look with booths, and terrace seating continues in outdoor furniture. The range here is small, so plan it alongside the chairs and booths you choose for the rooms behind it.
Add the entry and the lounge as their own rooms in Venue plans, with the bench lengths marked against the walls.