Seat the room, then the details
Bar-height booths
Raised booths pair with bar-height tables, so confirm a table height of about 40 to 42 inches for bar-height booths before you plan the run along the wall.
3 listed products · Prices in USD · Options on each product
A closer look at this selection

Actual product images. Open a piece to see its available options.
Other furniture departments
Filter products
Booths
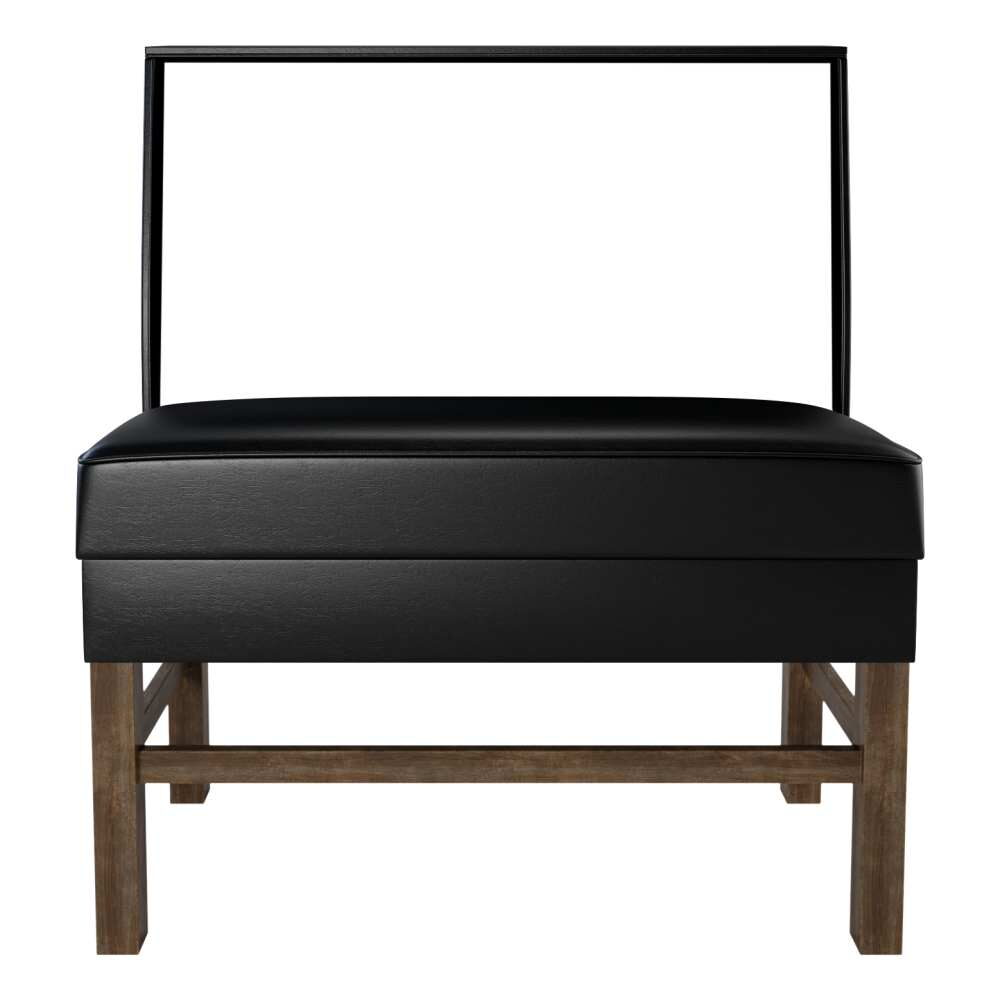
Booth, Bar-Height Plain-Back with Extended Wood Legs
- 30" seat height
From $533.00Set the options
CompareBar-height booths
Match the furniture to how each room is used
Think about the room this piece will live in before you settle on it. A banquet hall that clears every Sunday wants chairs that lift and stack, while a bar with regulars wants a stool that stays put. Save each choice to the venue plan for that room, with its finish noted, so a second order matches the first.
Raised booths pair with bar-height tables, so confirm a table height of about 40 to 42 inches for bar-height booths before you plan the run along the wall.
Review the finished height
Check the listed height of the complete arrangement, including the top where relevant. Pair the seating and support by their actual dimensions instead of assuming every bar-height listing is interchangeable.
Draw the arrangement
Record the wall length, returns, and table positions before selecting booth units. Check whether a listing describes a single unit, a double, or another arrangement, and count the actual units required.
Before the counts go in
Fitting bar-height booths into the room.
Set the configured price beside what the listing includes and how much floor the piece needs.
Booths
Booth, Bar-Height Plain-Back with Wood Legs
- Seat Height
- 30"
Measure each wall and the route in before you assign booths to a room.
Booths
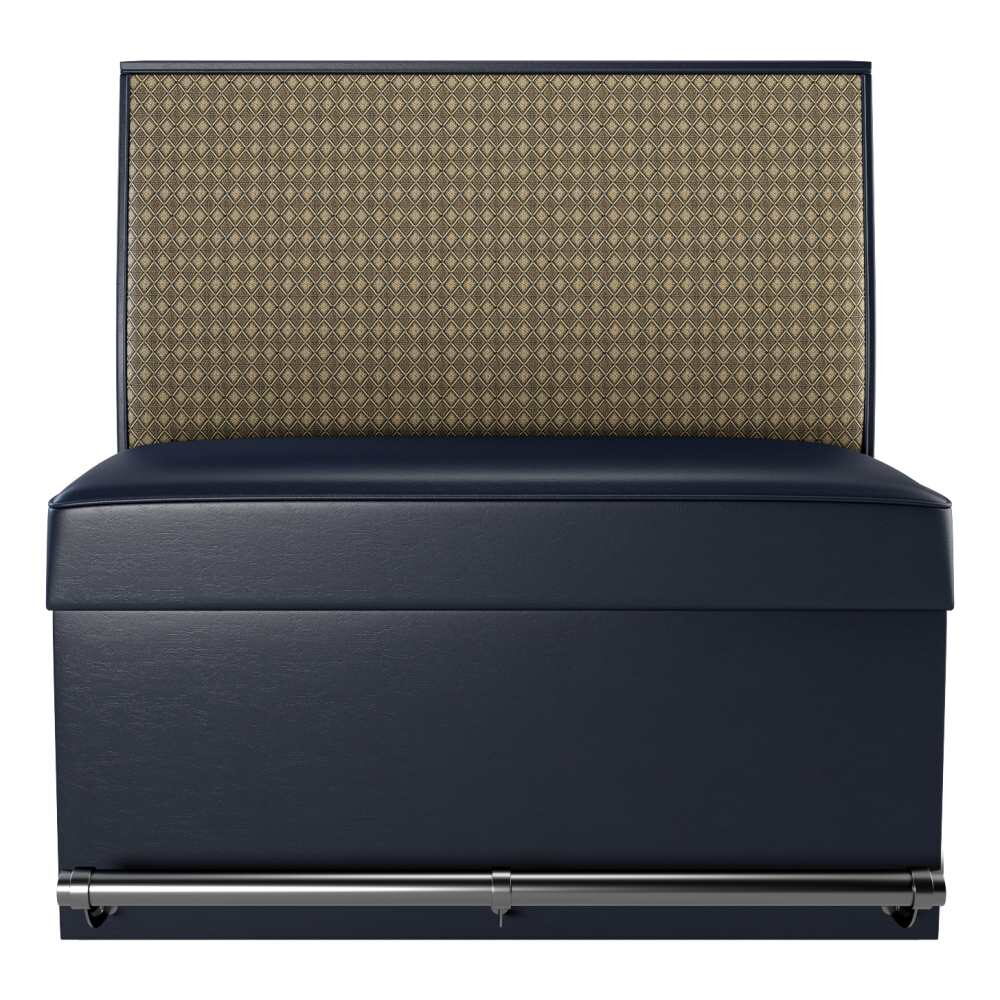
Booth, Bar-Height Plain-Back
- Seat Height
- 30"
Measure each wall and the route in before you assign booths to a room.
Booths
Booth, Bar-Height Plain-Back with Extended Wood Legs
- Seat Height
- 30"
Measure each wall and the route in before you assign booths to a room.
Booth: the room check
Measure each wall and the route in before you assign booths to a room.
Price and options travel as a pair: the figure covers the size and finish you set. A model sold by the set is counted in full sets, room by room.
Weigh it against the rest of the room.
Save the configured piece to a venue plan, set the count for that room and watch the furniture total build.
Related reading