Seat the room, then the details
Restaurant waiting benches
On a busy weekend, the first room guests see is the entry, and they may wait there for twenty minutes. A bench by the host stand tells them they are expected. This page holds 5 waiting benches, all with upholstery choices.
5 listed products · Prices in USD · Options on each product
A closer look at this selection
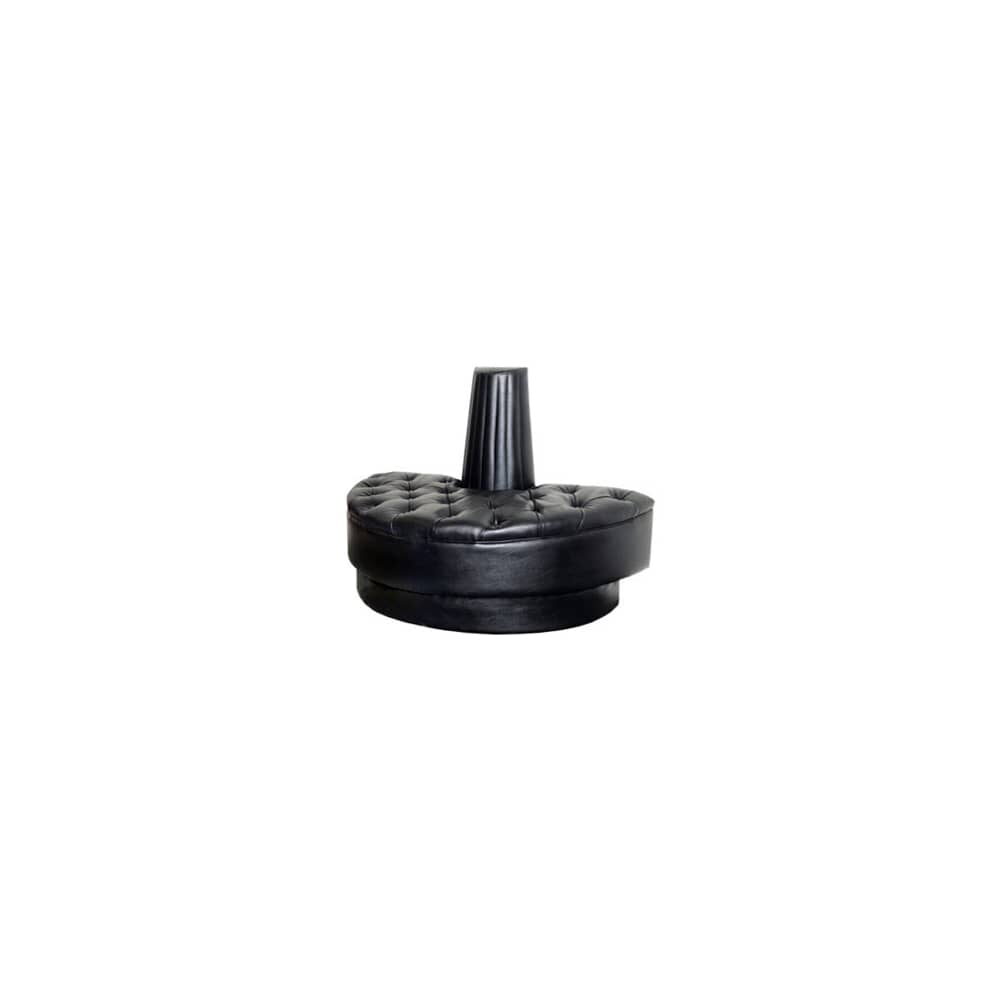
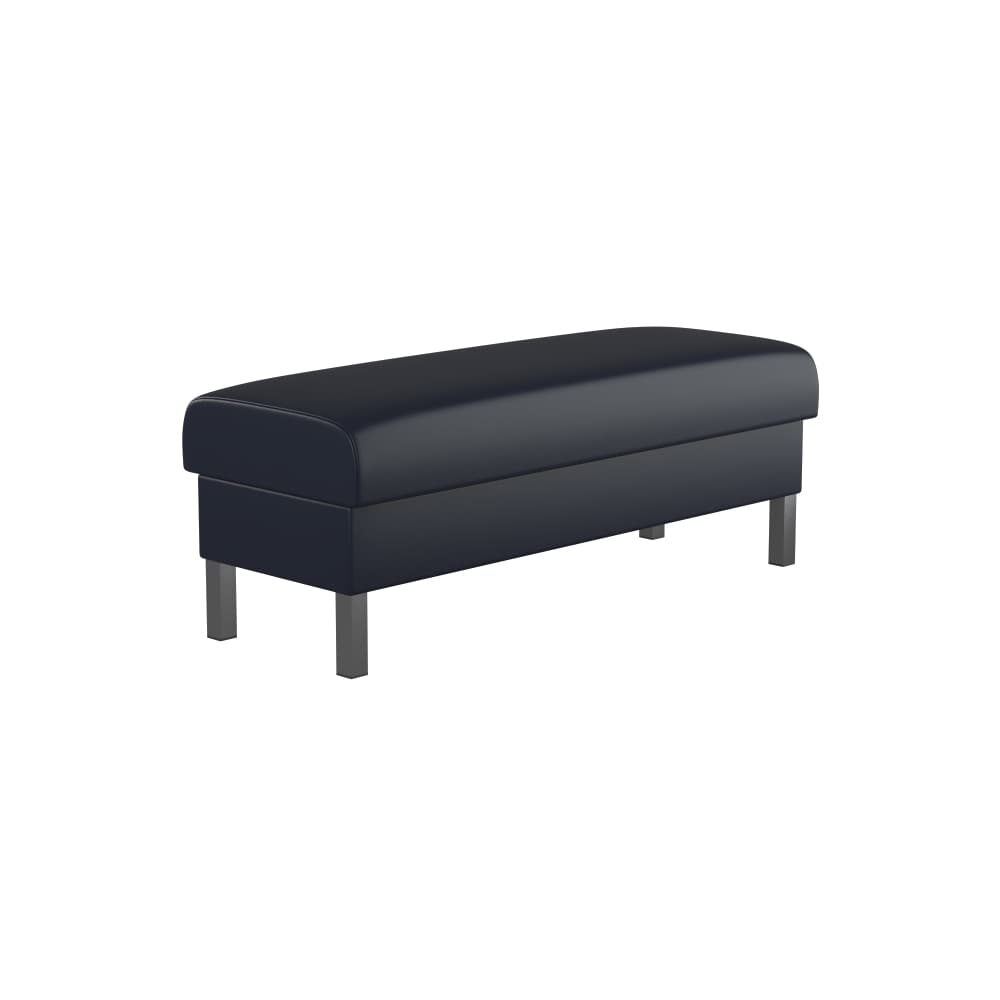
Actual product images. Open a piece to see its available options.
Other furniture departments
Filter products
Benches & lounge
Waiting Bench in Half Circle, Button-Tufted
- 18" seat height
From $580.00Set the options
CompareRestaurant waiting benches
Match the furniture to how each room is used
Think about the room this piece will live in before you settle on it. A banquet hall that clears every Sunday wants chairs that lift and stack, while a bar with regulars wants a stool that stays put. Save each choice to the venue plan for that room, with its finish noted, so a second order matches the first.
Guests waiting for a table need somewhere to sit near the host stand; measure the entry wall for restaurant waiting benches and keep the path to the door clear.
Start with the position
Measure the available wall length or waiting area and note the route beside the seating. Compare the listed footprint with the space used by guests entering and leaving the seat.
Check the unit and finish
Read whether the listing is for an individual bench, seat, or configured piece. Keep the offered upholstery or finish with that model when recording quantities.
On a busy weekend, the first room guests see is the entry, and they may wait there for twenty minutes. A bench by the host stand tells them they are expected. This page holds 5 waiting benches, all with upholstery choices. Measure the wall beside the door and the clear path past it before you choose.
Measuring the entry
The entry has to do two jobs at once. Guests waiting for a table need a seat, and guests arriving or leaving need a clear path past them. Measure the wall where the bench will sit, then check the width that remains between the bench's front edge and the door swing or the host stand. An accessible route of at least 36 inches is the general guidance under the 2010 ADA Standards; your designer can confirm today's standard and the local code.
Length decides how many guests sit. Some benches here come in set lengths: the metal lounge seating is offered at 48 inches as standard, or 60 or 72 inches, with a wood or padded vinyl seat. Others ask for the bench length in inches when you configure them, so measure twice and write the figure down before you open the page.
Bases and covers
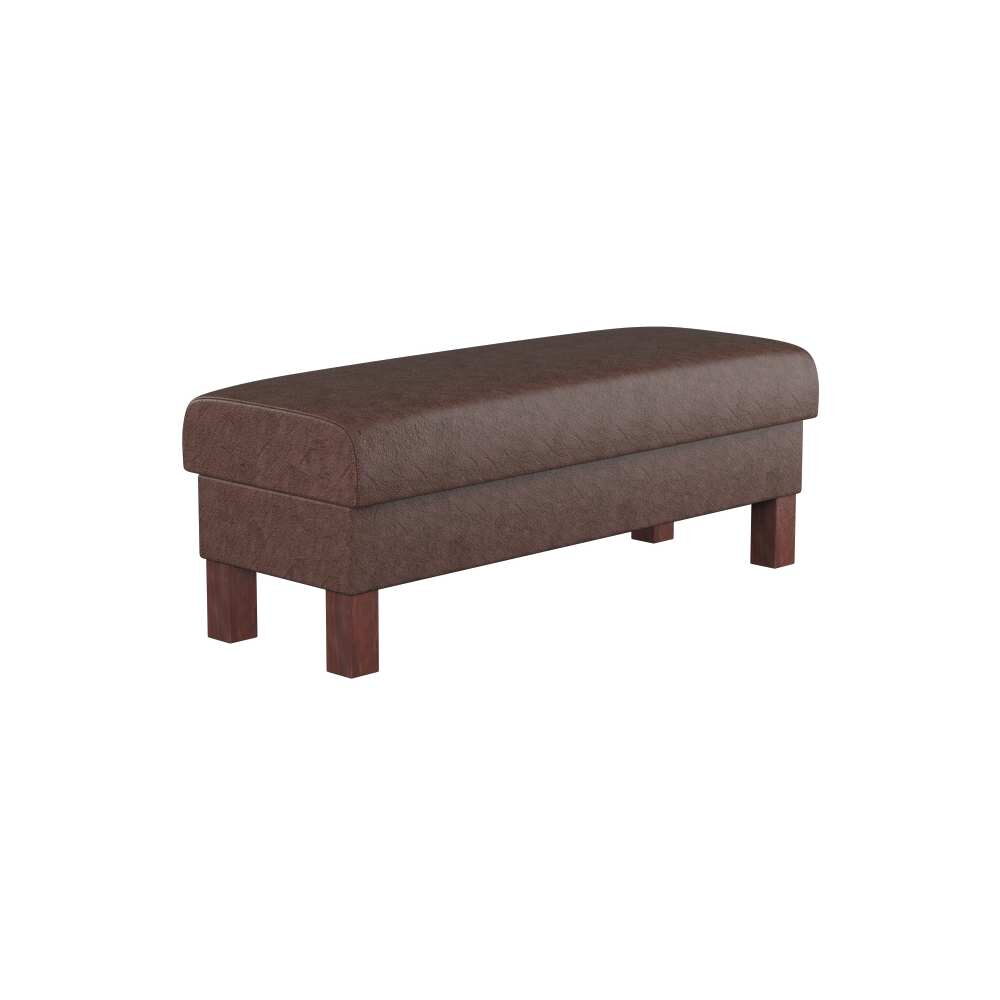
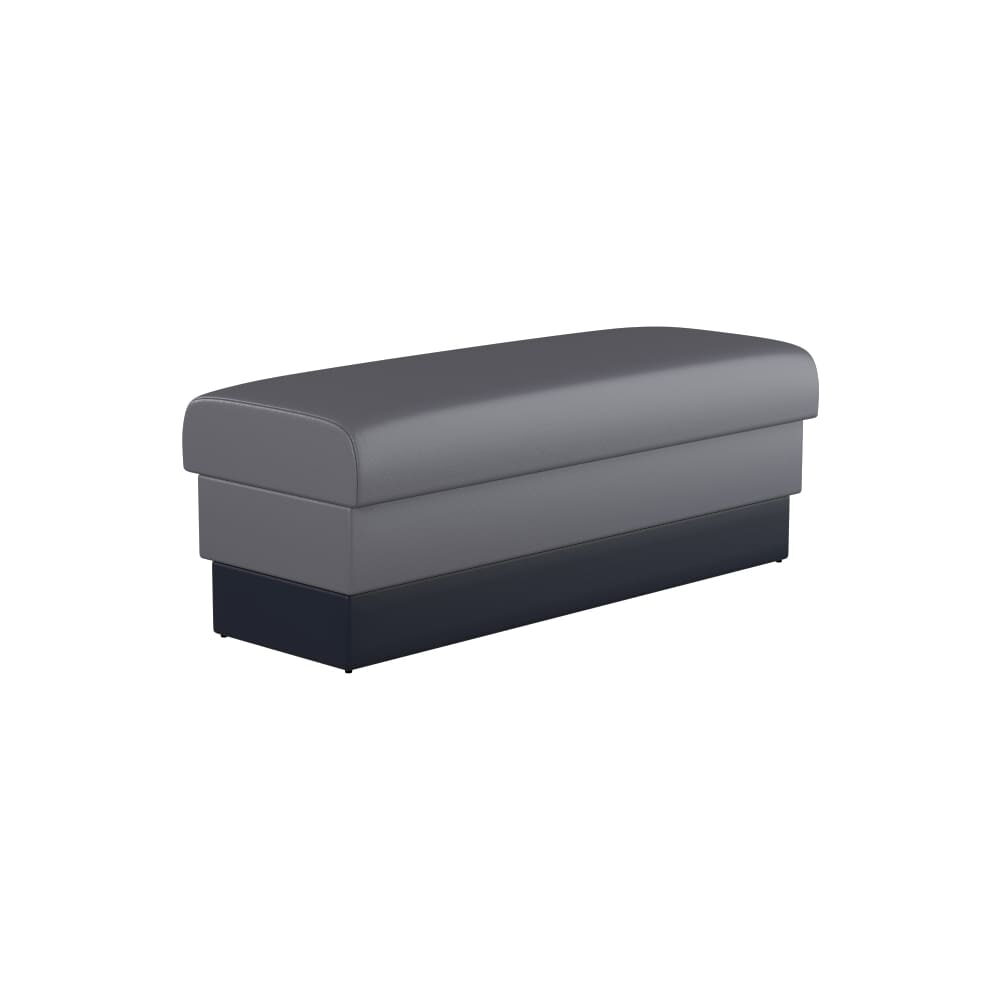
The base sets the look. The standard waiting bench sits on a padded base and has a padded vinyl seat, a backless bench that fits under a window or along a narrow hall. The plain waiting bench with metal legs lifts the seat on silver-finish legs, which leaves the floor visible and the entry feeling larger. A wood-legged version comes in a range of wood finishes.
Three are plain and one is button tufted. Prices start around $162. A bench is one of the few pieces every guest uses on a full night, whether they eat at a booth or at the bar, so choose a cover color that forgives a little wear by the door.
Vinyl colors change over time. If the bench should match the booths or the bar stools inside, order a swatch and confirm the color before you buy.
The entry and the room behind it
A waiting bench can share its cover and finish with the booths inside. Match it to upholstered booths or wood booth seating inside, and the house reads as one from the door to the back wall. For lounge pieces and benches with backs, step back to benches and lounge seating.
Add the entry as its own room in Venue plans, with the bench, the host stand and the path between them drawn to scale.