Seat the room, then the details
Wood booth seating
The wall is where a room shows its character, and a wood booth frame gives that wall its line. This page holds 13 wood booths, and every one comes with upholstery choices.
13 listed products · Prices in USD · Options on each product
A closer look at this selection
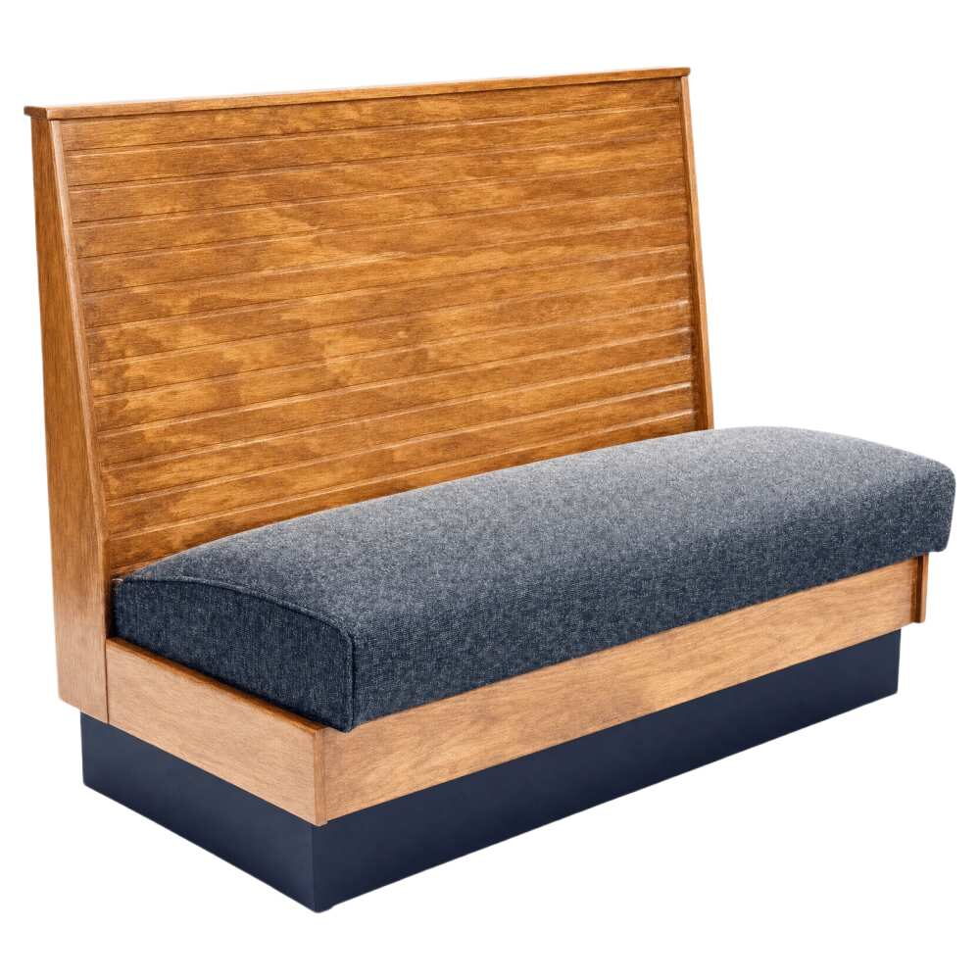
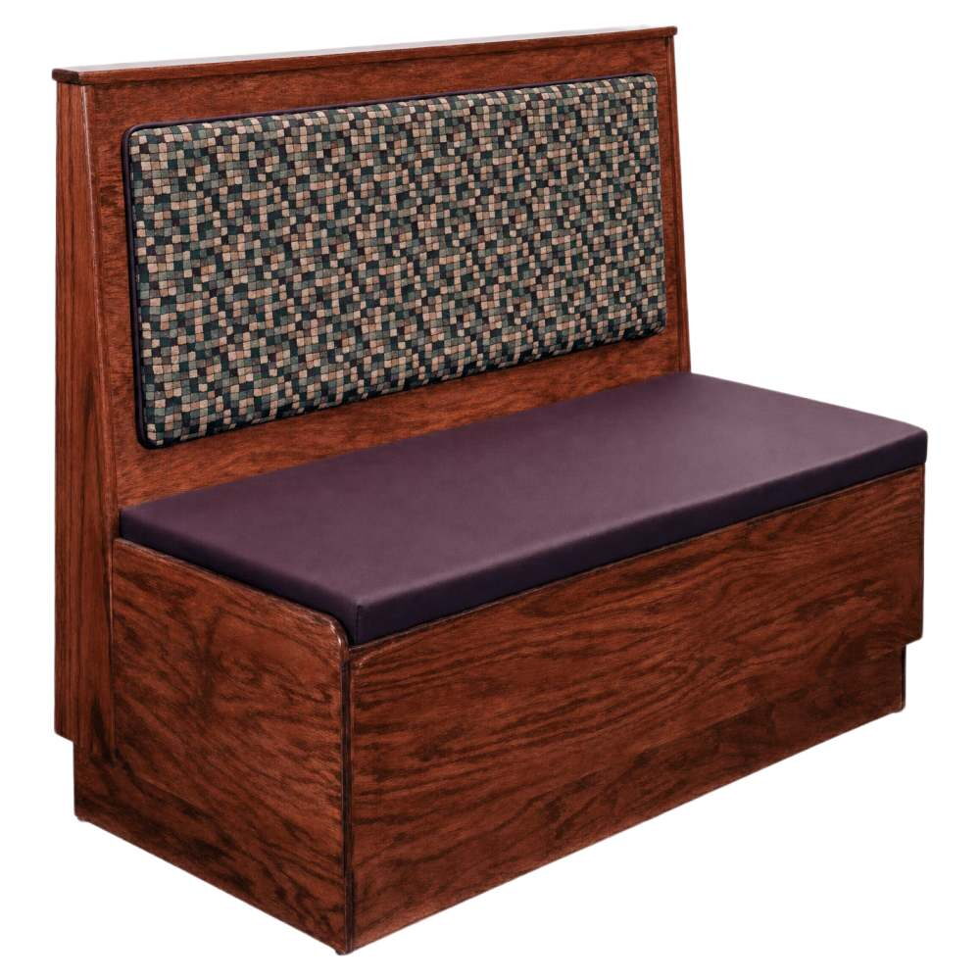
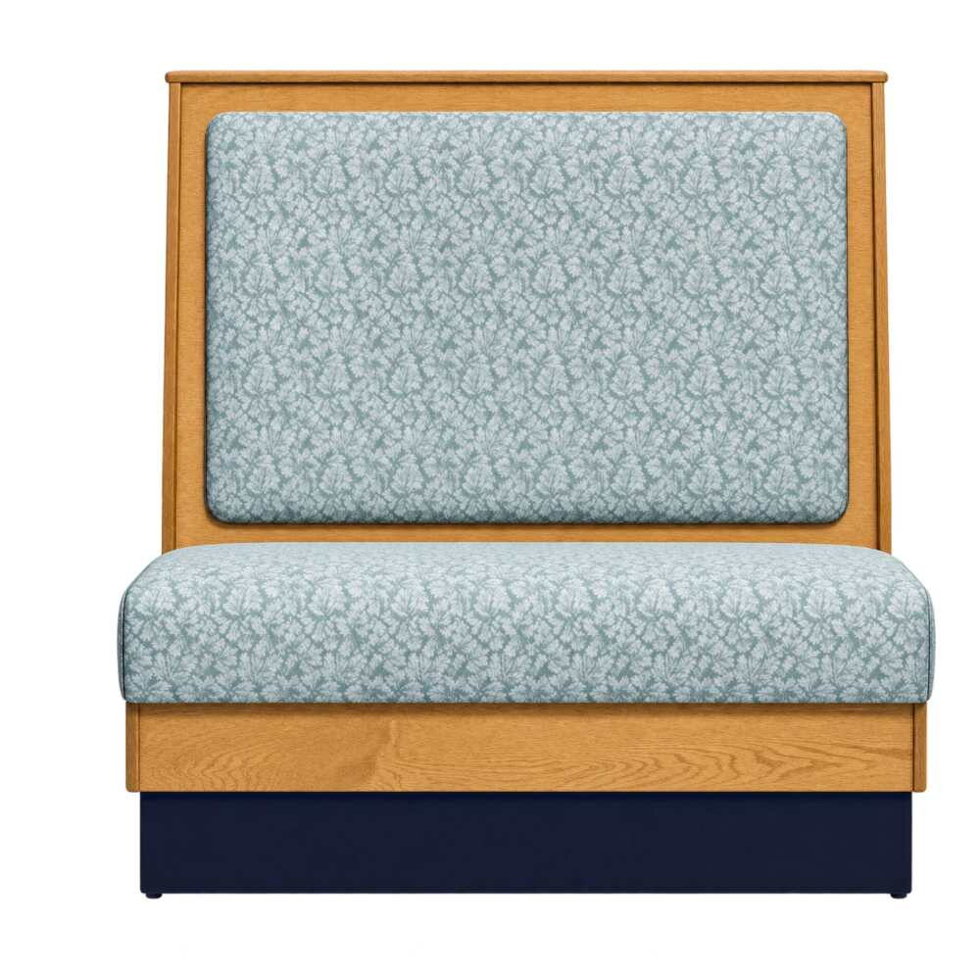
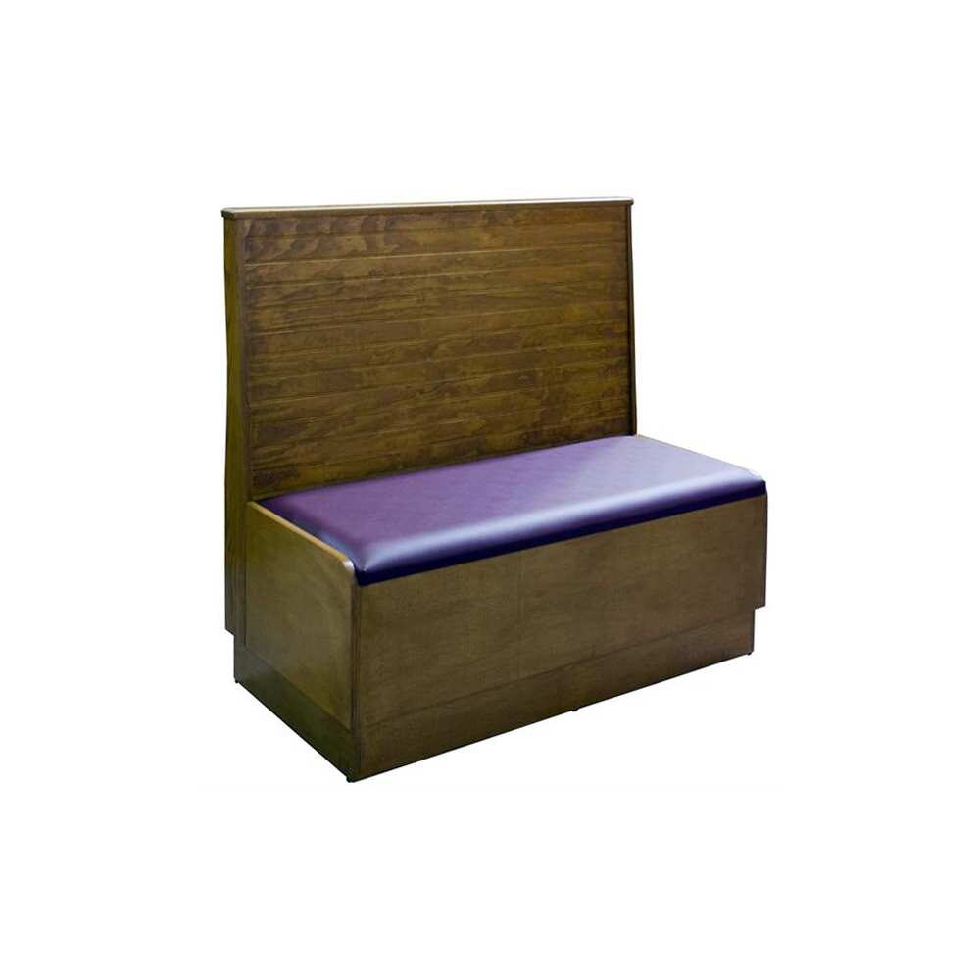
Actual product images. Open a piece to see its available options.
Other furniture departments
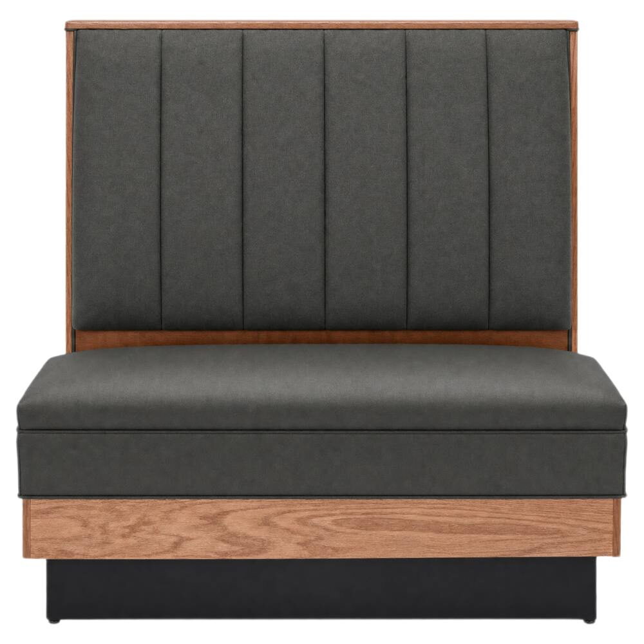
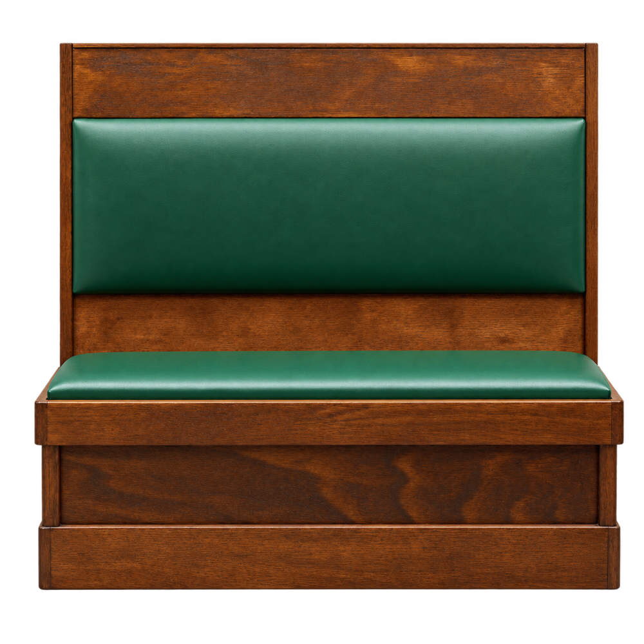
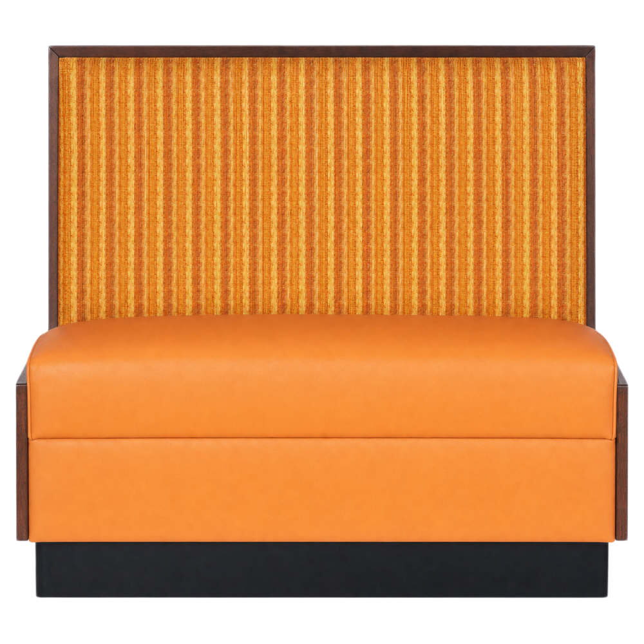
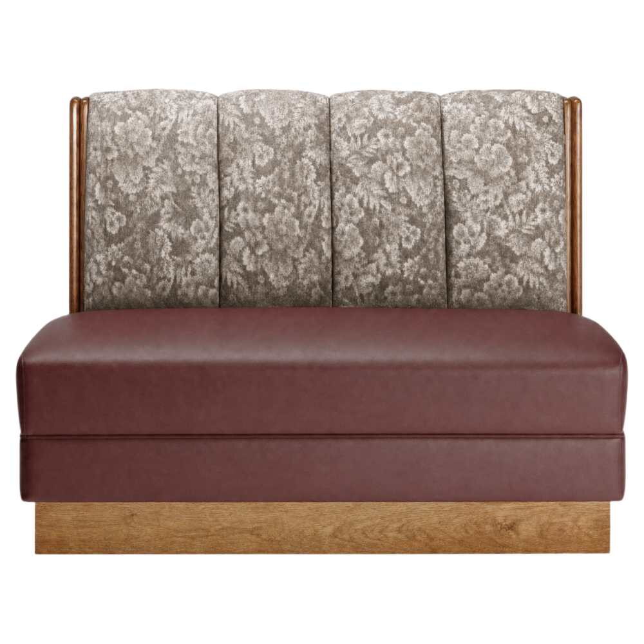
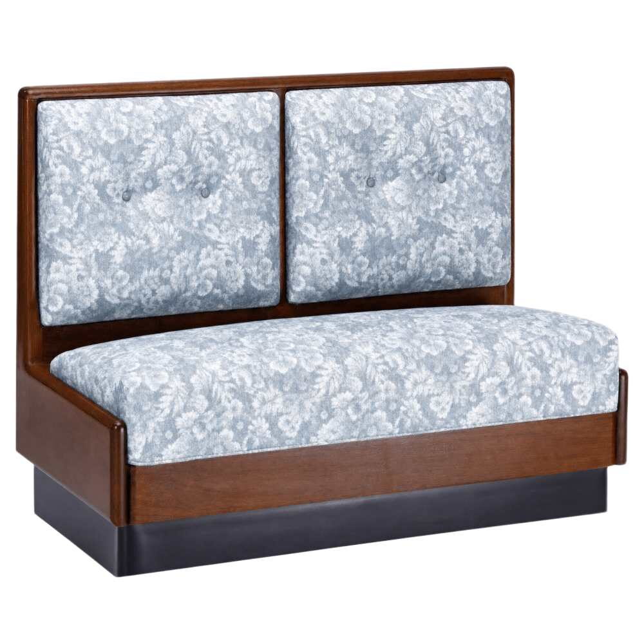
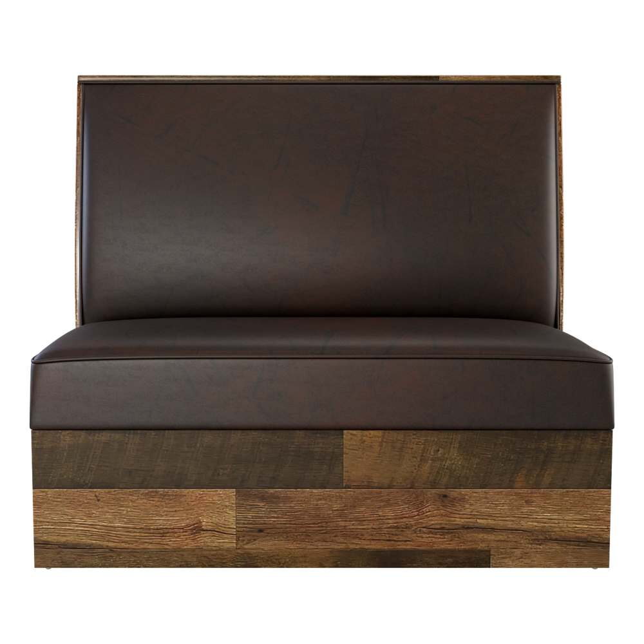
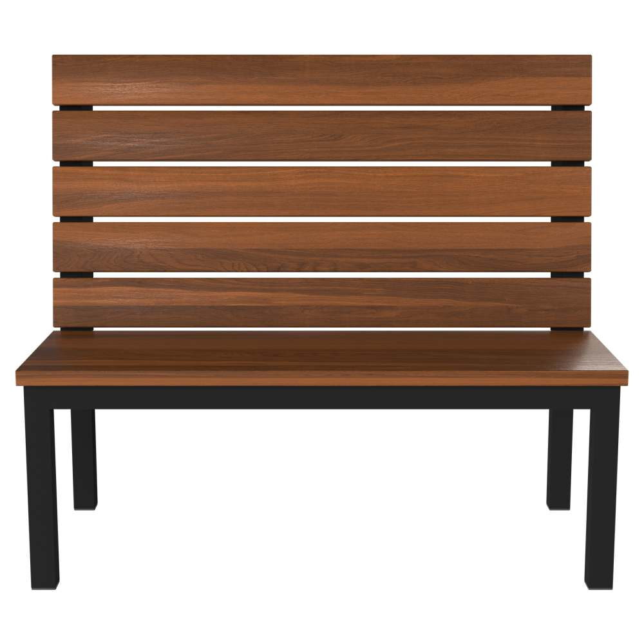
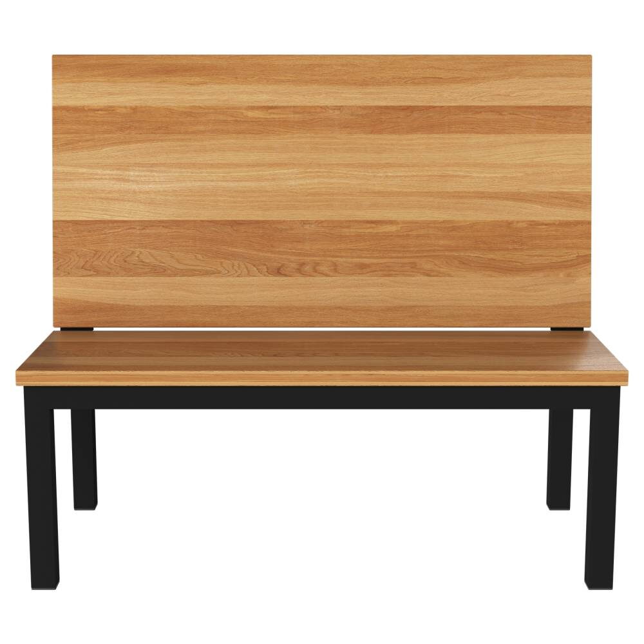
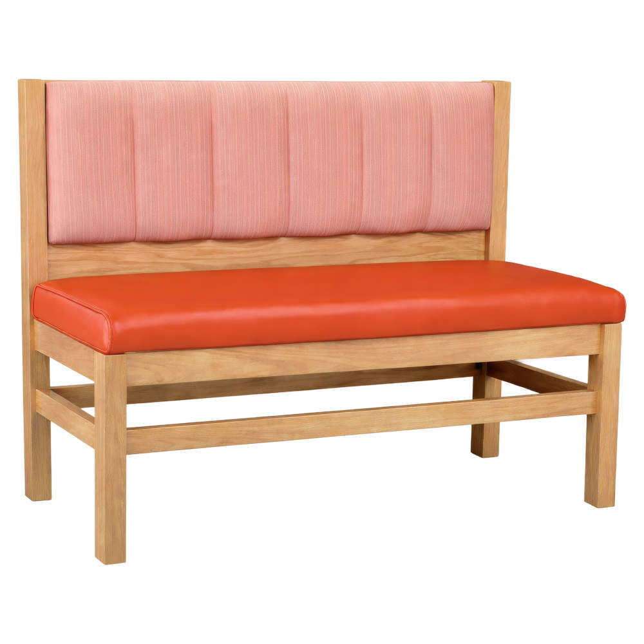
Wood restaurant booths
Match the furniture to how each room is used
Think about the room this piece will live in before you settle on it. A banquet hall that clears every Sunday wants chairs that lift and stack, while a bar with regulars wants a stool that stays put. Save each choice to the venue plan for that room, with its finish noted, so a second order matches the first.
Stain shows most at the ends and the top rail of wood restaurant booths, so match it to the tables and the trim of the dining room they will face.
Compare the wood finish
Read the stated wood or surface material for the model, then compare the offered finish references. Grain and color variation are part of the material comparison; use available samples to judge the palette in your room.
Draw the arrangement
Record the wall length, returns, and table positions before selecting booth units. Check whether a listing describes a single unit, a double, or another arrangement, and count the actual units required.
The wall is where a room shows its character, and a wood booth frame gives that wall its line. This page holds 13 wood booths, and every one comes with upholstery choices. Before finishes, settle the run itself: how long the wall is, where it breaks for doors and windows, and whether each unit backs onto that wall or serves tables on both faces.
Reading the wall before you pick a frame
Walk the wall with a tape. Mark every door, window, column and heating register, then note where the service path meets the end of the run, because that corner sees the most traffic on a busy weekend. Single units sit with their backs to a wall or a partition. Doubles seat guests on both faces, so one piece serves two tables in the middle of the open floor. Some of these frames also come in a deuce size for parties of two, which lets the run end neatly where a full unit will not fit.
Height changes the room as well. A channel back upholstered wood booth is offered at 42 inches as standard or 48 inches, and the taller back gives each table more privacy from the next. Plainer booth seating adds a 36-inch height, which keeps sight lines open across a smaller dining room.
Wood on the frame, cover on the seat
You make two choices here. The first is the wood finish of the frame, which should sit comfortably beside your tables and chairs. The second is the cover, vinyl or fabric, for the back and the seat. Screens shift color, so order a swatch before you decide. If this run will join booths you bought for the house earlier, ask for a fresh swatch anyway: finish and upholstery lists change, and two shades of walnut along one wall are hard to unsee.
Prices start around $365 a unit and rise with the options you choose.
Where a wood booth wall fits the whole room
Few rooms we furnish run on booths alone. The usual shape is a booth wall on one side, loose tables and chairs filling the middle, and stools at the bar, all chosen to match. A softer, fully padded look sits in upholstered booths. A corner calls for L-shaped booth seating, and a round table in an alcove suits half-circle booth seating.
One practical note: booths sit outside our eight-piece rule, so a short run can go on an order by itself. Sketch the wall in Venue plans, keeping one plan per room, then return to all booths when the bar or the private room is next.
Related reading