Seat the room, then the details
Configurable booth seating
Walls are never the length a catalog expects. These 38 booths are built from options you choose: length, single or double, the ends, the back and the upholstery. That is how a run fits between a column and a doorway, or turns along a window bay.
38 listed products · Prices in USD · Options on each product
A closer look at this selection
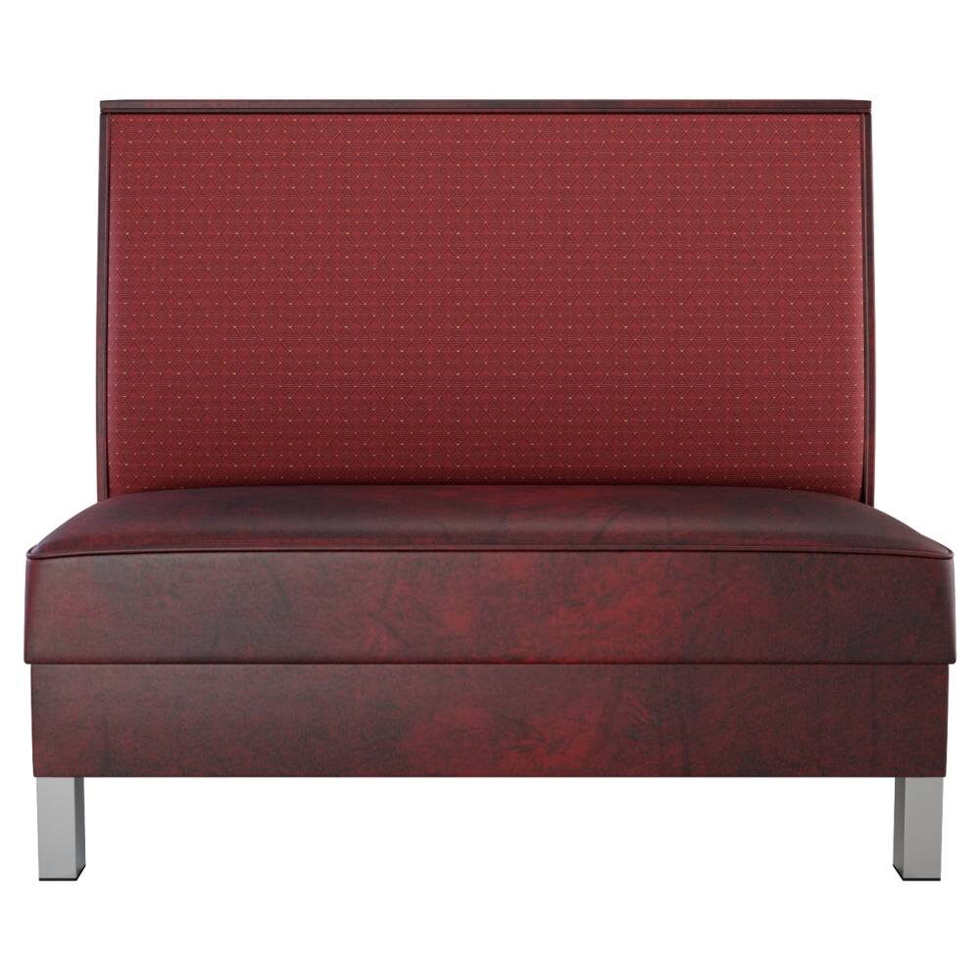
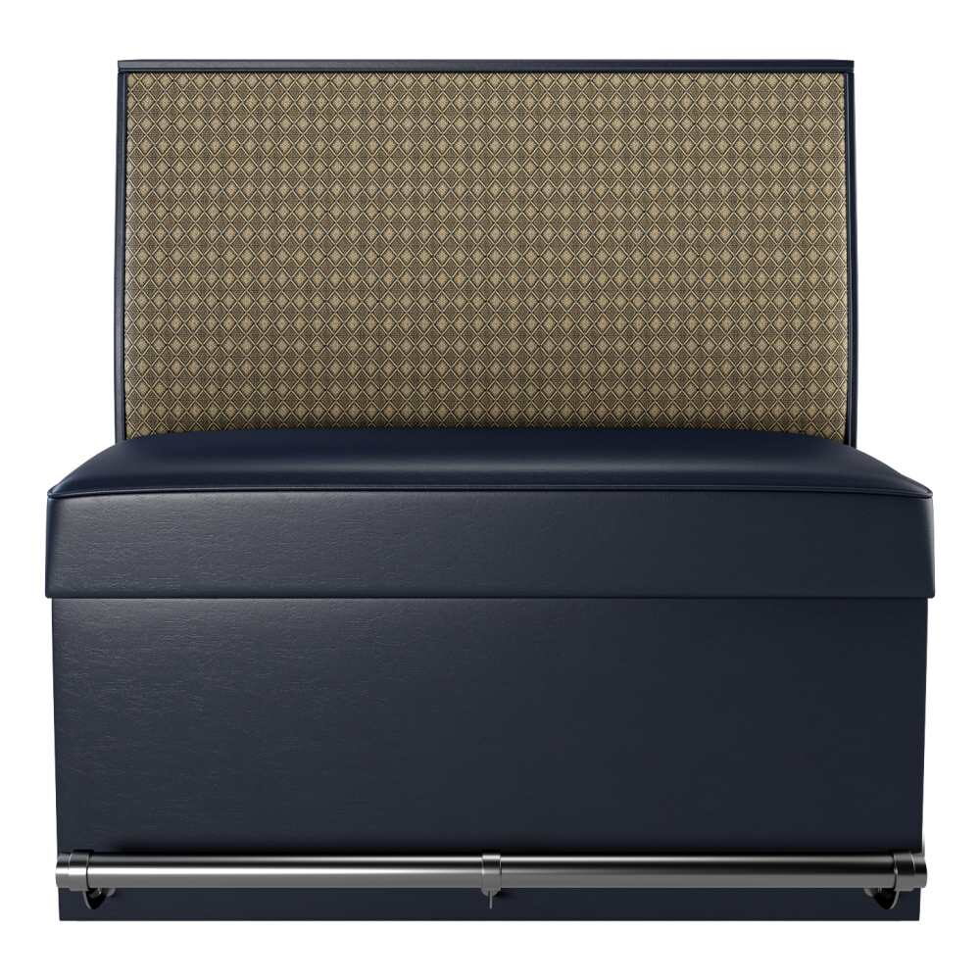

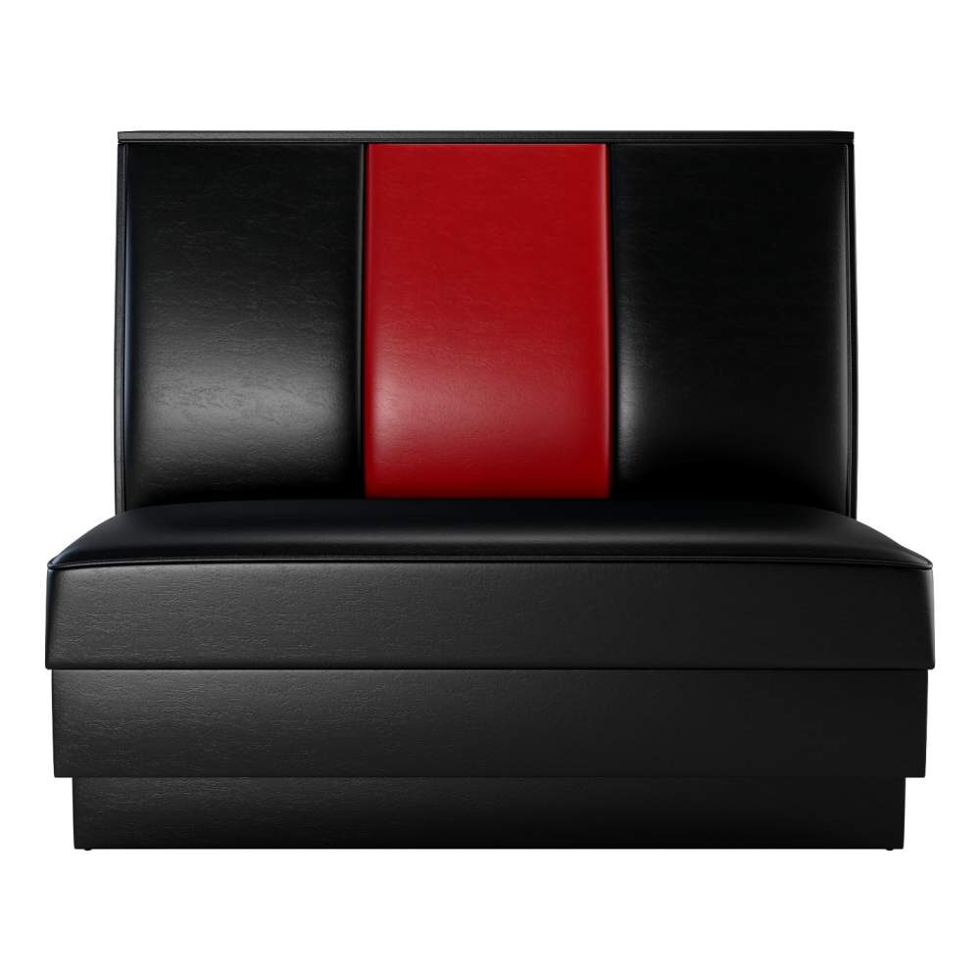
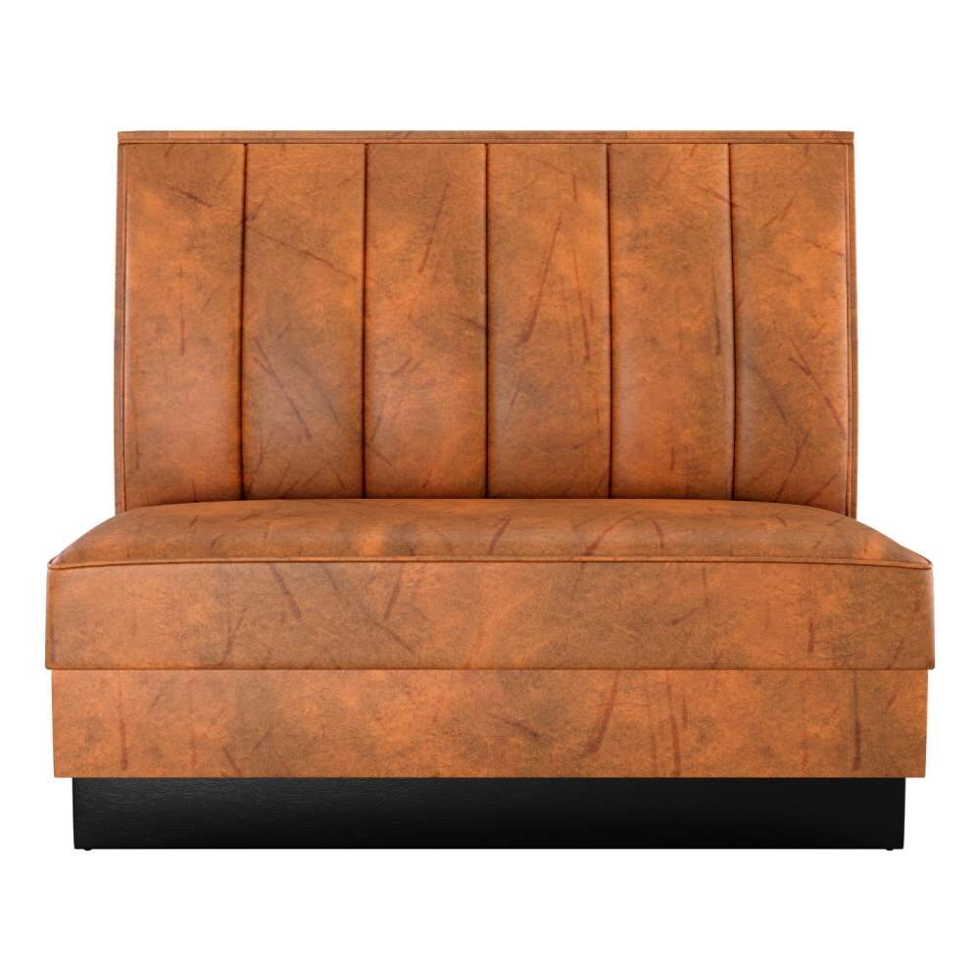
Actual product images. Open a piece to see its available options.
Other furniture departments
Filter products

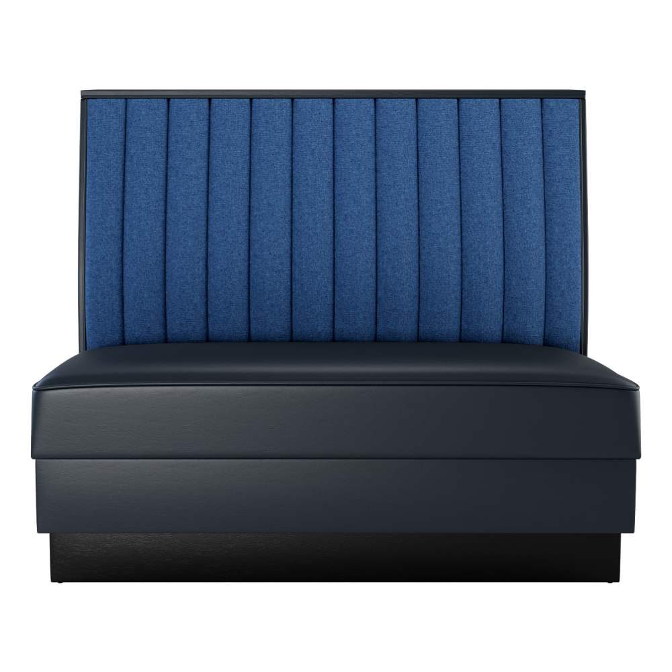
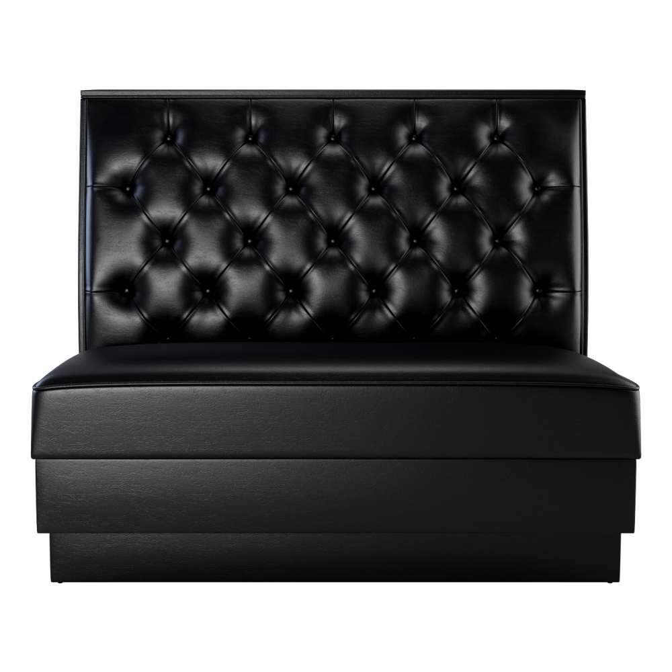
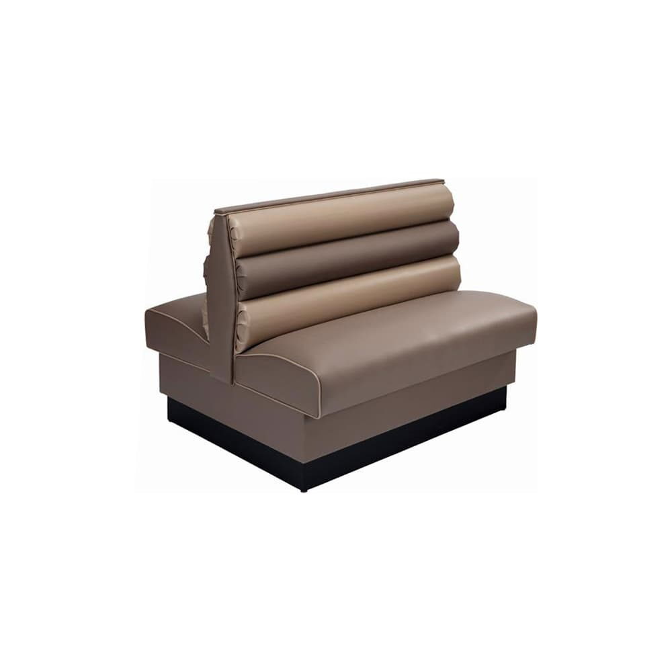
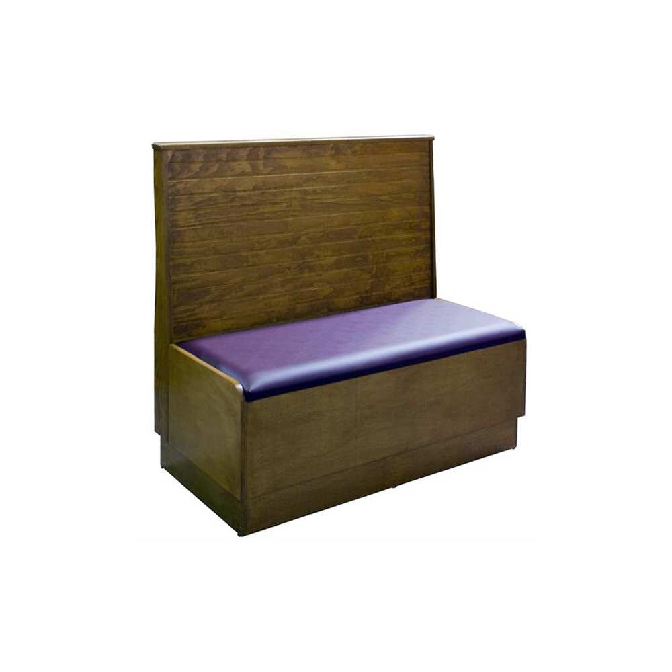
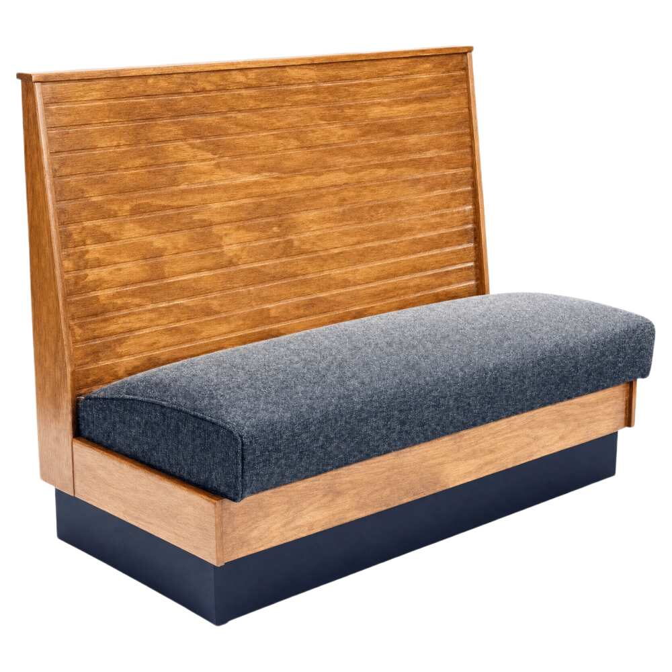
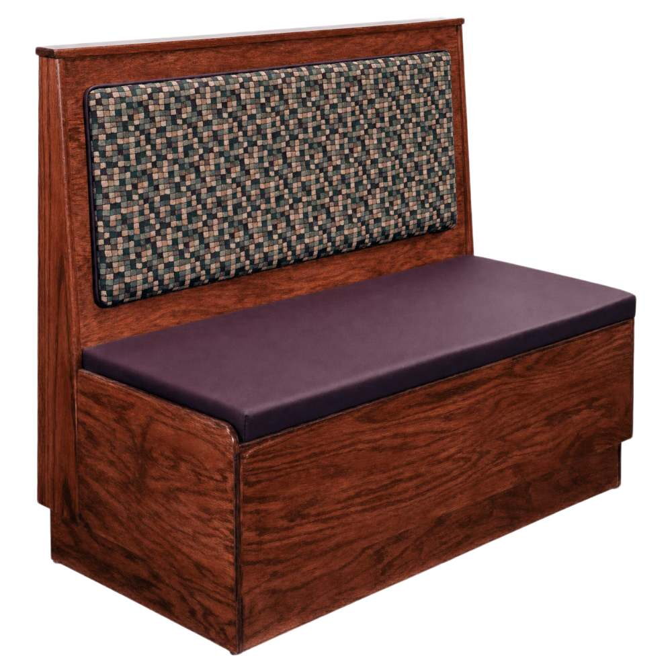
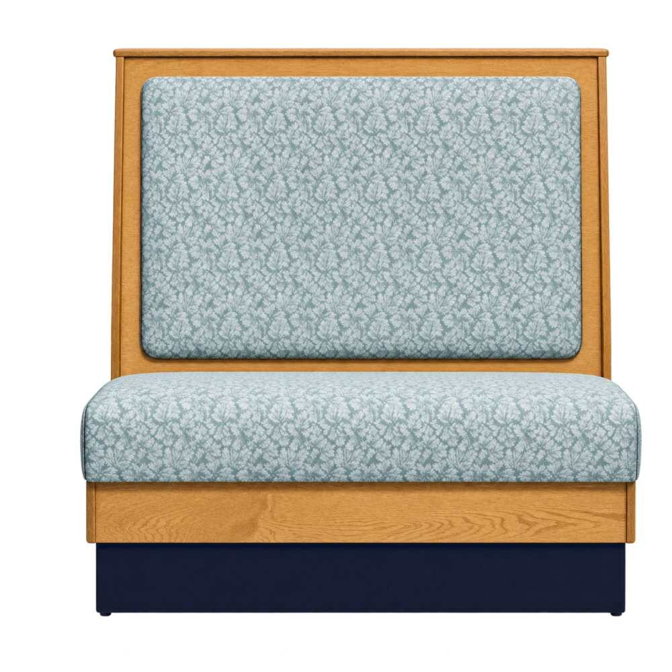
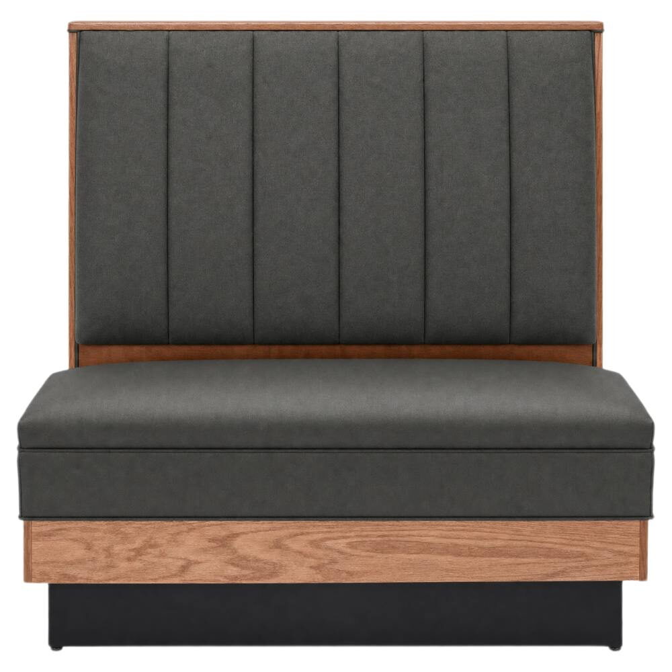
Booths
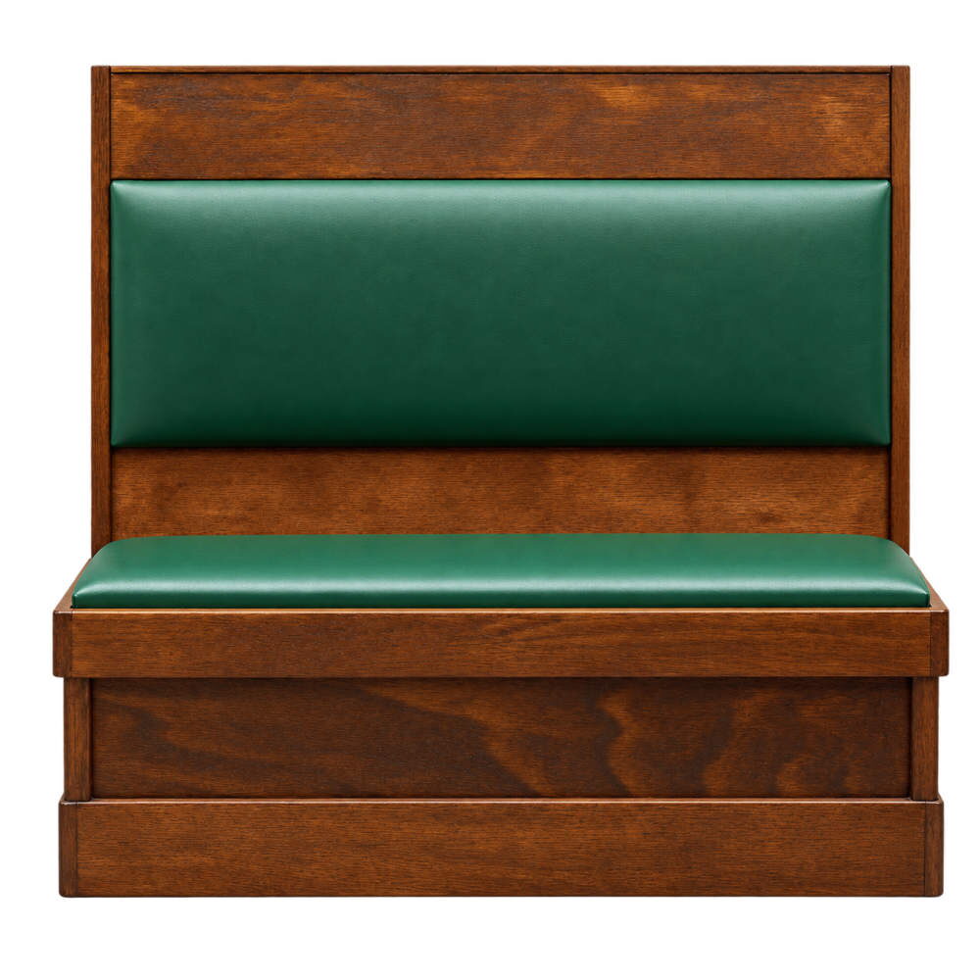
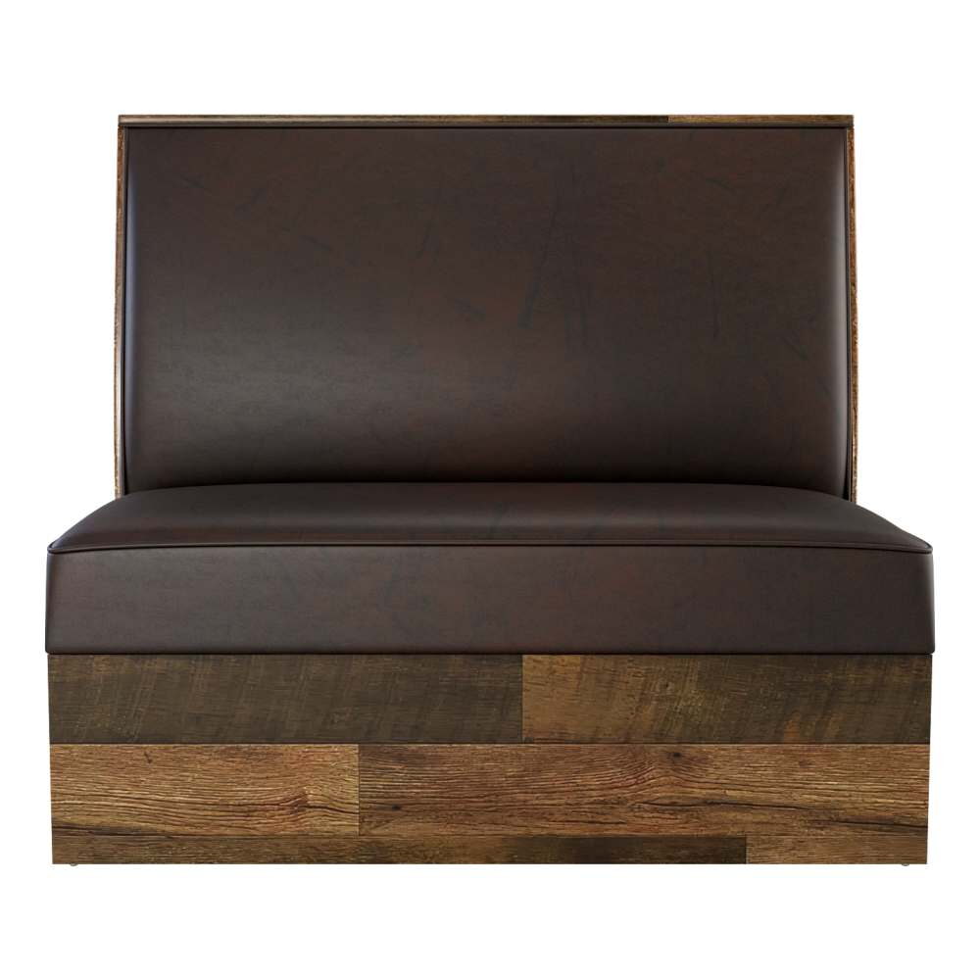
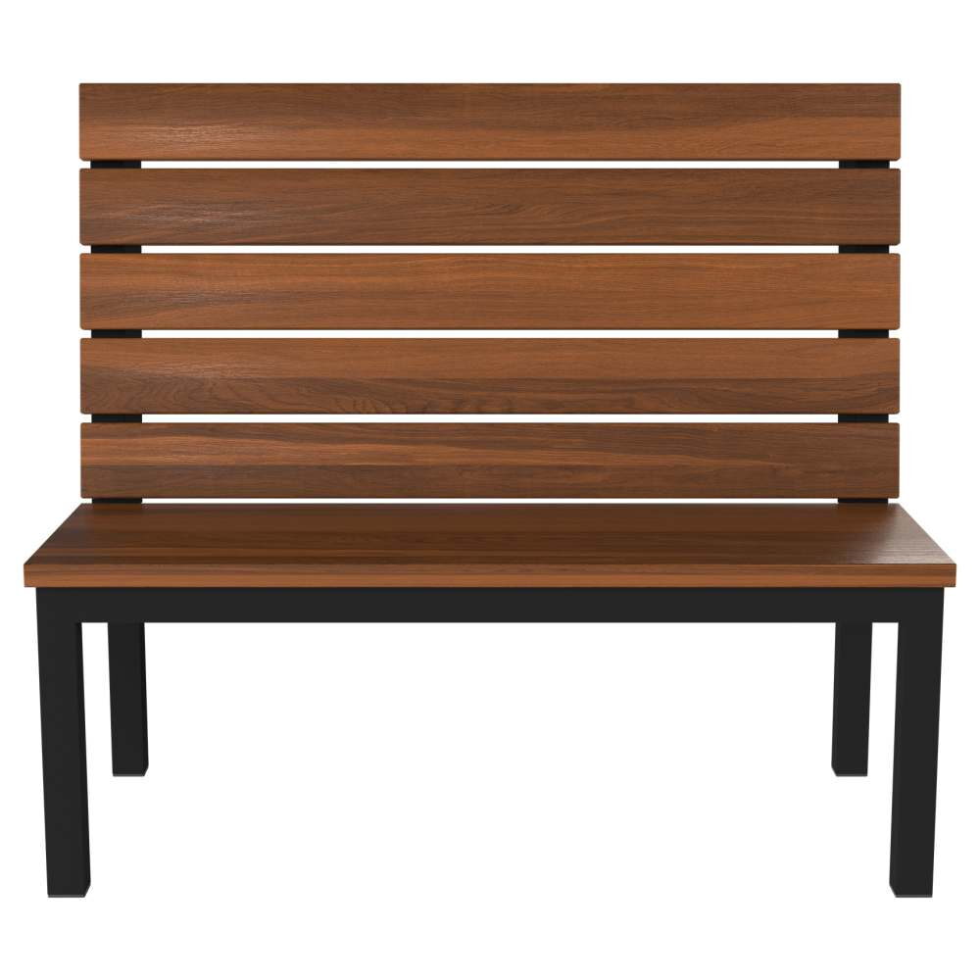
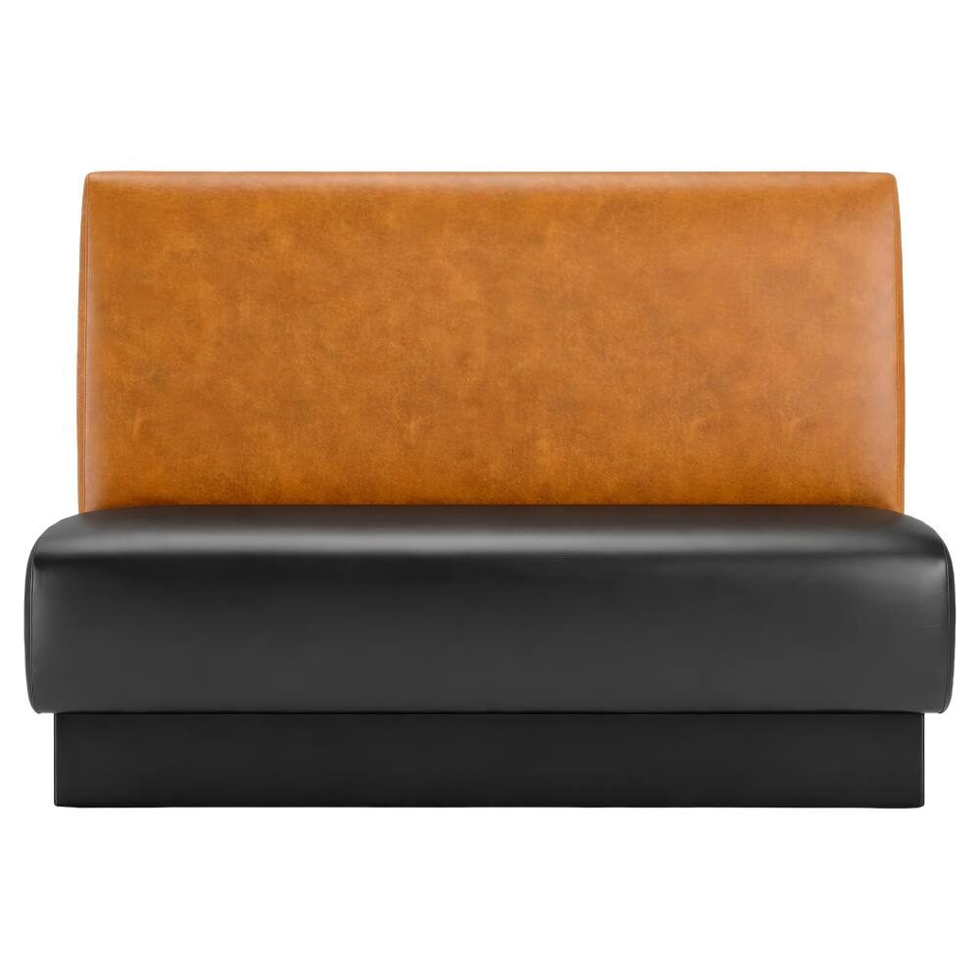
Booth, Bar-Height Plain-Back with Extended Wood Legs
- 30" seat height
From $533.00Set the options
Compare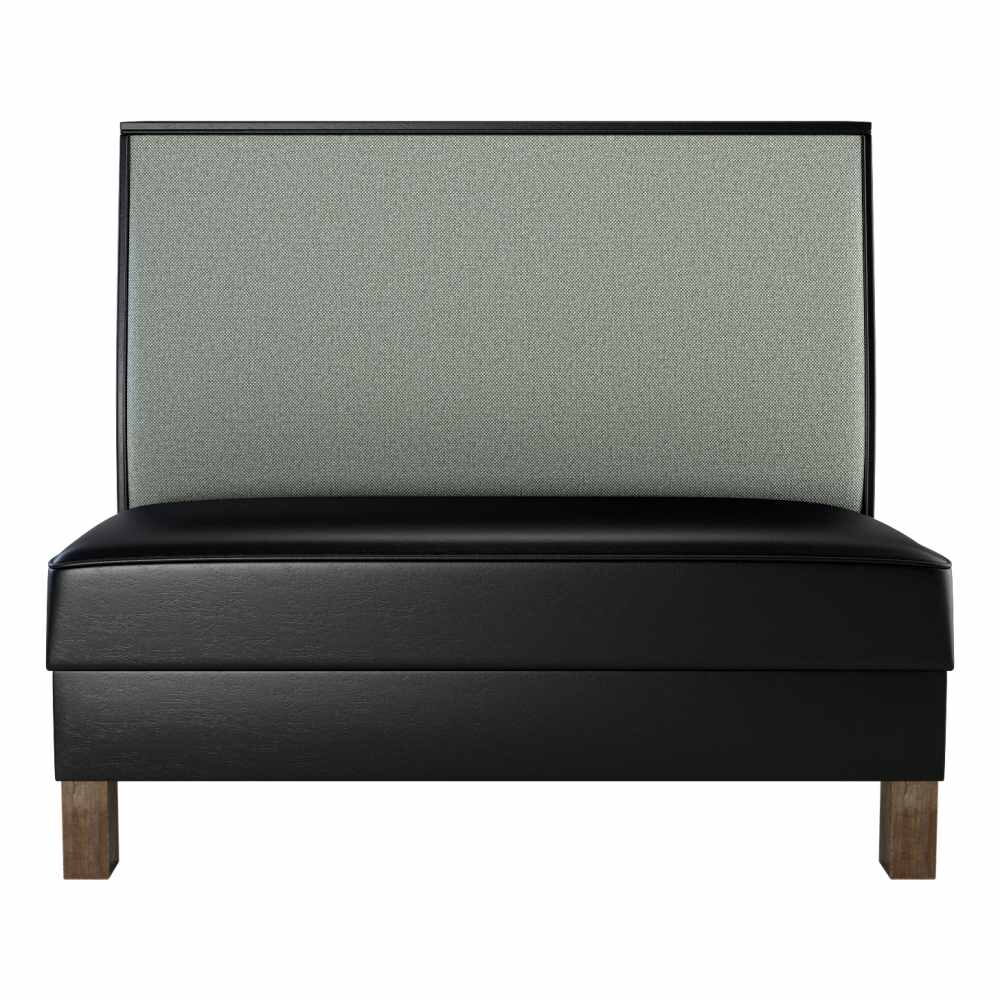


Booths
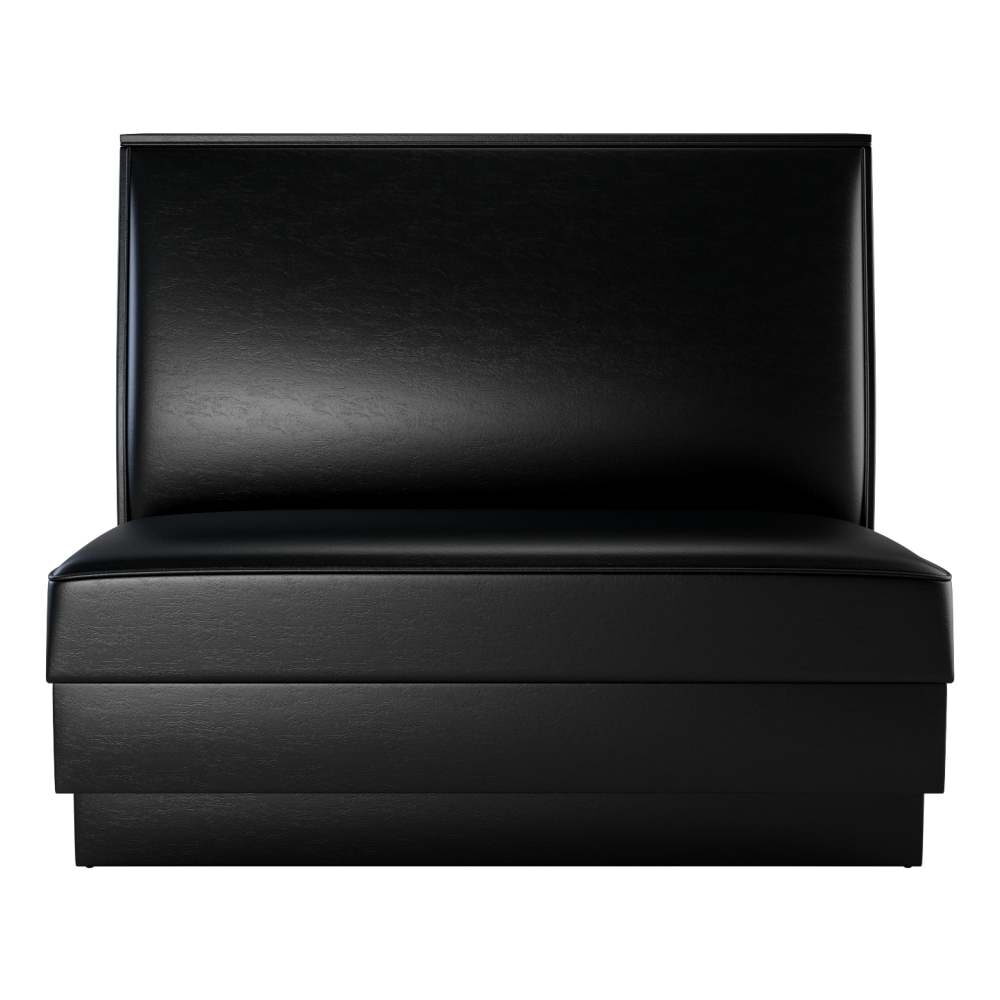
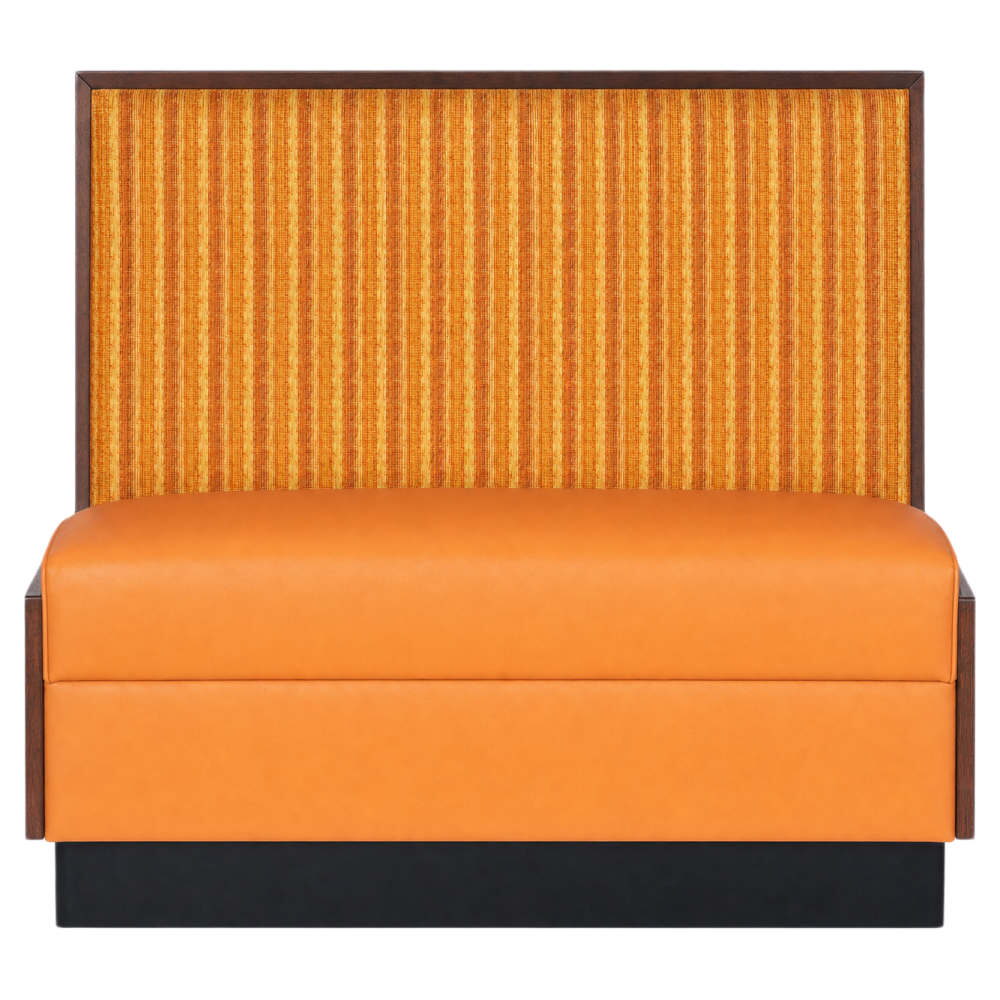
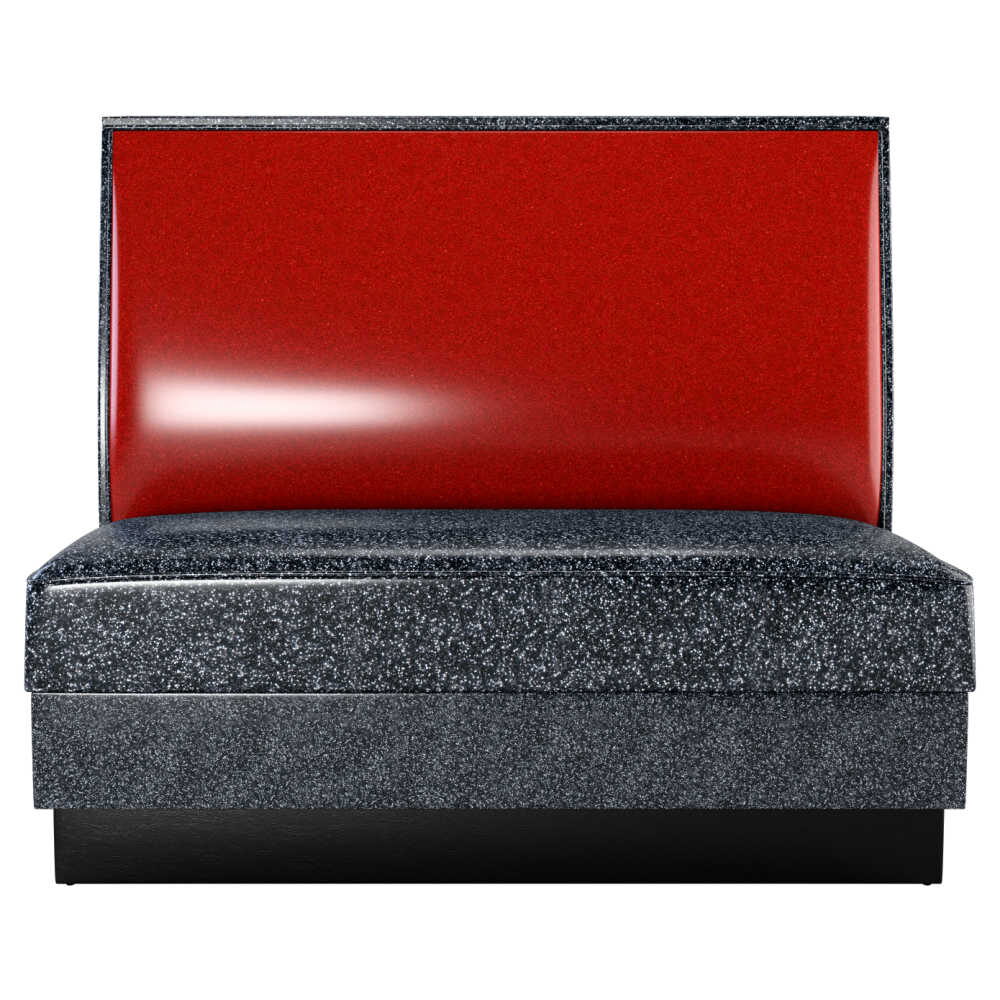
Custom Booth in Plain-Back, Pullover Back and Jumbo Seat
- 19" seat height
From $504.00Set the options
Compare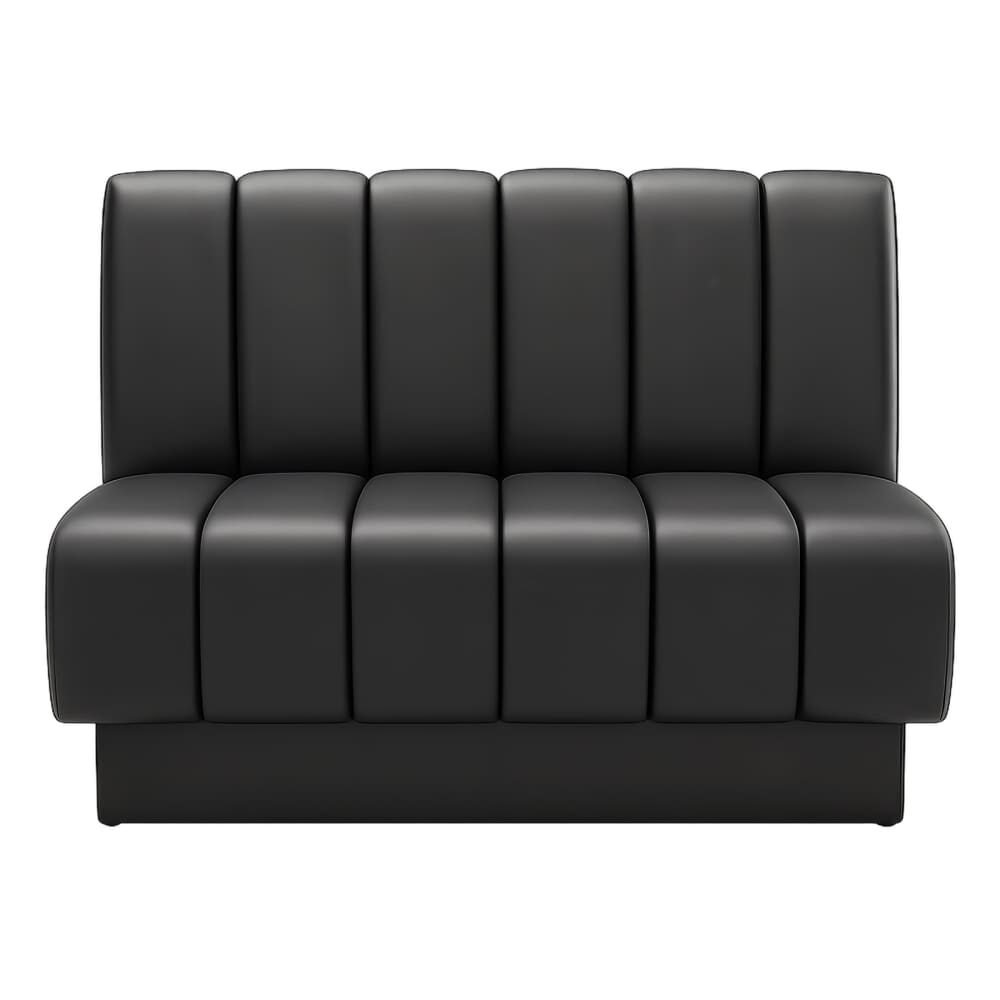
Booths
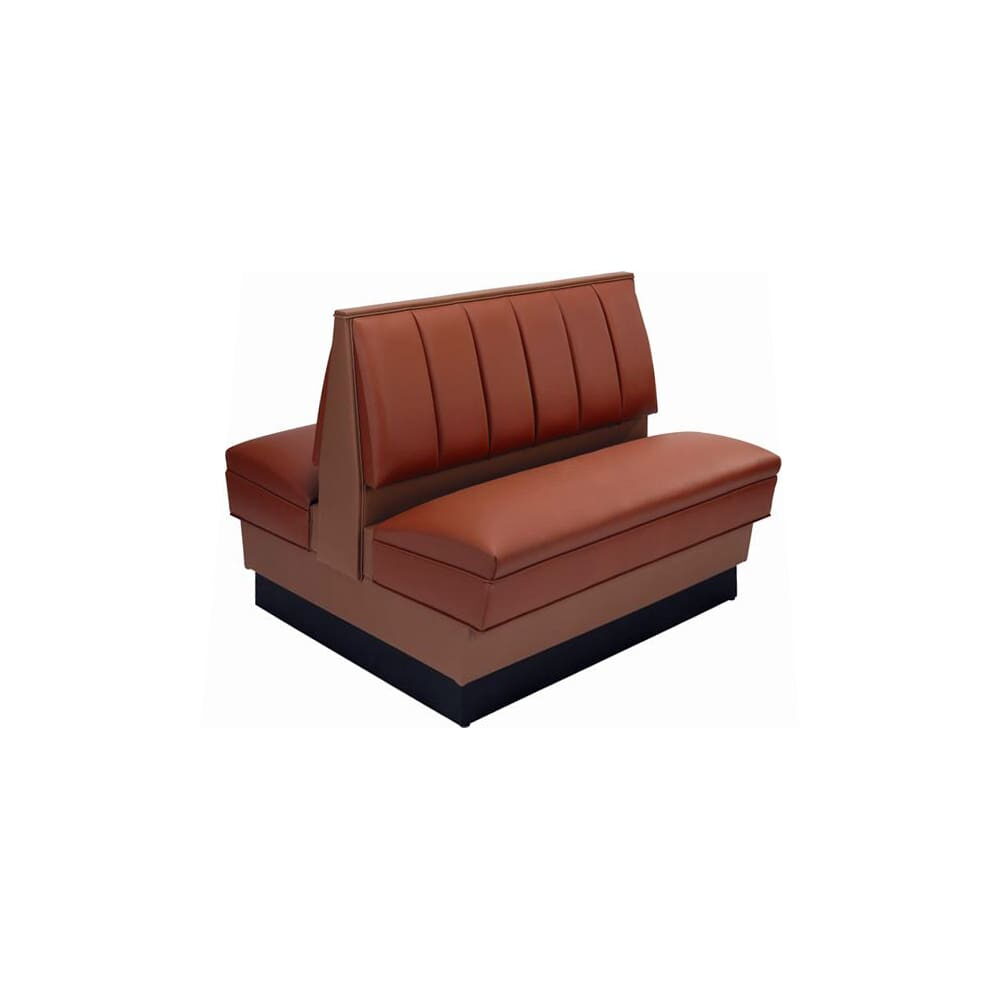
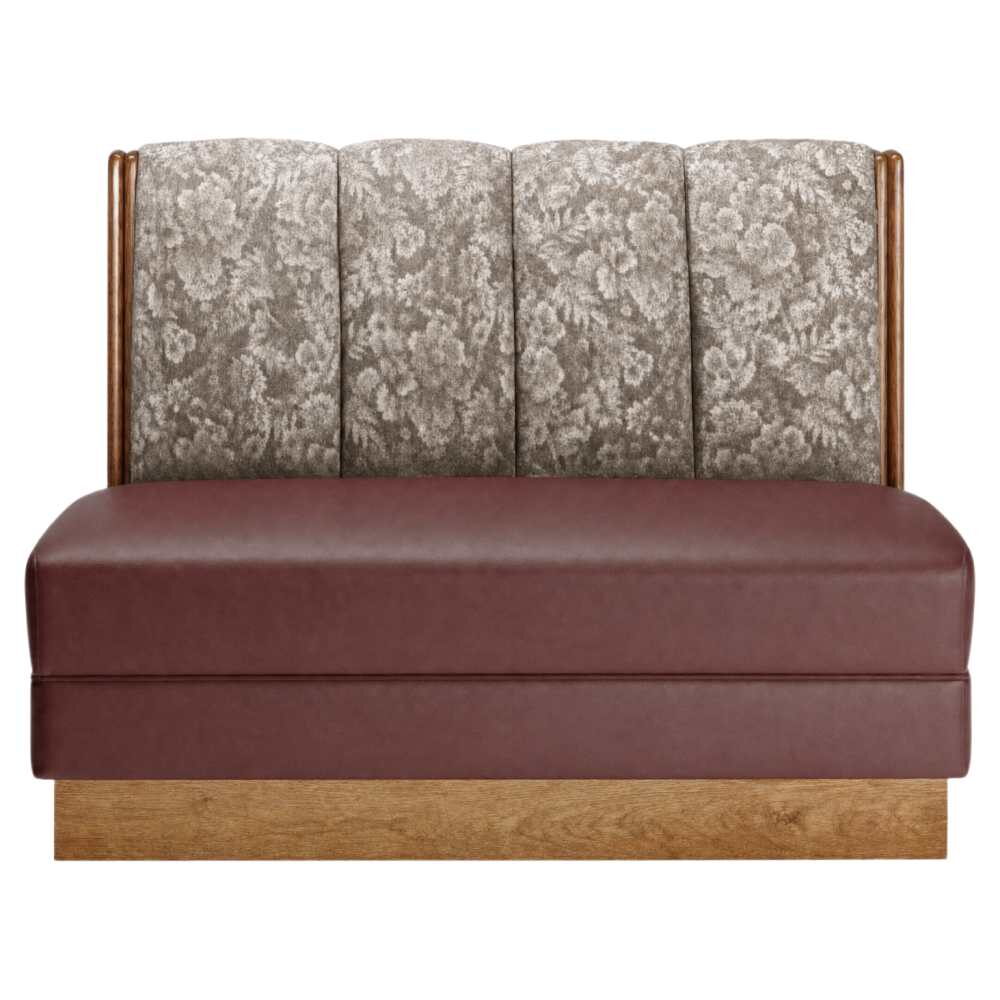
Custom Booth in 6-Channel, Pullover Back and Channeled Jumbo Seat
- 19" seat height
From $836.00Set the options
Compare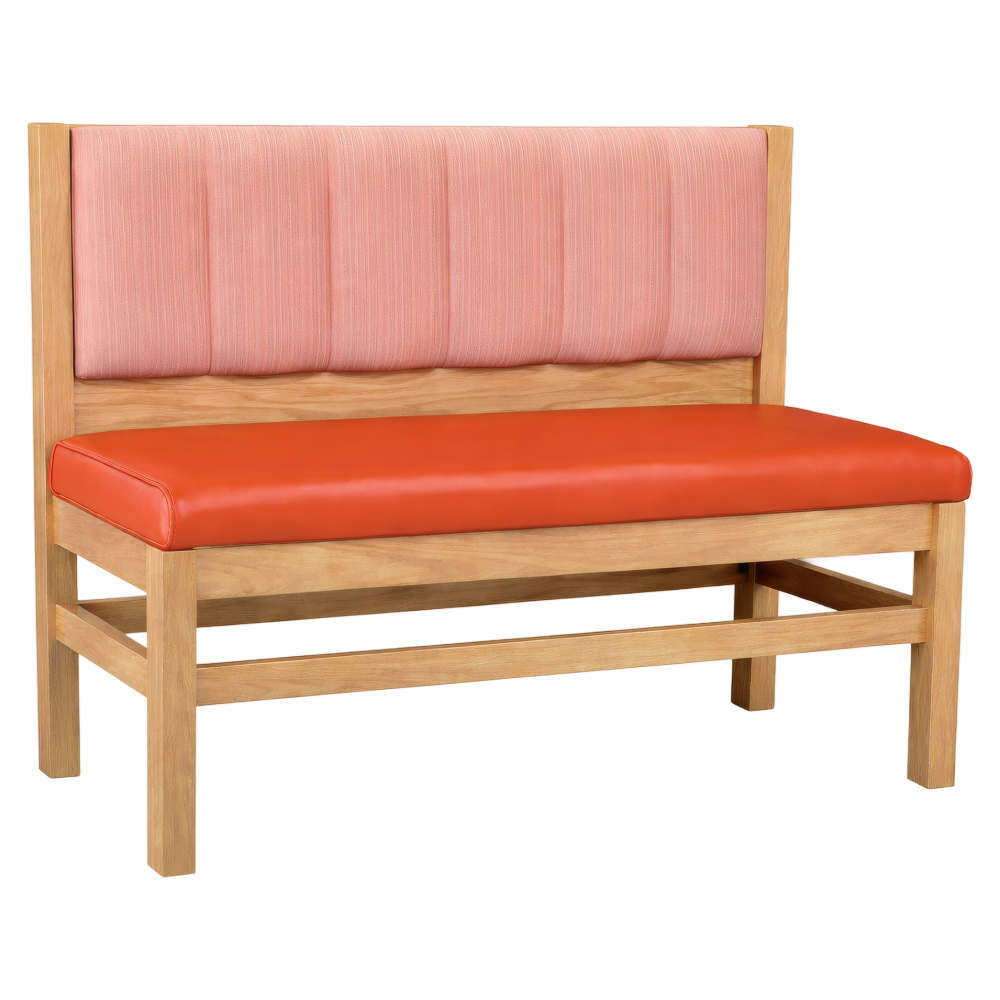

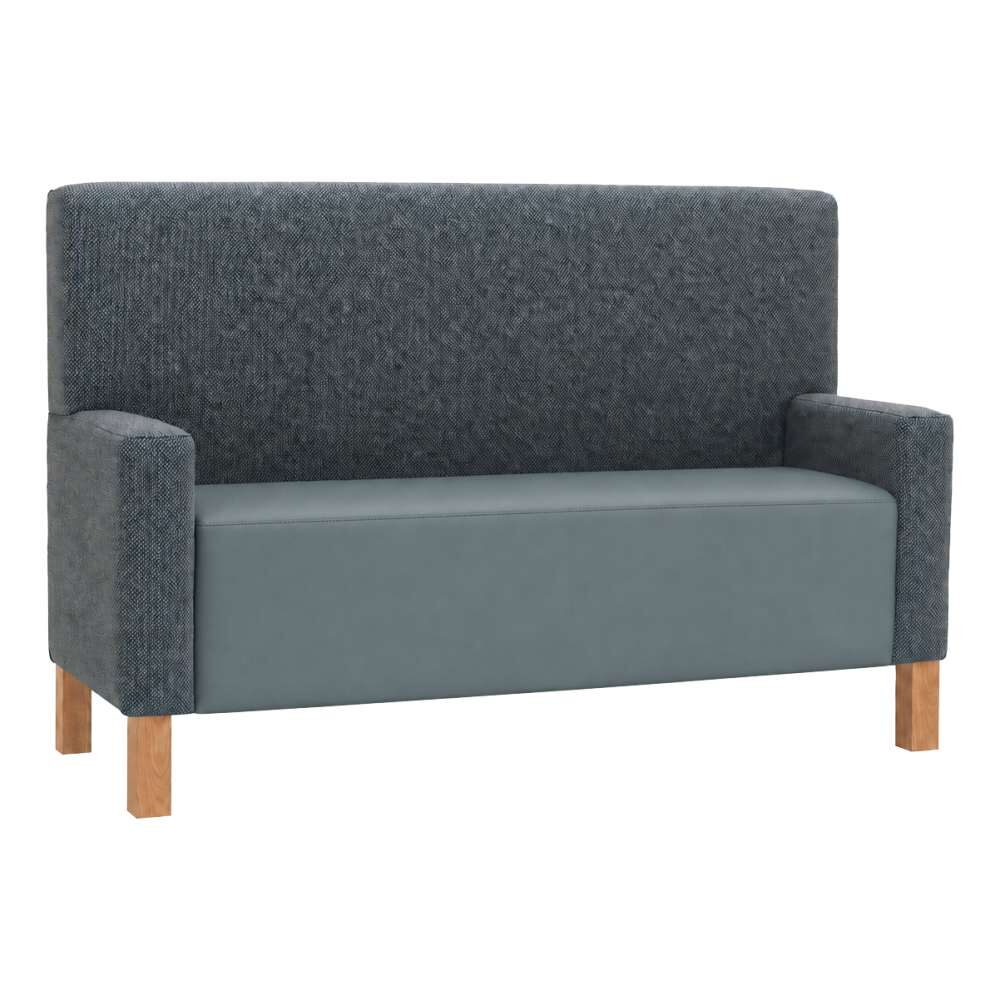
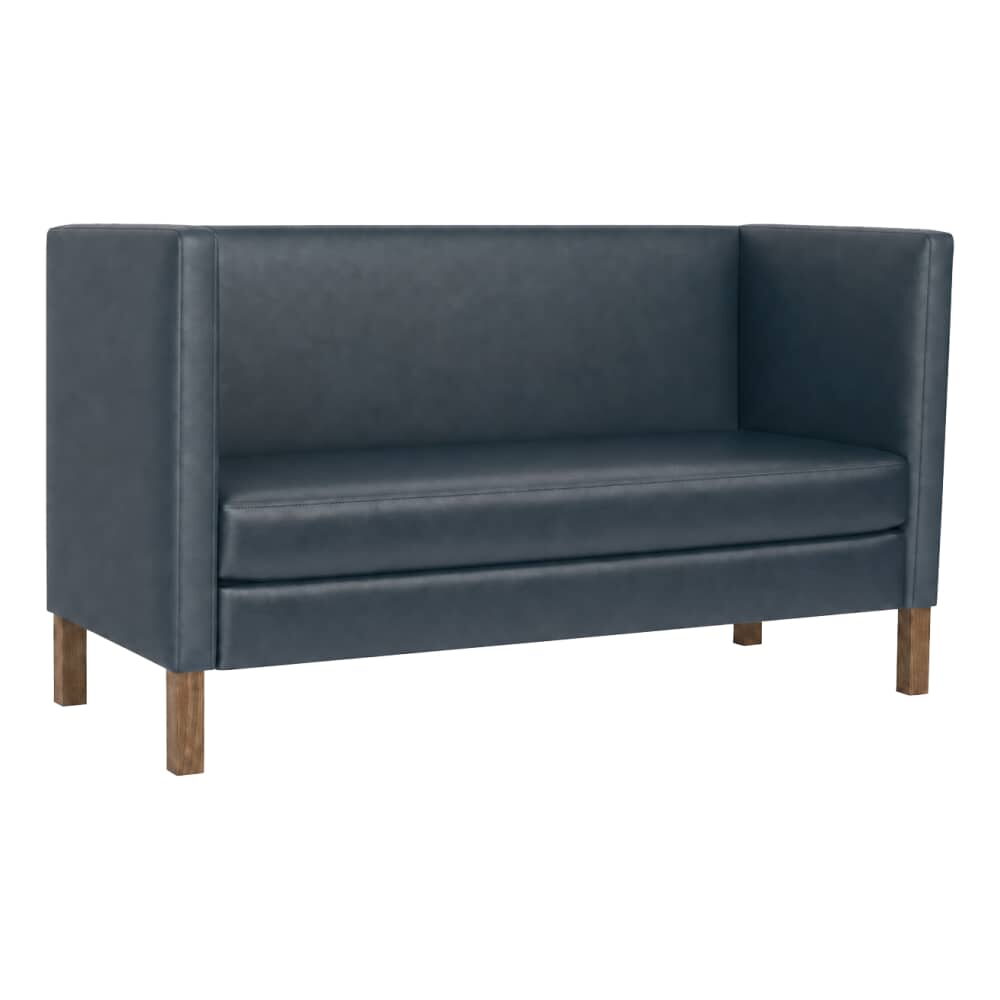
Booths
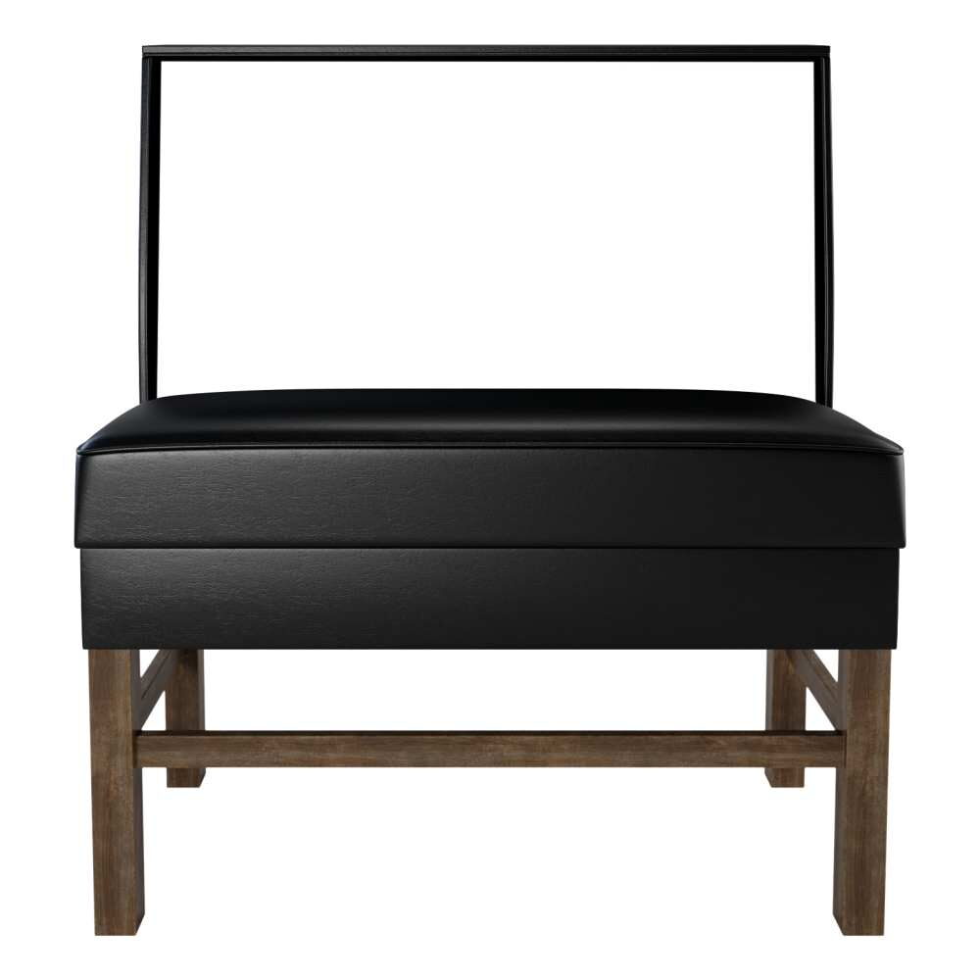
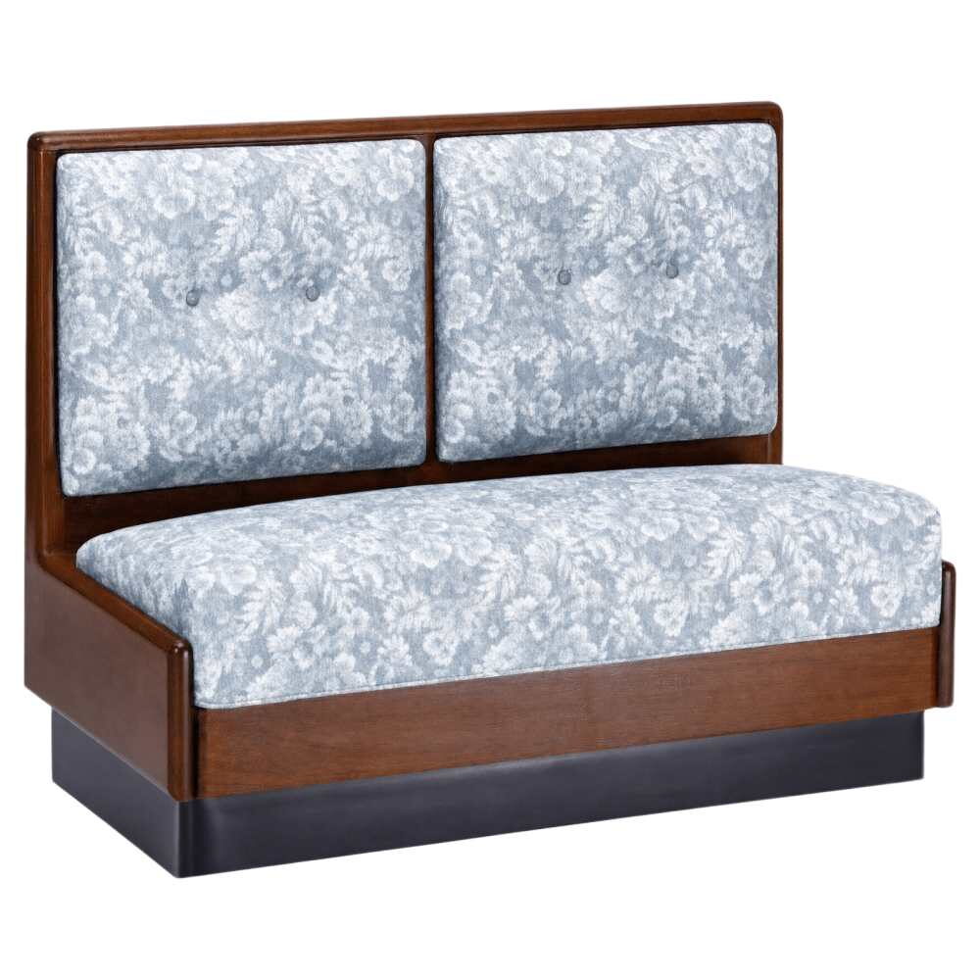
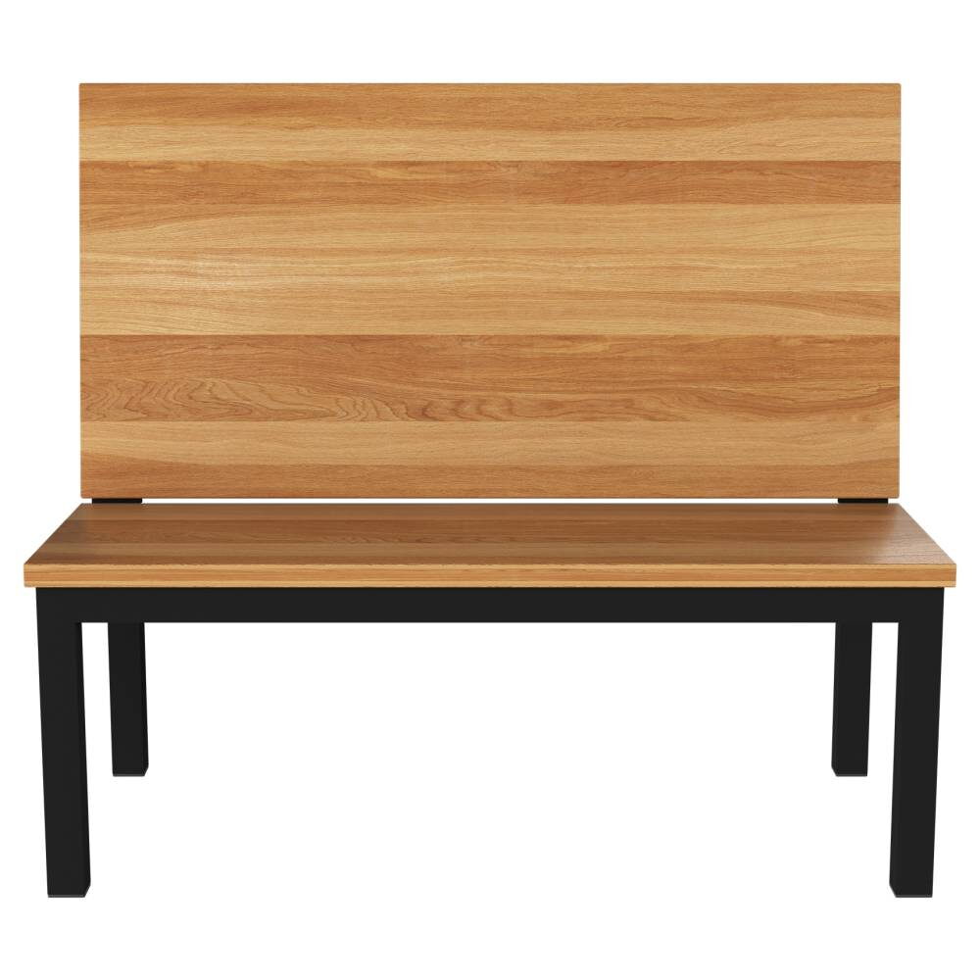
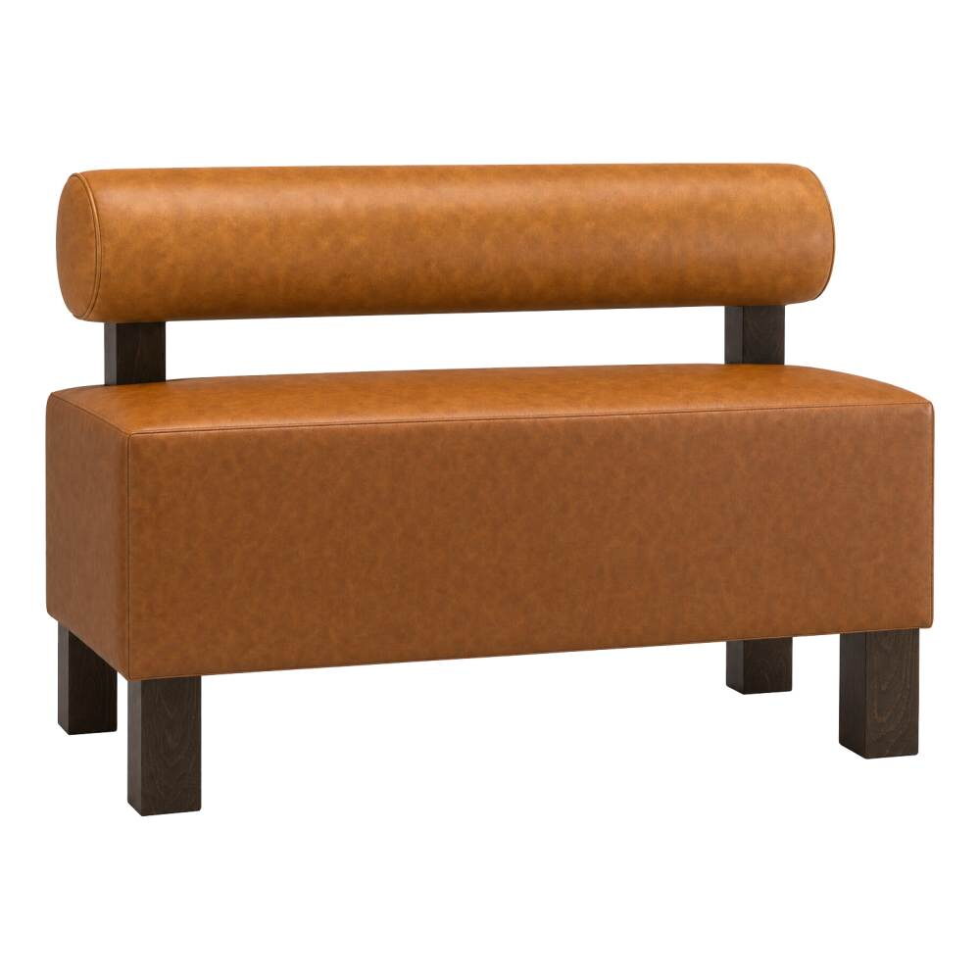
Privacy Booth, Cerqona Plain-Back with Wood Legs
- 18" seat height
From $979.00Set the options
Compare
Configurable restaurant booths
Match the furniture to how each room is used
Think about the room this piece will live in before you settle on it. A banquet hall that clears every Sunday wants chairs that lift and stack, while a bar with regulars wants a stool that stays put. Save each choice to the venue plan for that room, with its finish noted, so a second order matches the first.
Draw each wall before you configure configurable restaurant booths: length, ends, single or double, and the upholstery, so the plan shows every piece the room needs in one place.
Draw the arrangement
Record the wall length, returns, and table positions before selecting booth units. Check whether a listing describes a single unit, a double, or another arrangement, and count the actual units required.
Read the listed dimensions
Compare the seat, back, and overall dimensions for the exact model. The room plan also needs space for guests to enter the booth and for the table support beneath it.
Walls are never the length a catalog expects. These 38 booths are built from options you choose: length, single or double, the ends, the back and the upholstery. That is how a run fits between a column and a doorway, or turns along a window bay. Draw the wall first, with every interruption marked, before you configure a single seat.
Draw before you configure
Take a tape and a pencil to the wall itself. Mark the full length, then each break in it: the server station, the radiator, the swing of the kitchen door, the column that sits a foot out from the plaster. Then measure out to the aisle. A booth, its table and the guest who slides in all live in that depth, and the aisle behind them still needs room for a tray.
With the drawing in hand, break the wall into runs. A single booth faces a wall or an end; a double booth seats guests on both sides of one back, the familiar spine down the middle of a diner floor. Corners turn with L-shaped booth seating. Curves suit half-circle booth seating or the deeper wrap of three-quarter-circle booth seating.
Backs, cover and height
Every one of the 38 booths here lists upholstery options. Five carry a plain back and one a 12-channel back, and the padded ones are collected under upholstered booths. A plain-back custom booth is listed at $205. At the far end, the largest single configuration reaches $979.
Seat height splits 35 to three, standard against bar, and seven of the standard booths give the seat in inches, 18 to 19 1/4, so the raised taproom booth is the exception here. If your floor is cleaned by machine every night, look at legged booths, which stand clear of it.
Options, custom work and timing
Choosing from the listed options keeps the order standard. Ask for upholstery outside those lists, or a size beyond the standard range, and the booth becomes custom work: the wait stretches toward about 8 weeks, a 40% deposit opens the order, and from our confirmation onward it can be neither cancelled nor returned. Settle the drawing completely before you send it.
Booths stand outside the 8-piece minimum for tables and chairs, so one replacement run can travel alone. For fixed sizes without the choosing, standard booth selections sits alongside. Save each wall to venue plans as its own line, with length, ends and cover, and the plan becomes the drawing we check before the order is confirmed.
Related reading