Bar stools
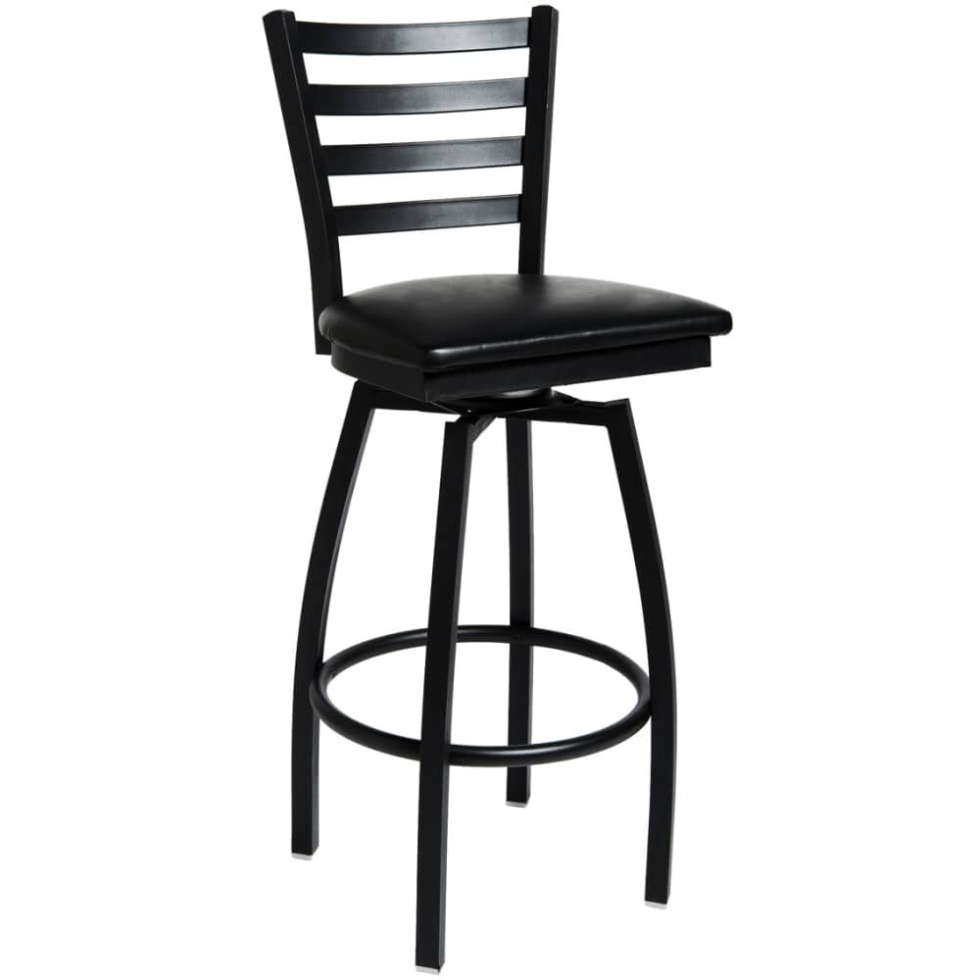
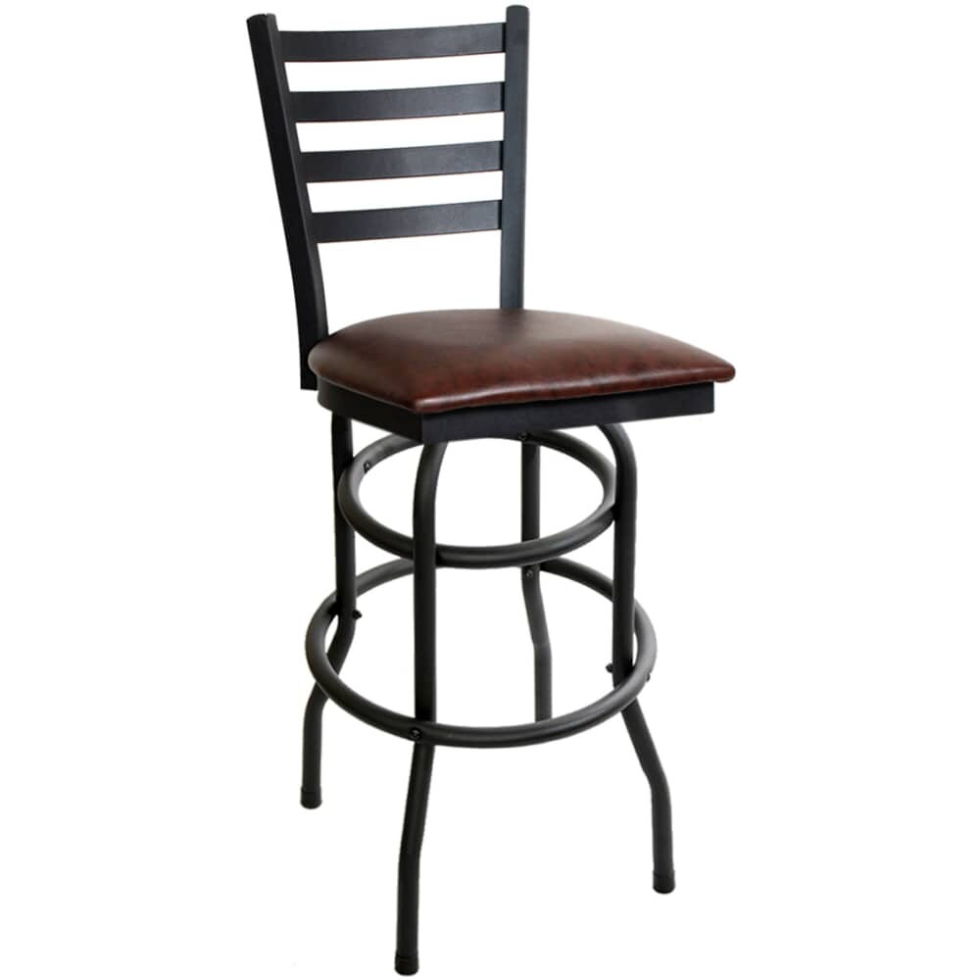
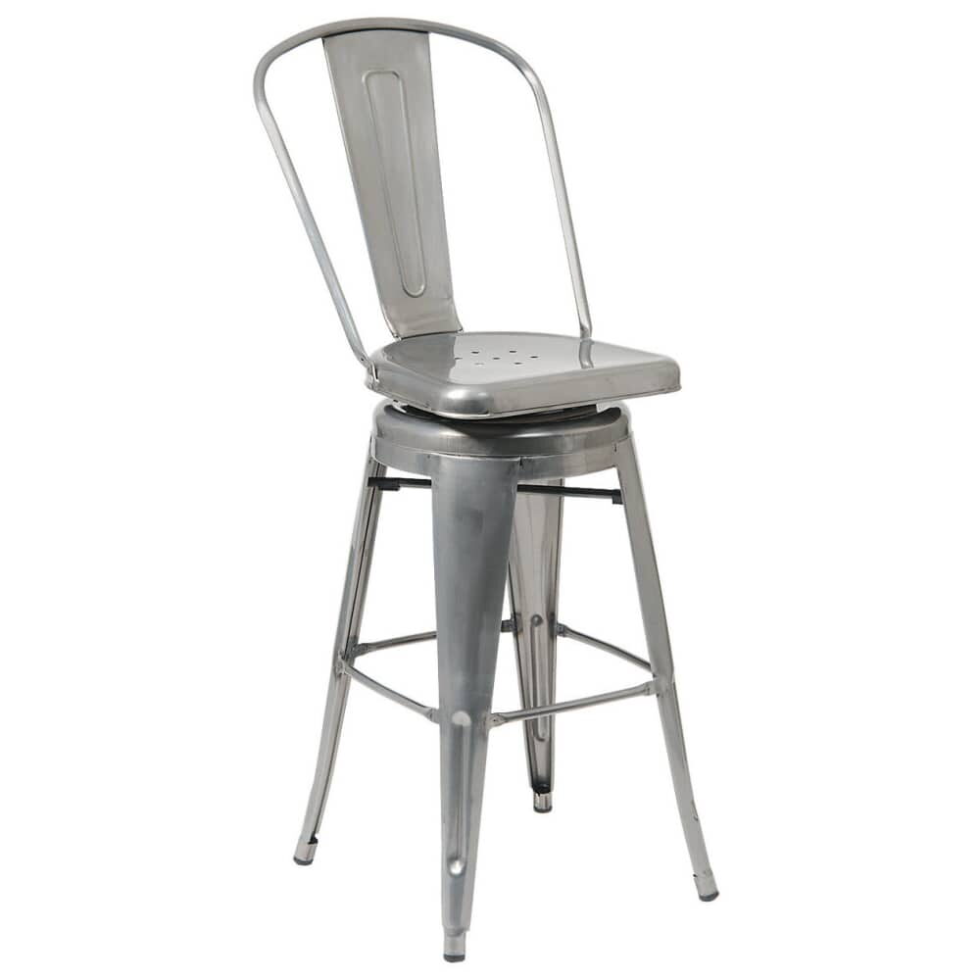
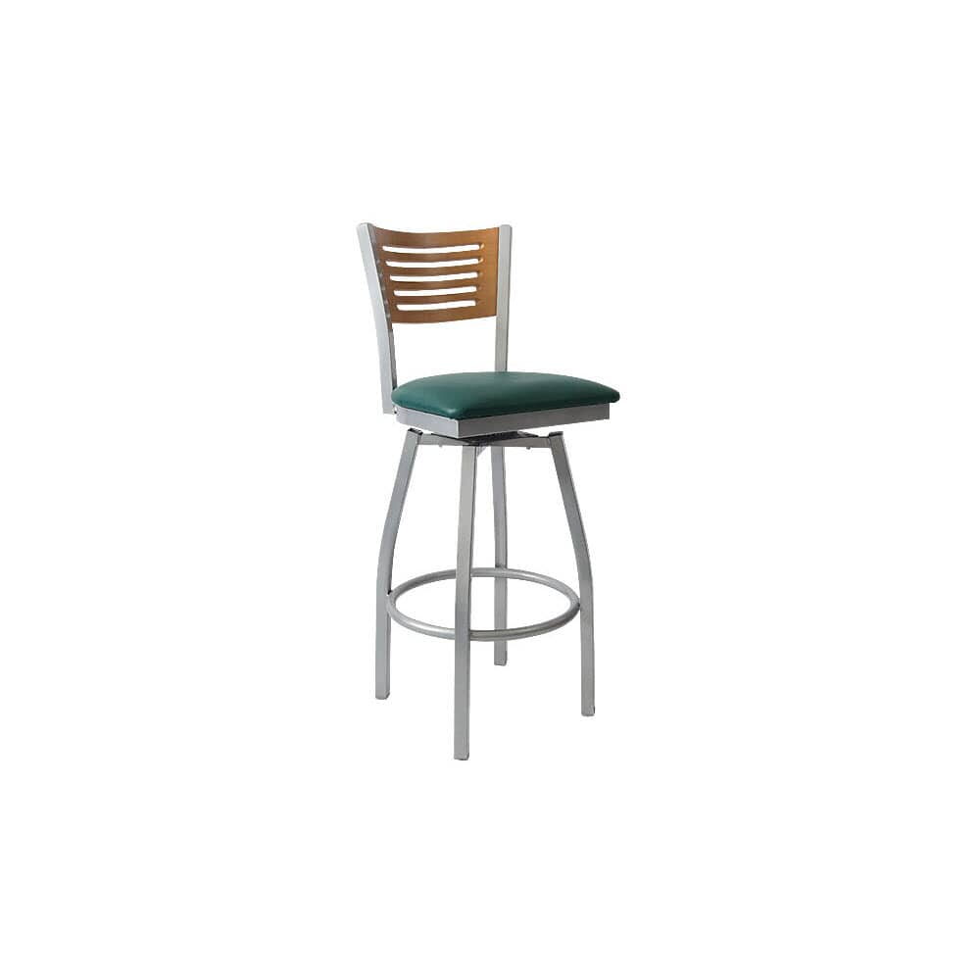
Bar Stool in Ladder-Back Metal, Swivel
- Metal frame
- 17" W x 20 1/4" D x 42" H
- Indoor use
From $109.00Set the options
CompareSeat the room, then the details
Some bars face the wall and the bottles. Others face the room, the band or the game, and guests there spend half the night turned around. These 87 stools are built around that turn, nearly all of them on metal frames, many with padded bucket seats.
87 listed products · Prices in USD · Options on each product
A closer look at this selection
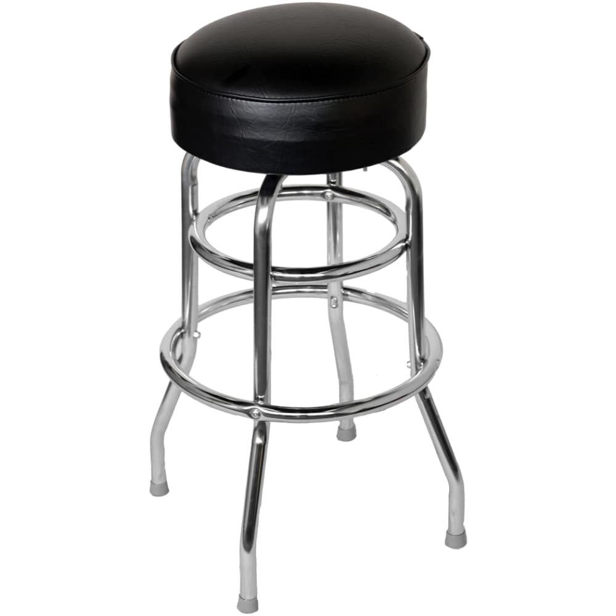
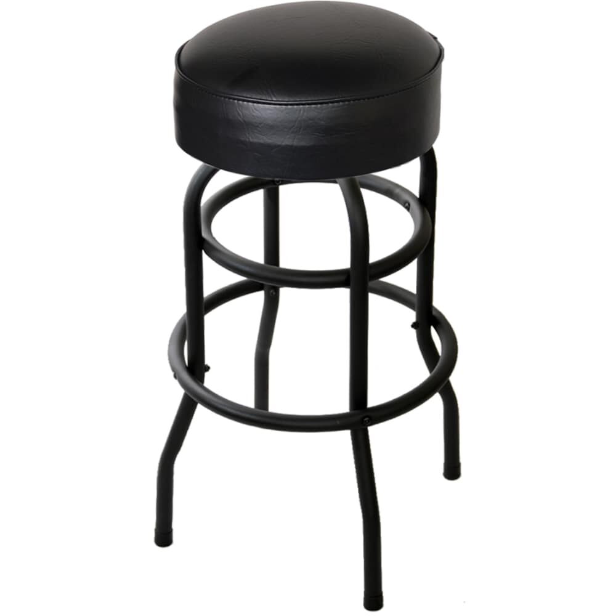
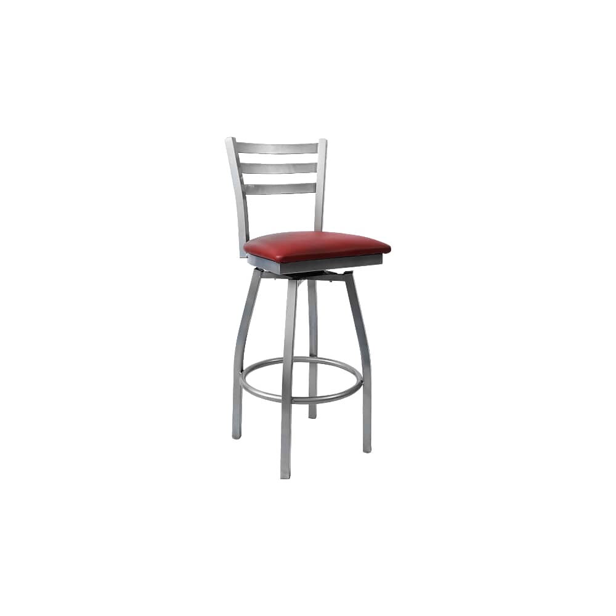
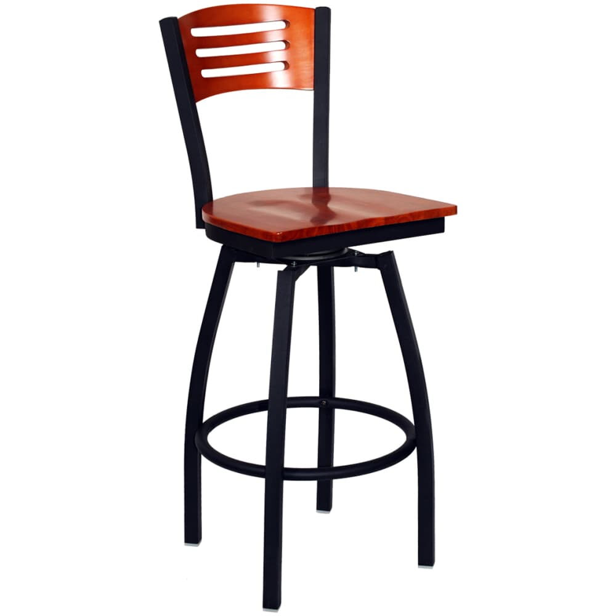
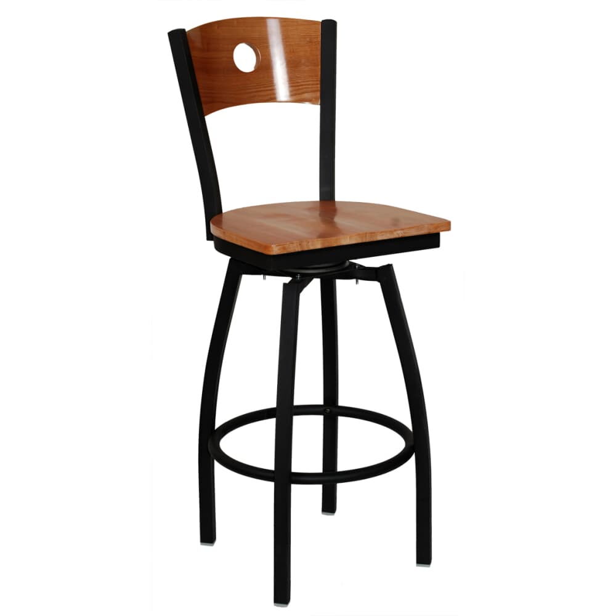
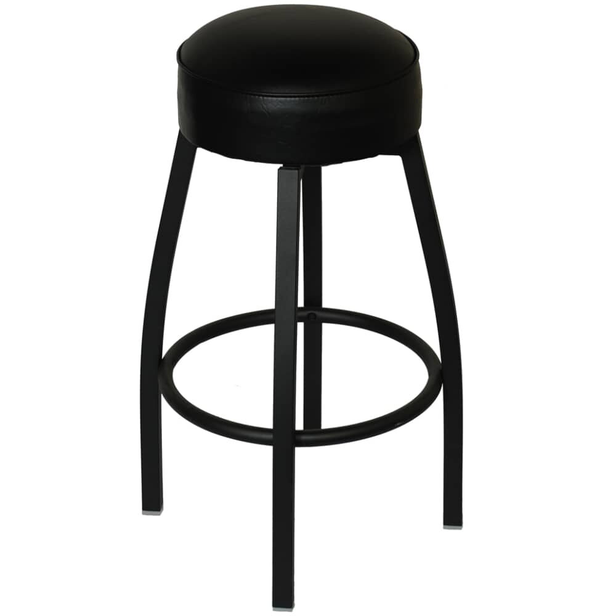
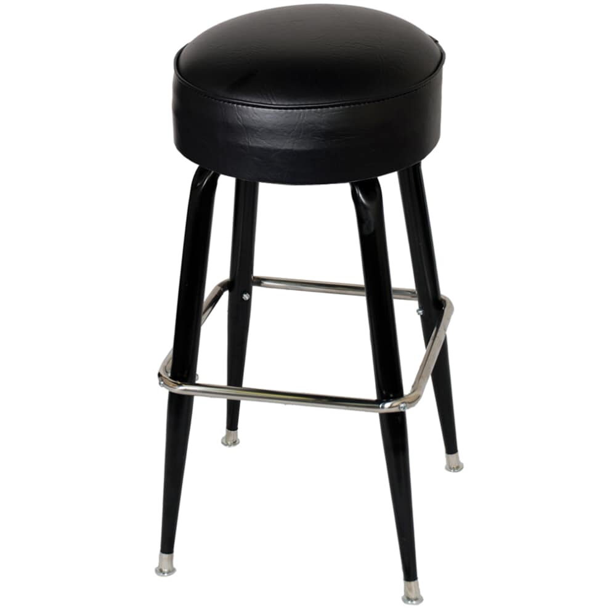
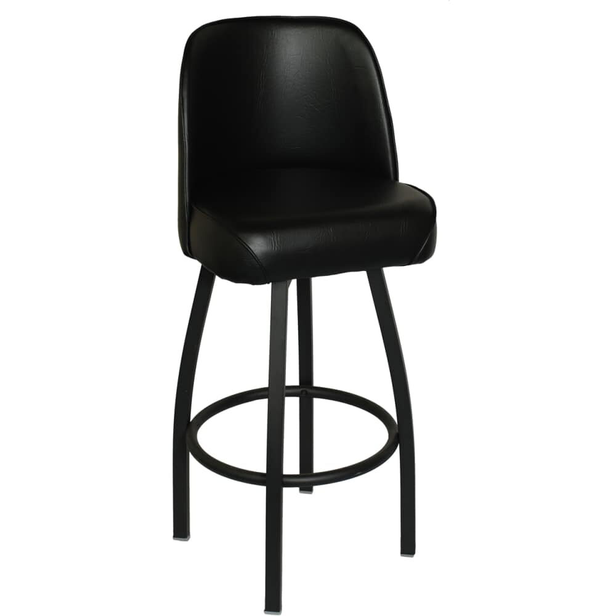
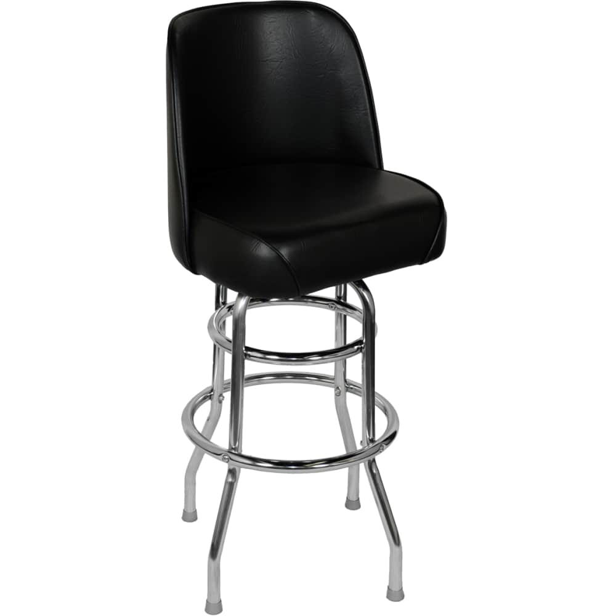
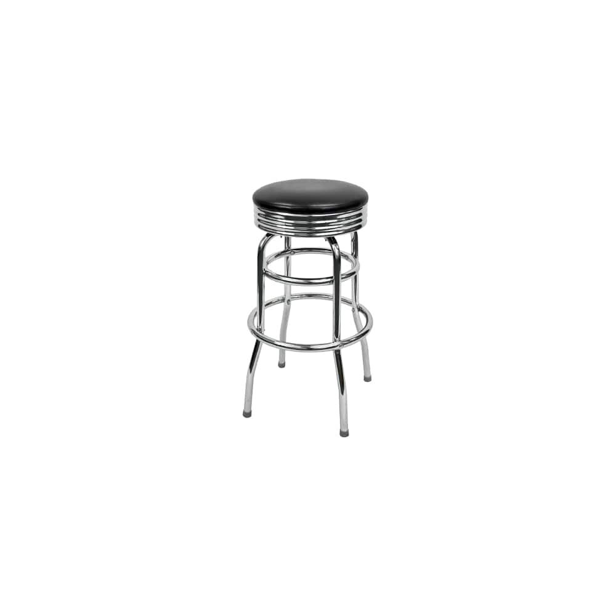
Actual product images. Open a piece to see its available options.
Bar stools
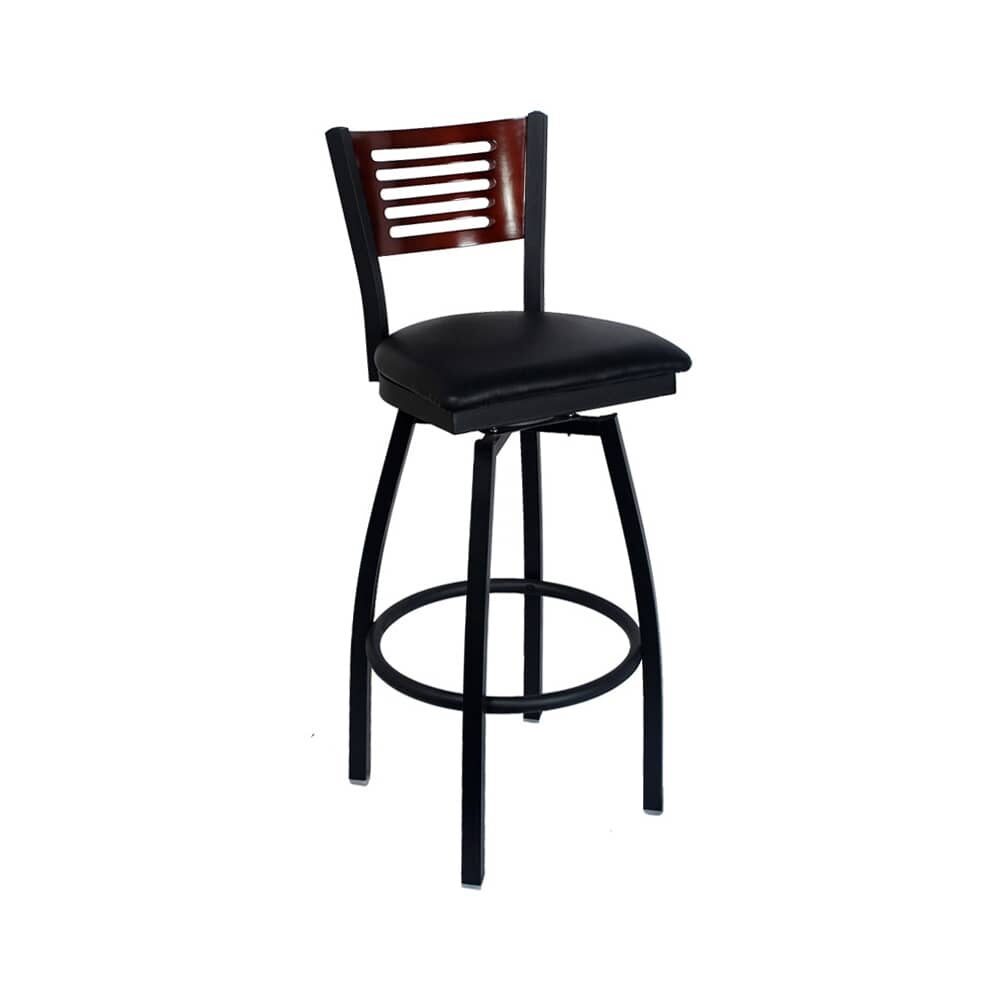
Bar stools
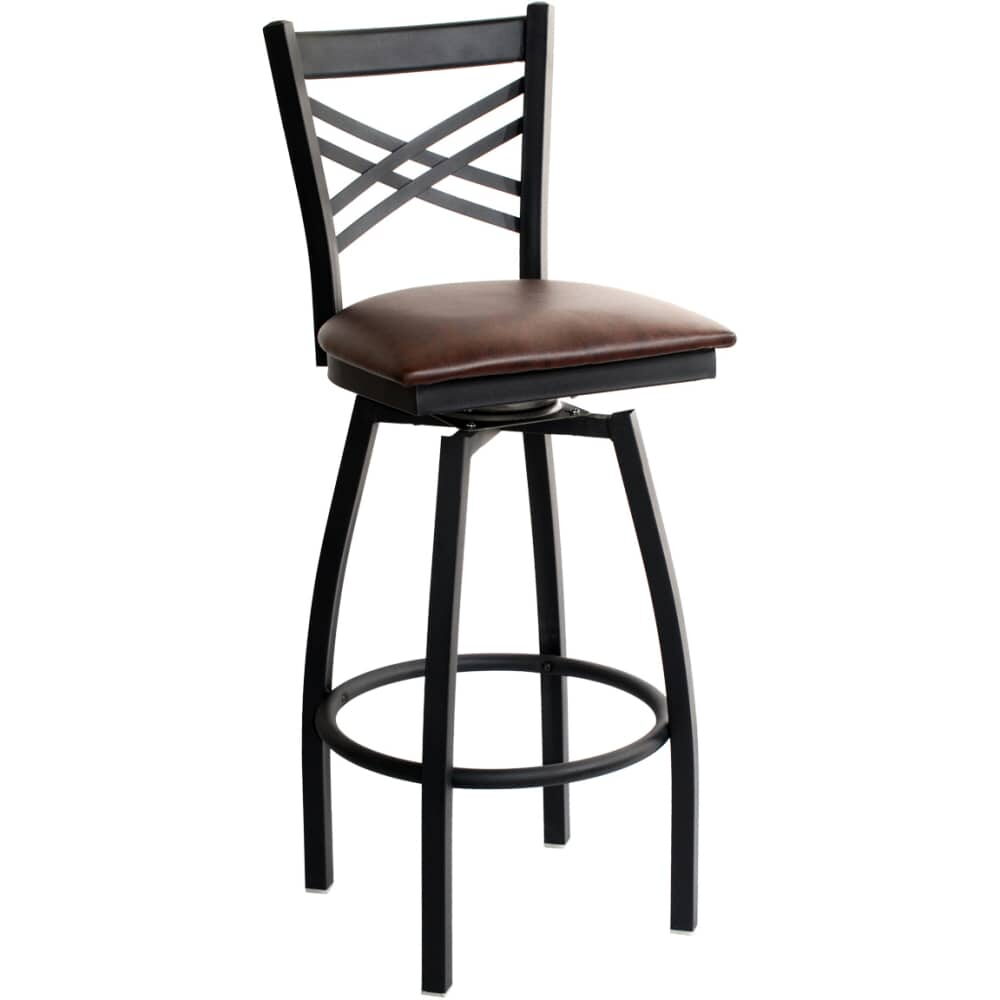
Bar stools
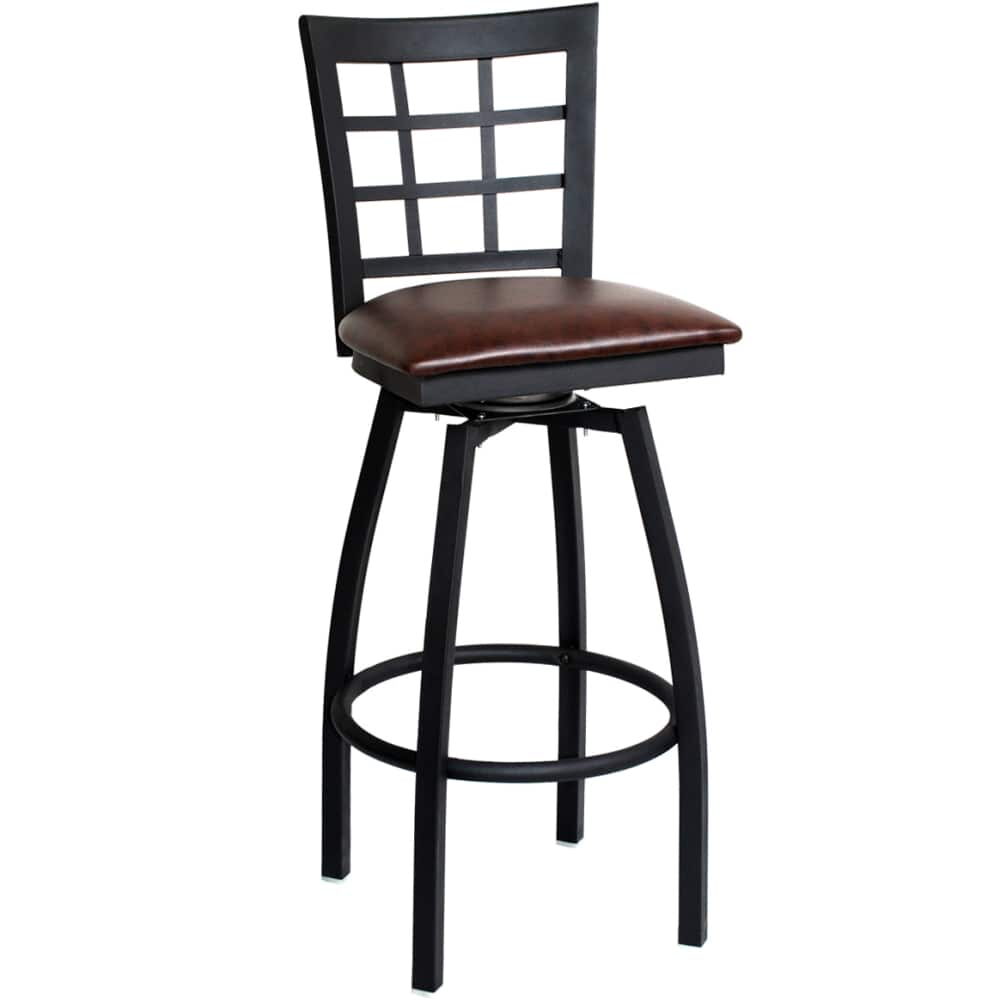
Bar stools
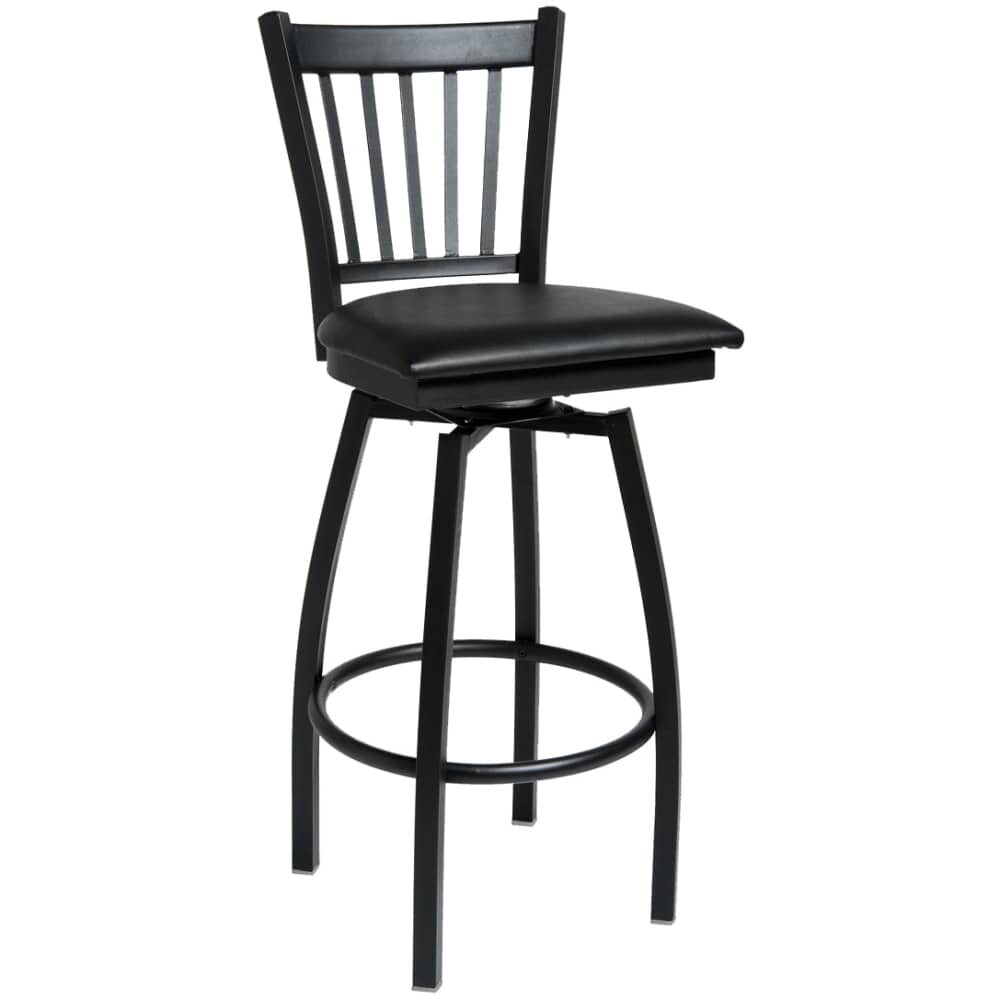
Bar stools
Bar stools

Bar stools
Bar stools
Bar stools
Bar stools
Bar stools
Bar stools

Bar stools
Bar stools
Bar stools
Bar stools
Bar stools
Bar stools

Bar stools
Bar stools
Bar stools
Bar stools
Bar stools
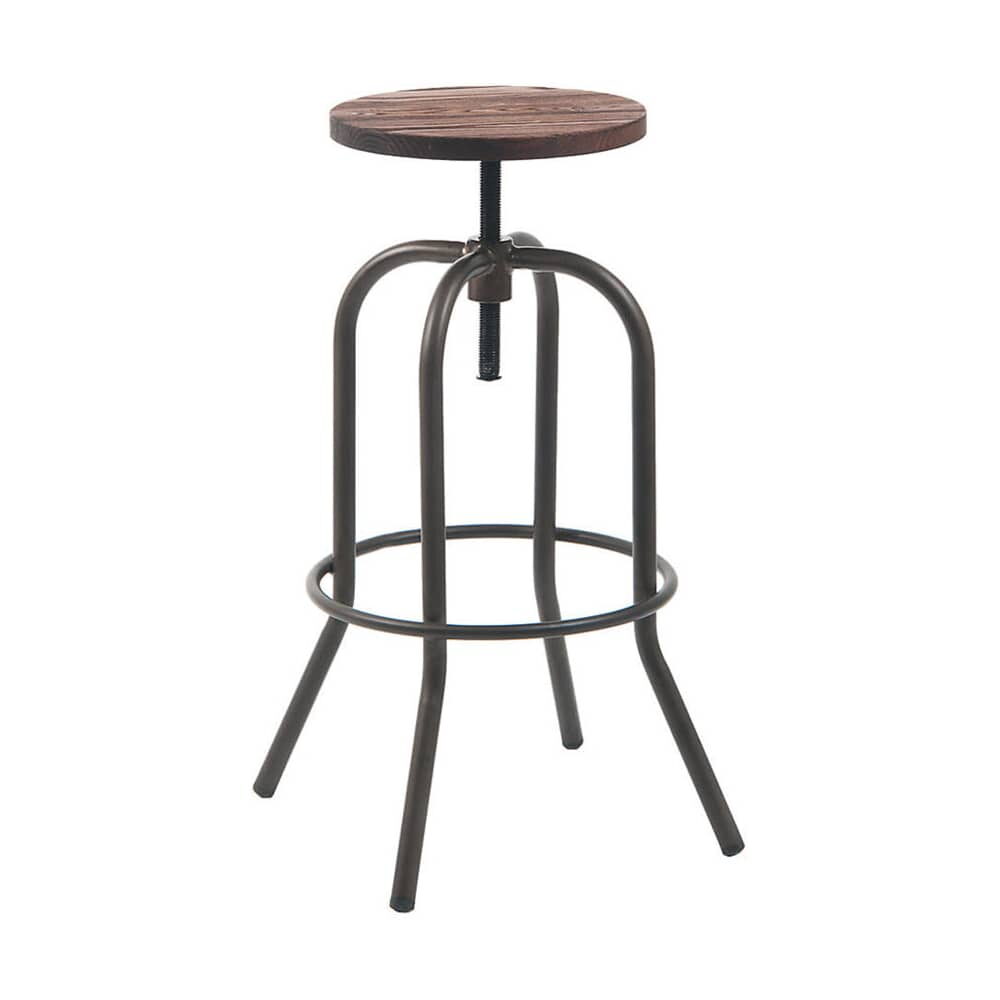
Bar stools

Bar stools
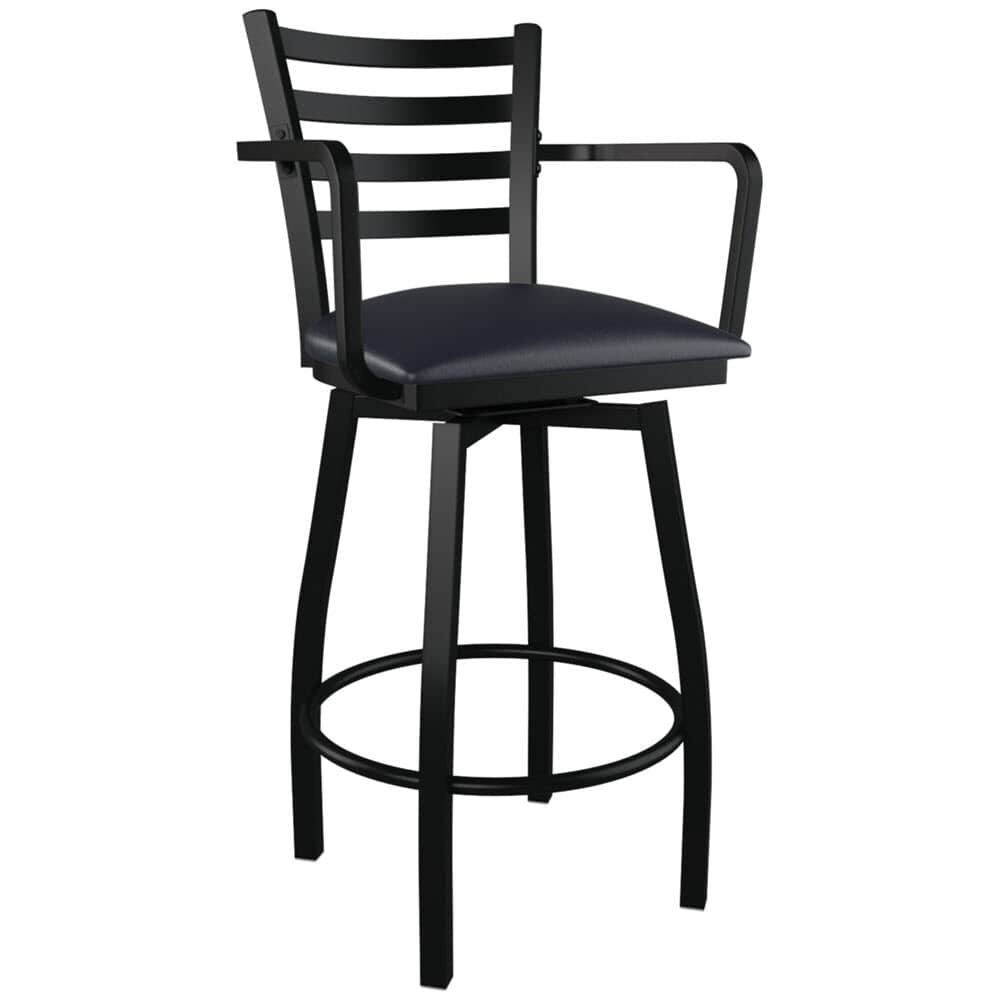
Bar stools
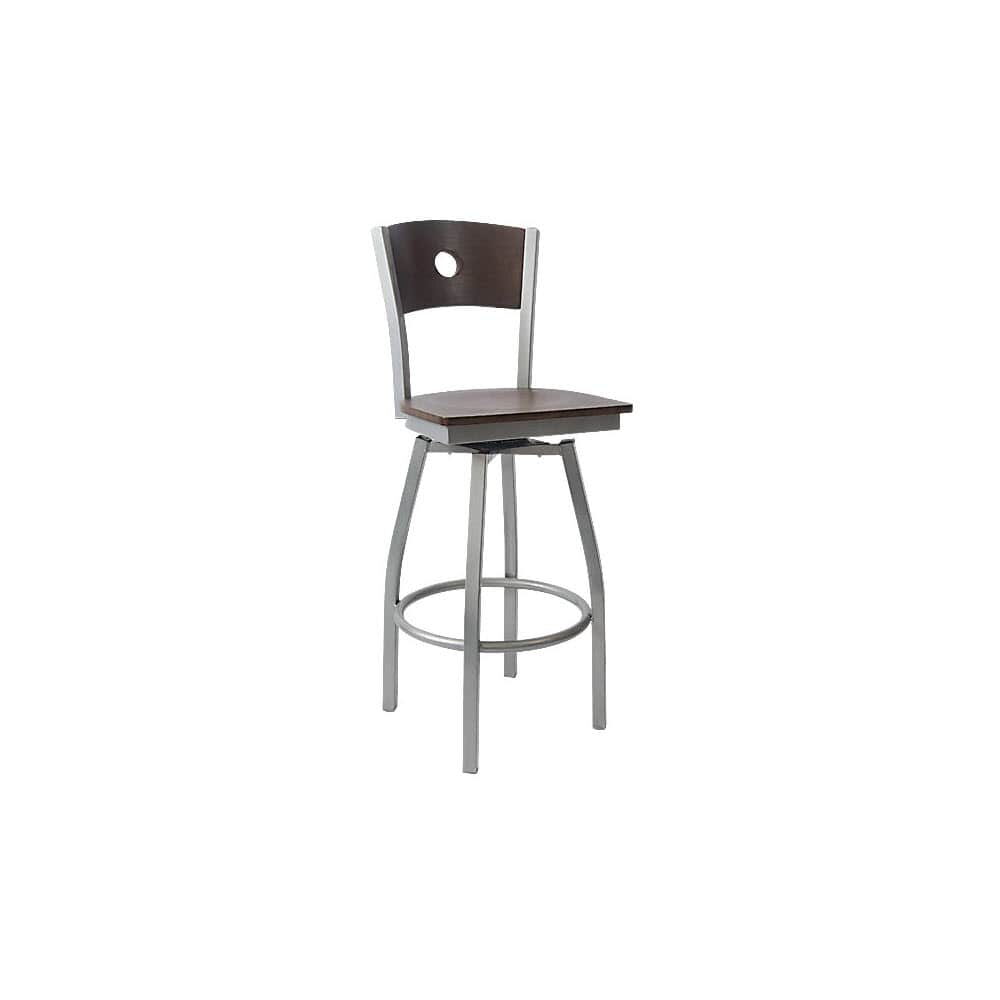
Bar stools
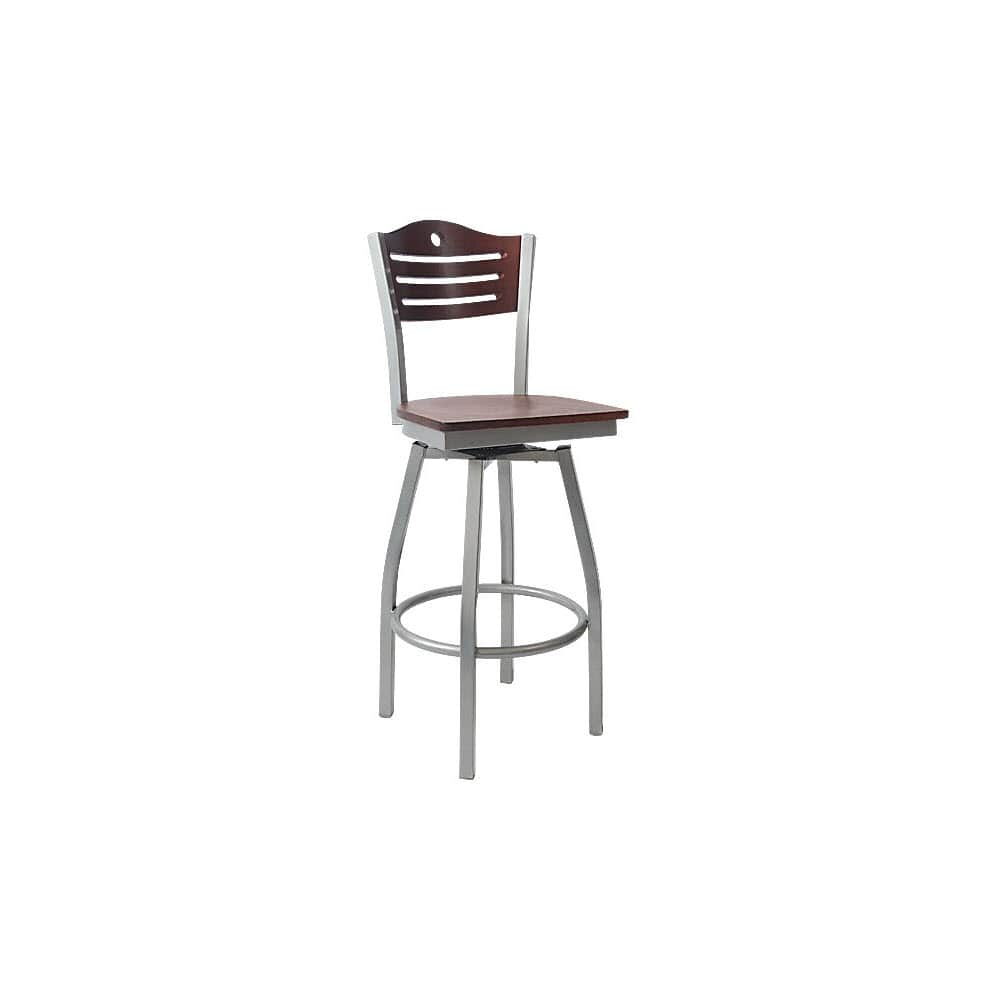
Bar stools
Bar stools
Bar stools
Bar stools
Bar stools
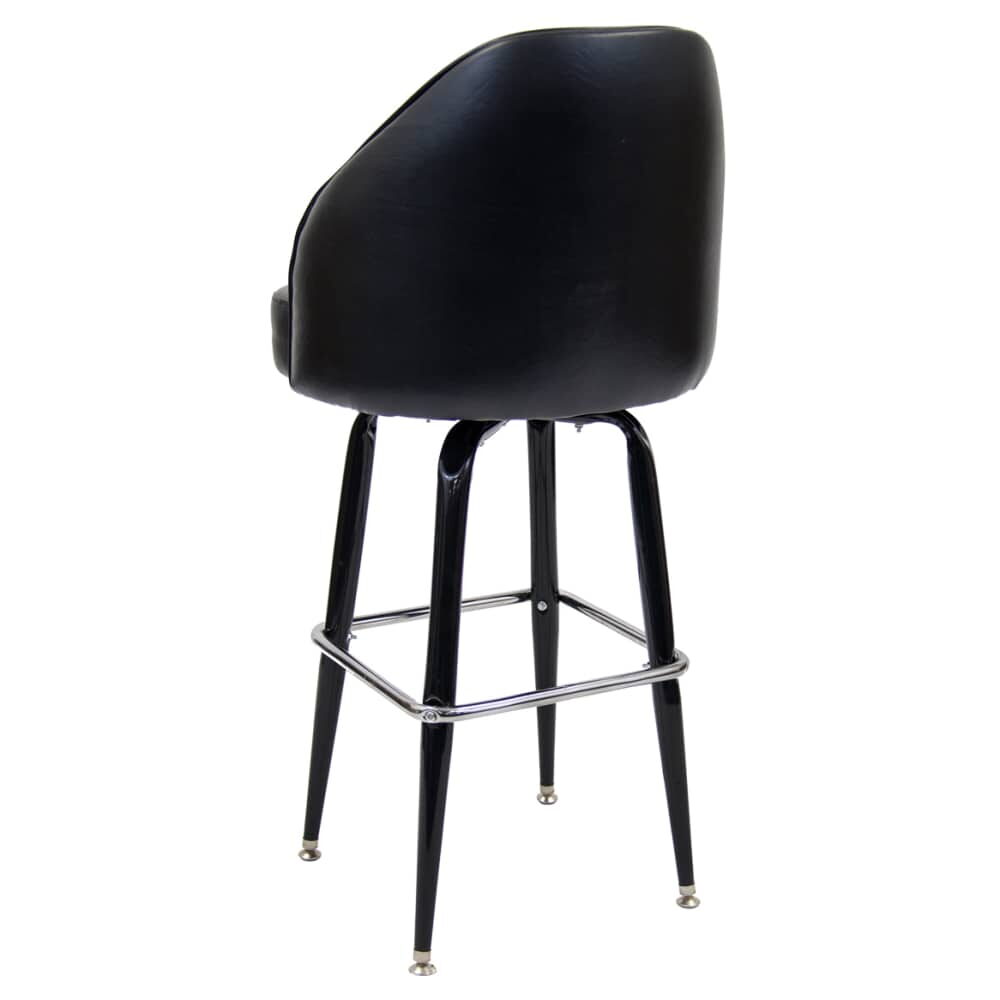
Bar stools
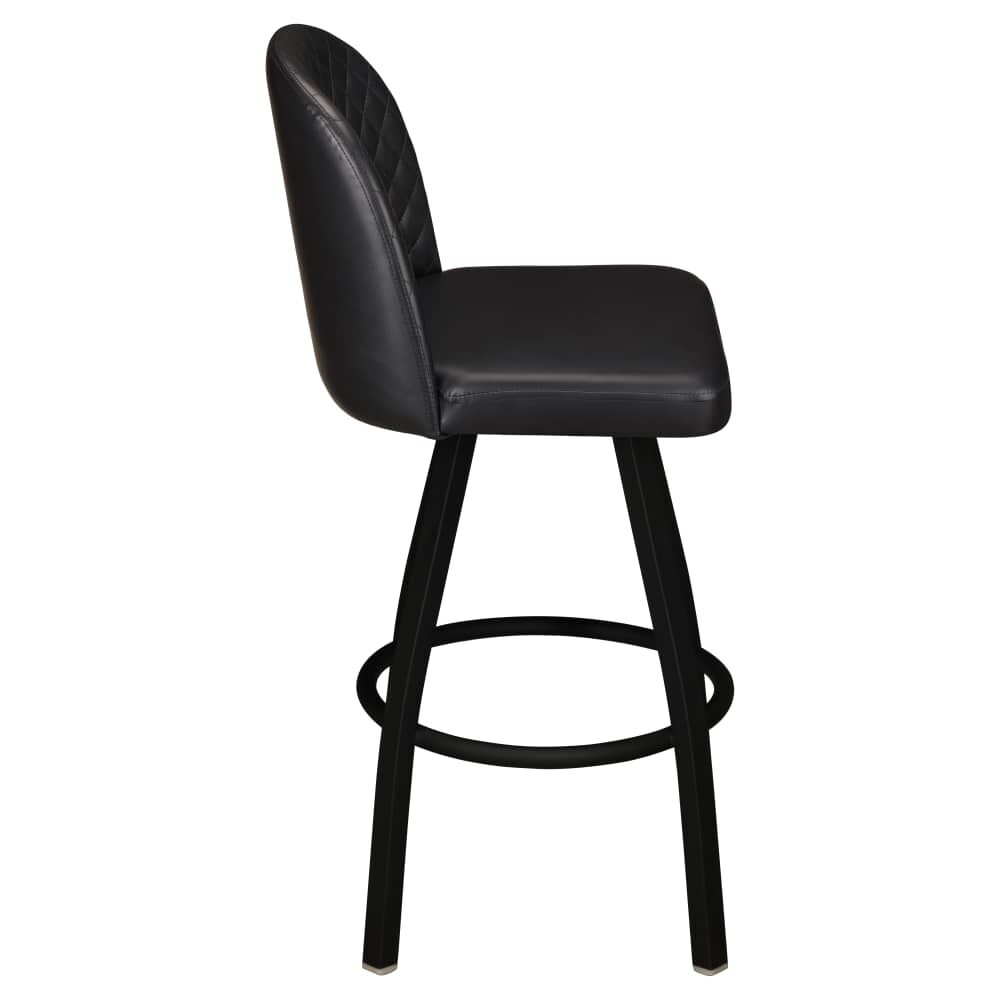
Bar stools
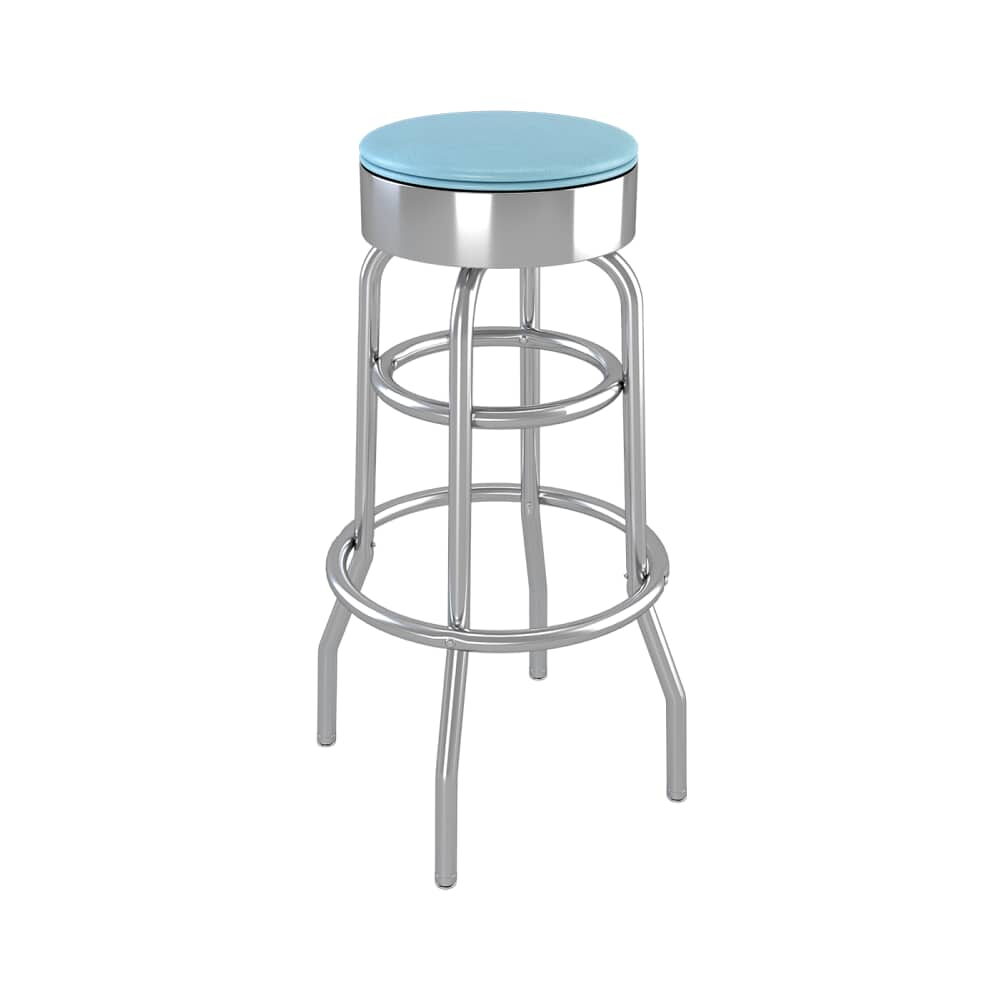
Bar stools

Bar stools
Swivel bar stools
Think about the room this piece will live in before you settle on it. A banquet hall that clears every Sunday wants chairs that lift and stack, while a bar with regulars wants a stool that stays put. Save each choice to the venue plan for that room, with its finish noted, so a second order matches the first.
Swivel seats need a little more elbow room, so space swivel bar stools toward 30 inches center to center along the bar and keep the footrest clear of the bar front.
Check the seat and back as the stool turns, not only when it faces the bar. Review the listed swivel details and give the moving seat clearance from adjacent furniture and walls.
Check the listed seat height against the counter or bar where the stool will be used. Measure the underside as well as the top surface, and account for aprons and footrests.
Some bars face the wall and the bottles. Others face the room, the band or the game, and guests there spend half the night turned around. These 87 stools are built around that turn, nearly all of them on metal frames, many with padded bucket seats. Check your bar height first, then decide how much back each guest needs.
Picture a members' bar on a match night. Guests order facing the bartender, then swing round to watch the screen across the lounge, then back again for the next round. A fixed stool makes them shuffle the whole seat. A swivel lets them pivot where they sit, and the line of stools stays where you set it.
Eighty-two stools here carry a swivel listing. Seventy-eight frames are metal, and a handful are wood or metal finished to resemble it. All of them carry an indoor listing, and the terrace bar needs its own stools from the patio range.
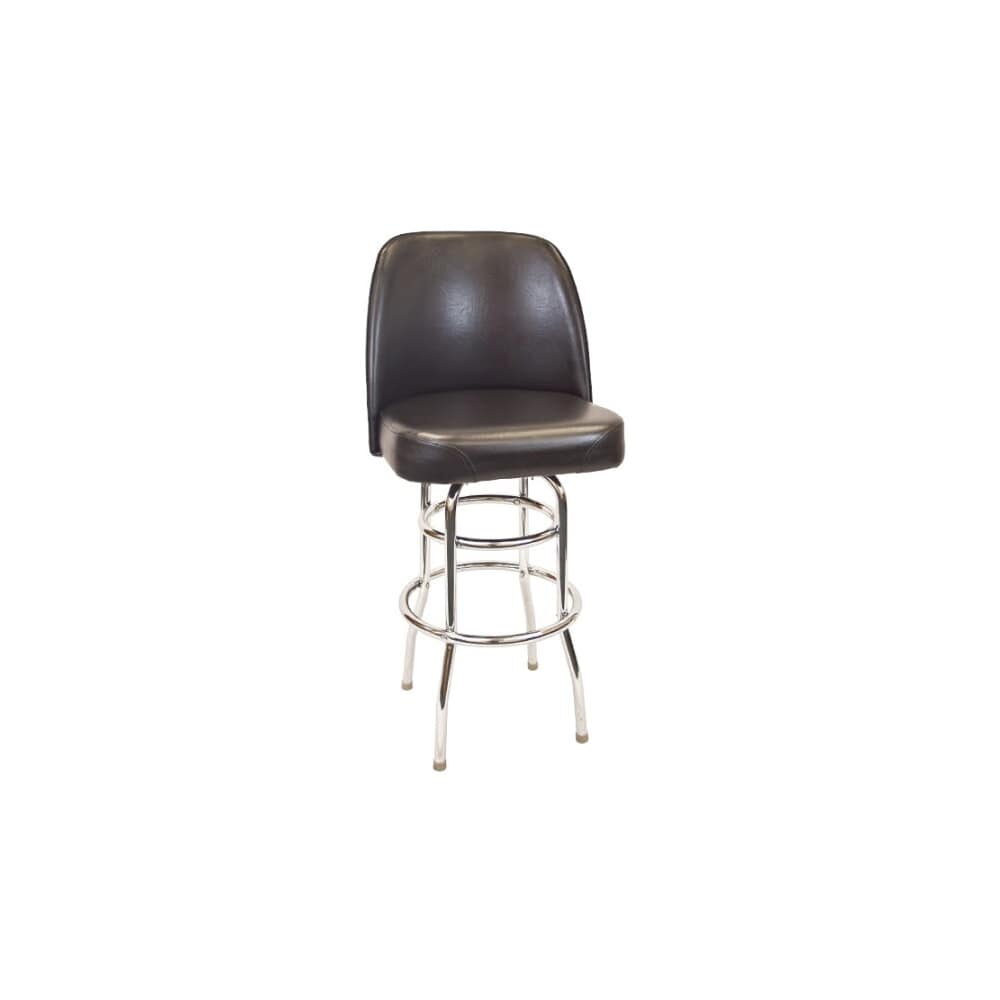
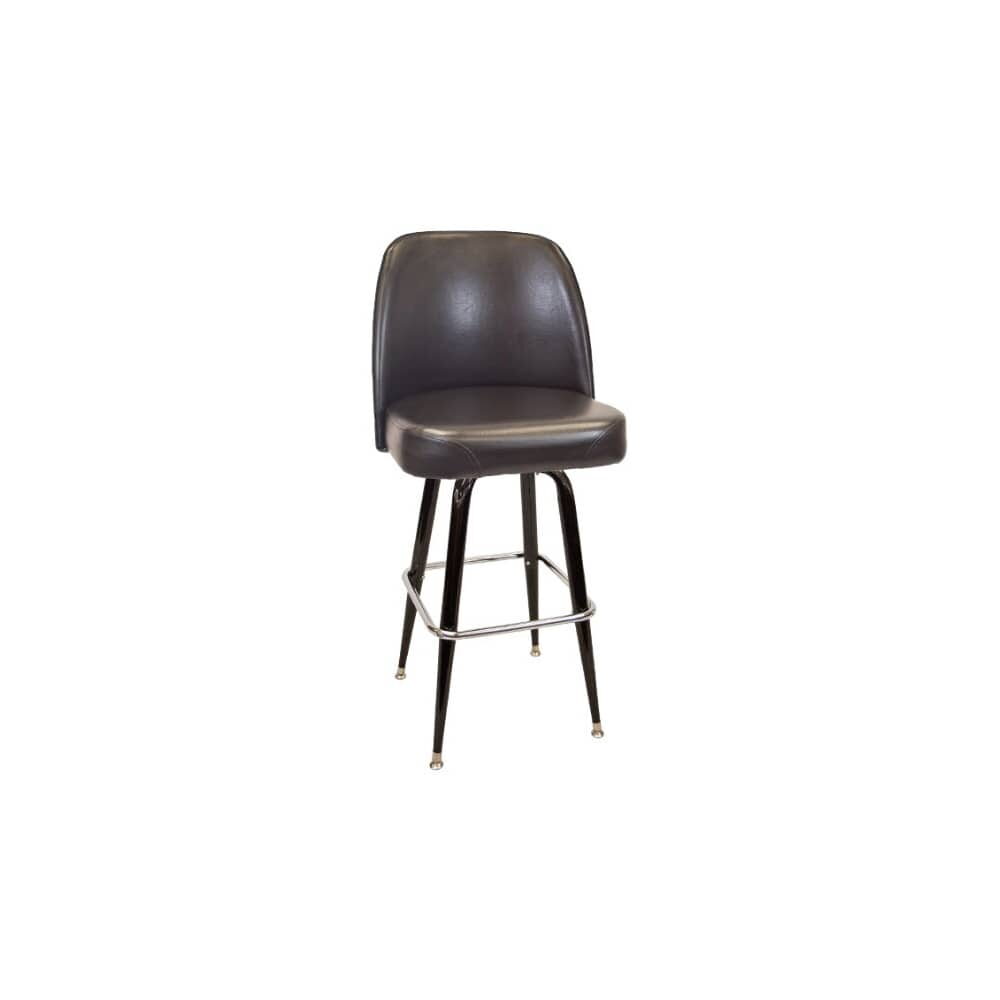
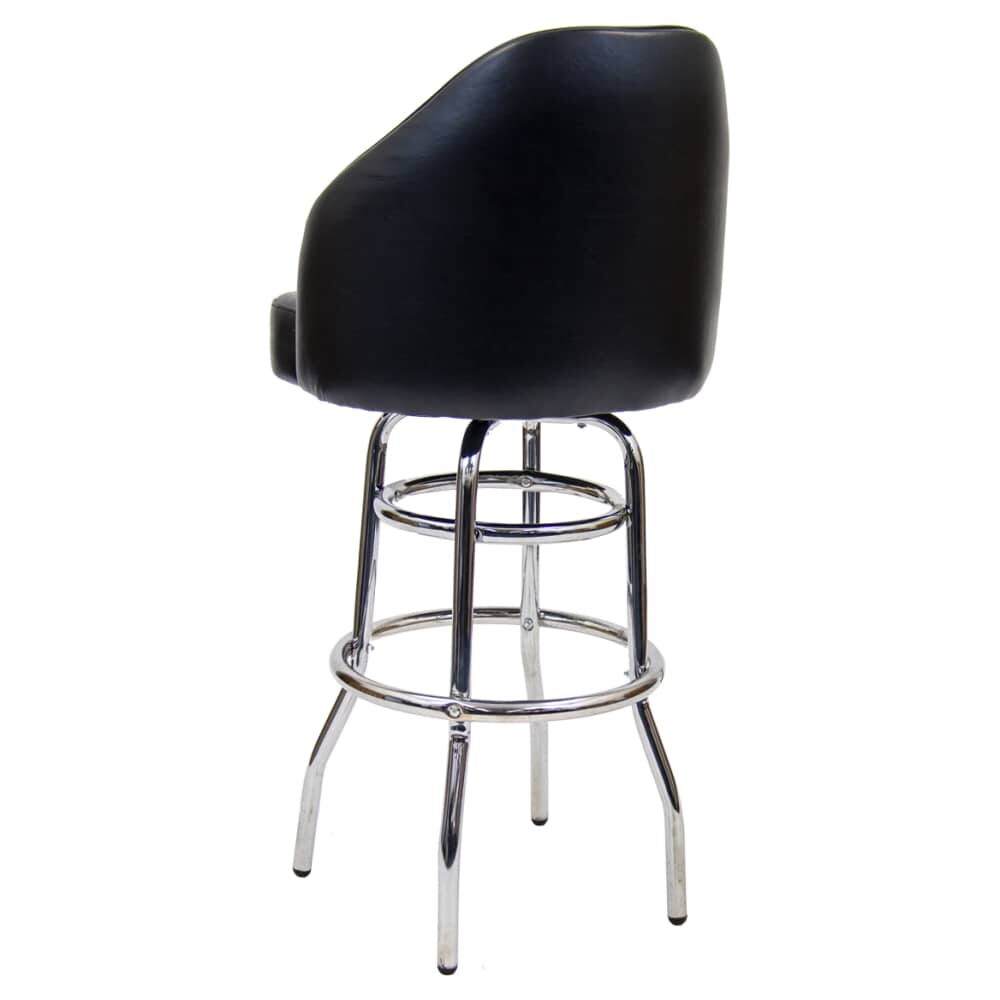
Bucket backs dominate this page, 56 of them, and bucket bar stools gathers the wider group across fixed and swivel models. A bucket wraps the guest's back and sides, which suits a lounge bar where the evening runs three or four hours. Interchangeable backs come to eight, retro styles to seven and ladder backs to five; the diner-style models live under retro bar stools.
Vinyl covers 81 seats, which is what a busy bar wants between rounds. Fifty-five list a padded back, and arms appear on five.
Swivels need elbow room. Mark the bar front with tape at 24 inches, then at 30, and sit on a sample stool at each spacing before you count the run; turning guests usually need the wider marks. Listed seat heights gather around 31 inches, with others from 29 3/4 upward, so measure the bar from the floor and leave room for knees under the overhang.
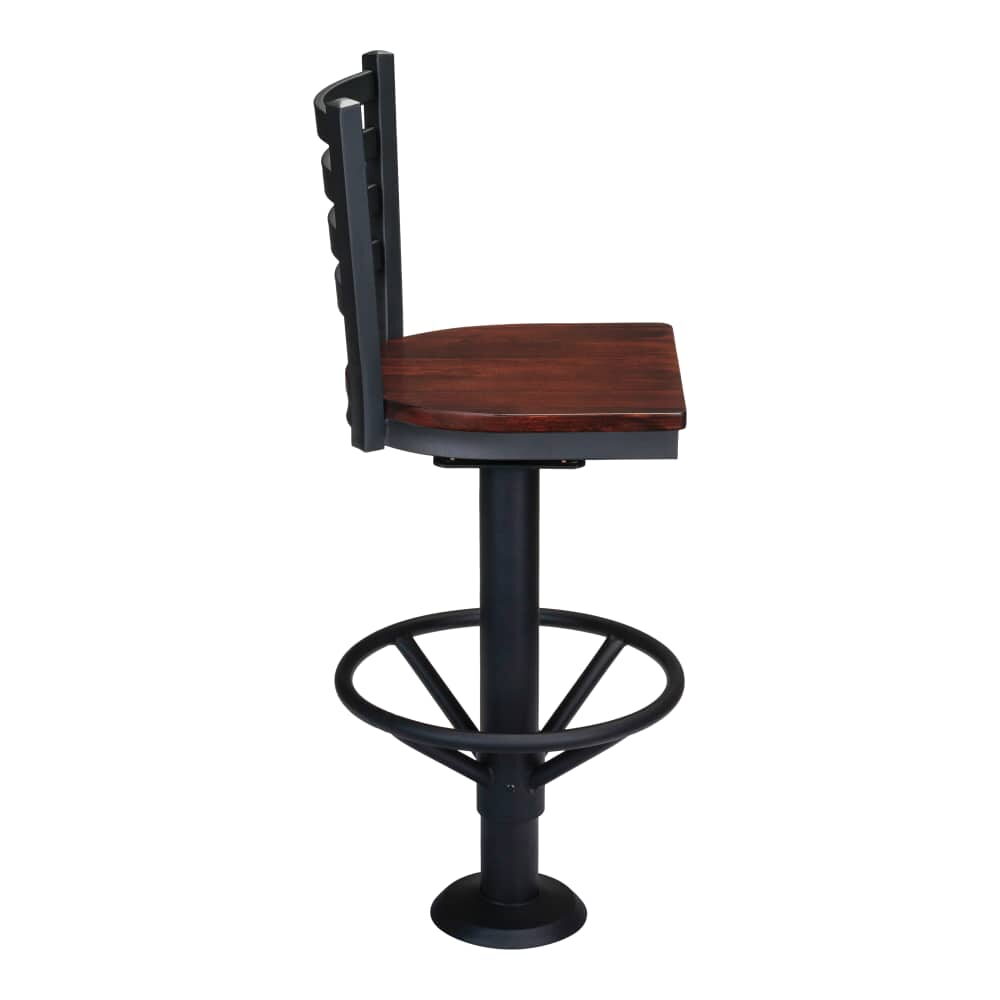
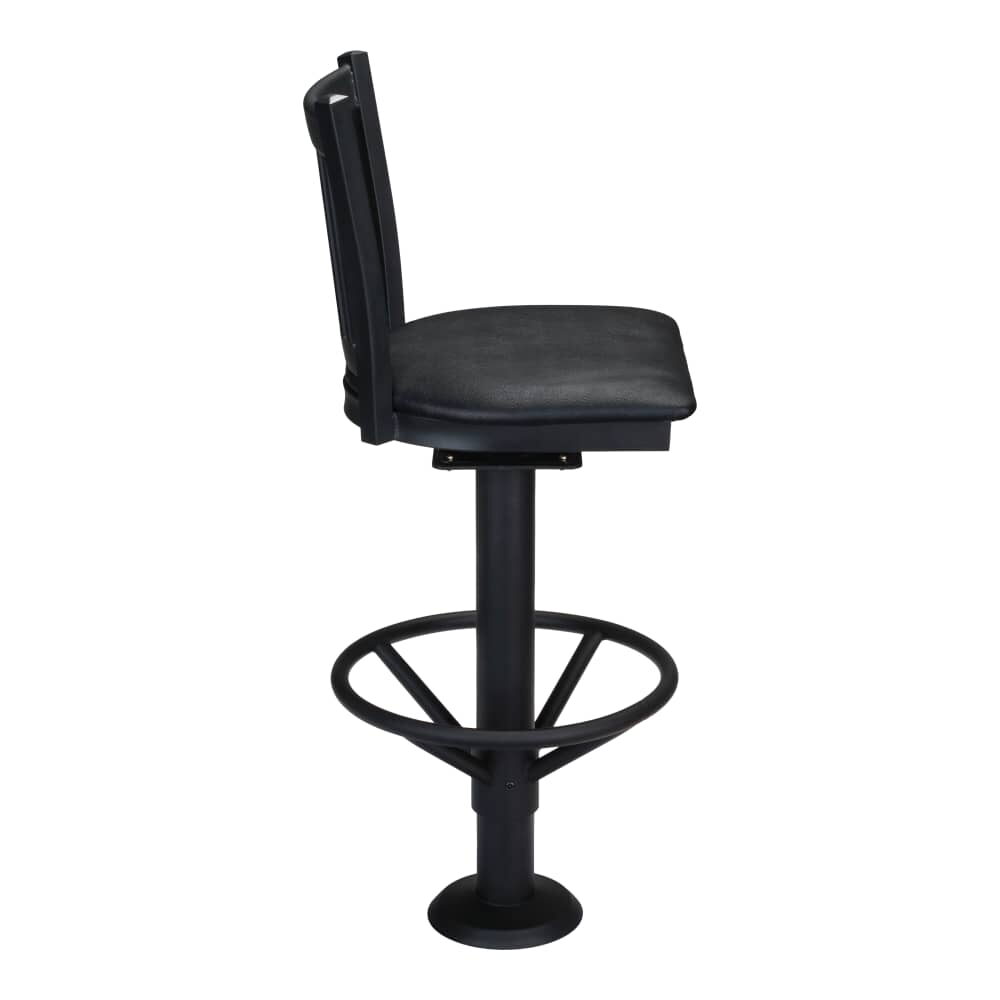
Some bars want stools that cannot wander. One bolt-down swivel bar stool with a ladder back anchors to the floor and turns on its post, at $160, and bolt-down bar stools holds the few others like it. Mark every anchor point on the plan before the floor is drilled.
Single stools start around $79. If you want the same bar with fixed seats along a service end, metal bar stools and backless bar stools sit one step away. Save the bar to venue plans with its length and the spacing you chose, so the stool count can be checked against the room later.
Related reading