Bar stools
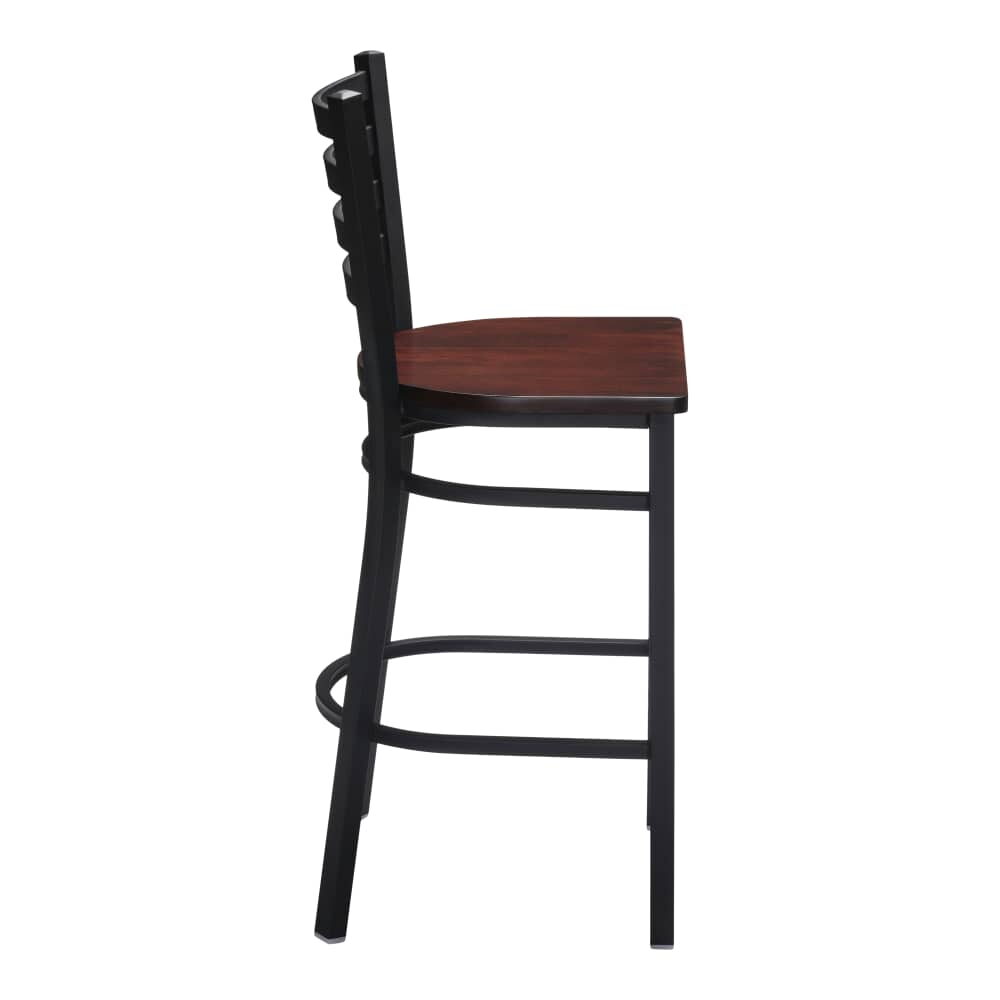
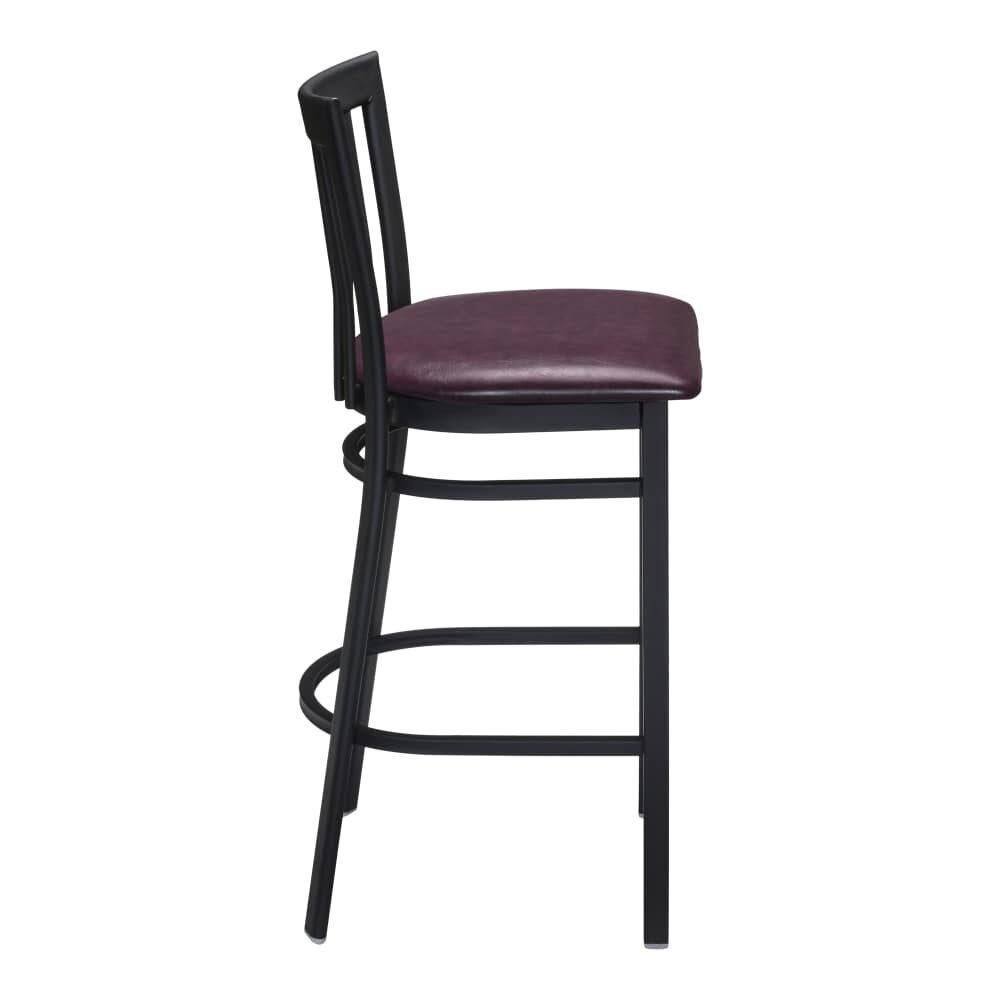
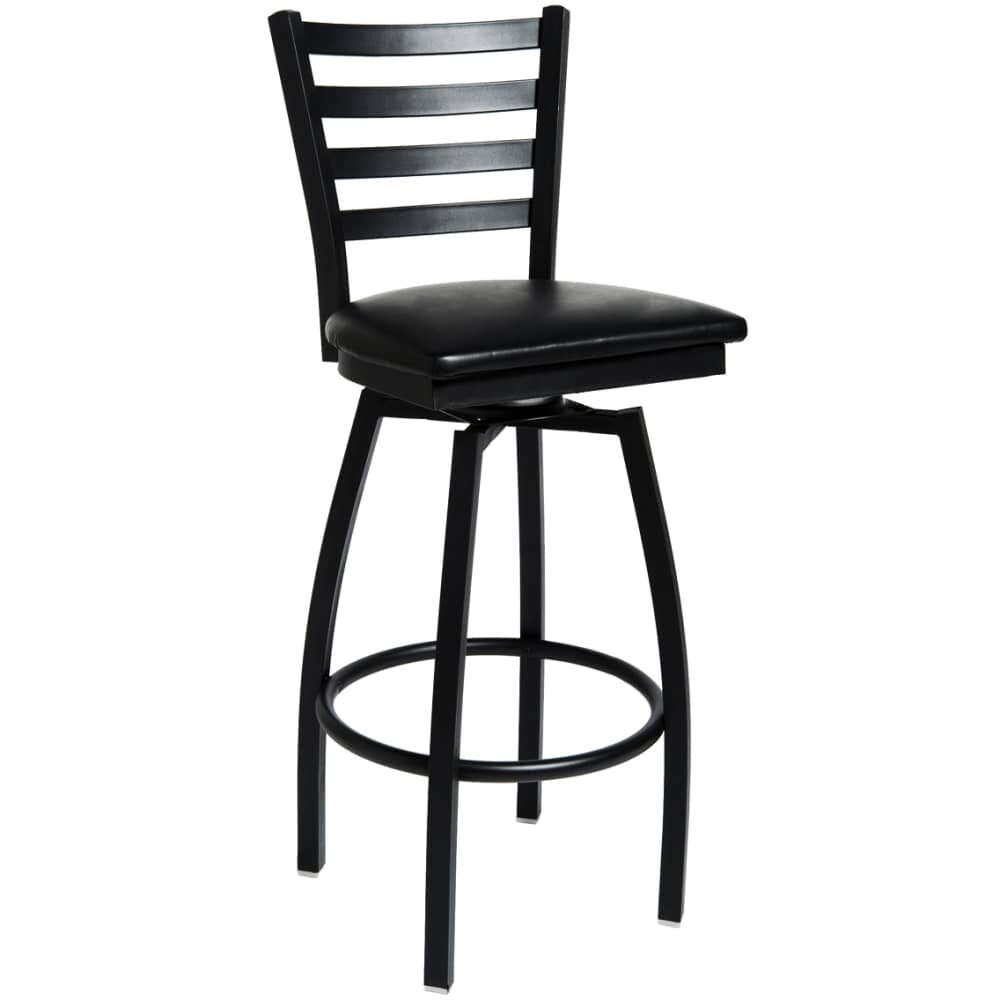
Bar Stool in Ladder-Back Metal
- Metal frame
- 17 1/4" W x 19" D x 42" H
- Indoor use
From $91.00Set the options
CompareSeat the room, then the details
The bar is the busiest few feet in most houses, and its stools take more weight and more turning than any chair in the dining room. These 327 stools come in metal and wood, many with padded seats, many that swivel.
327 listed products · Prices in USD · Options on each product
A closer look at this selection
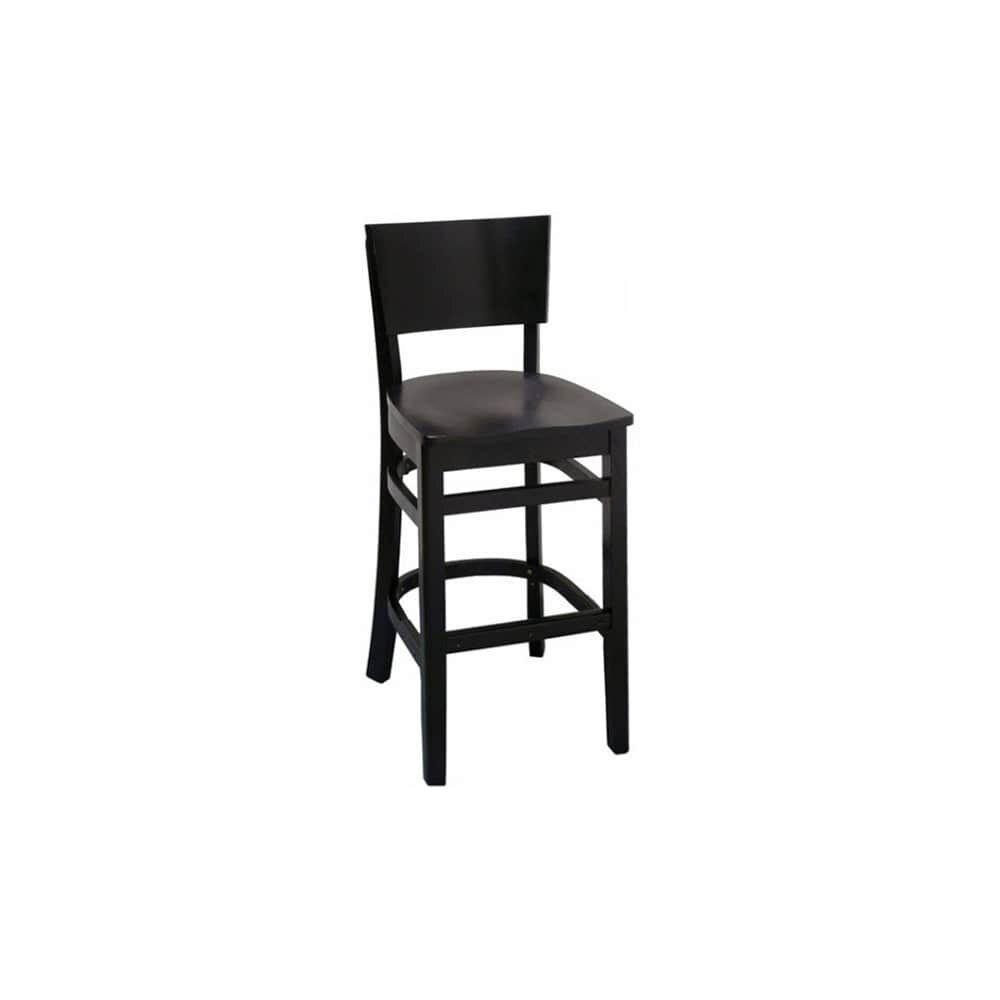
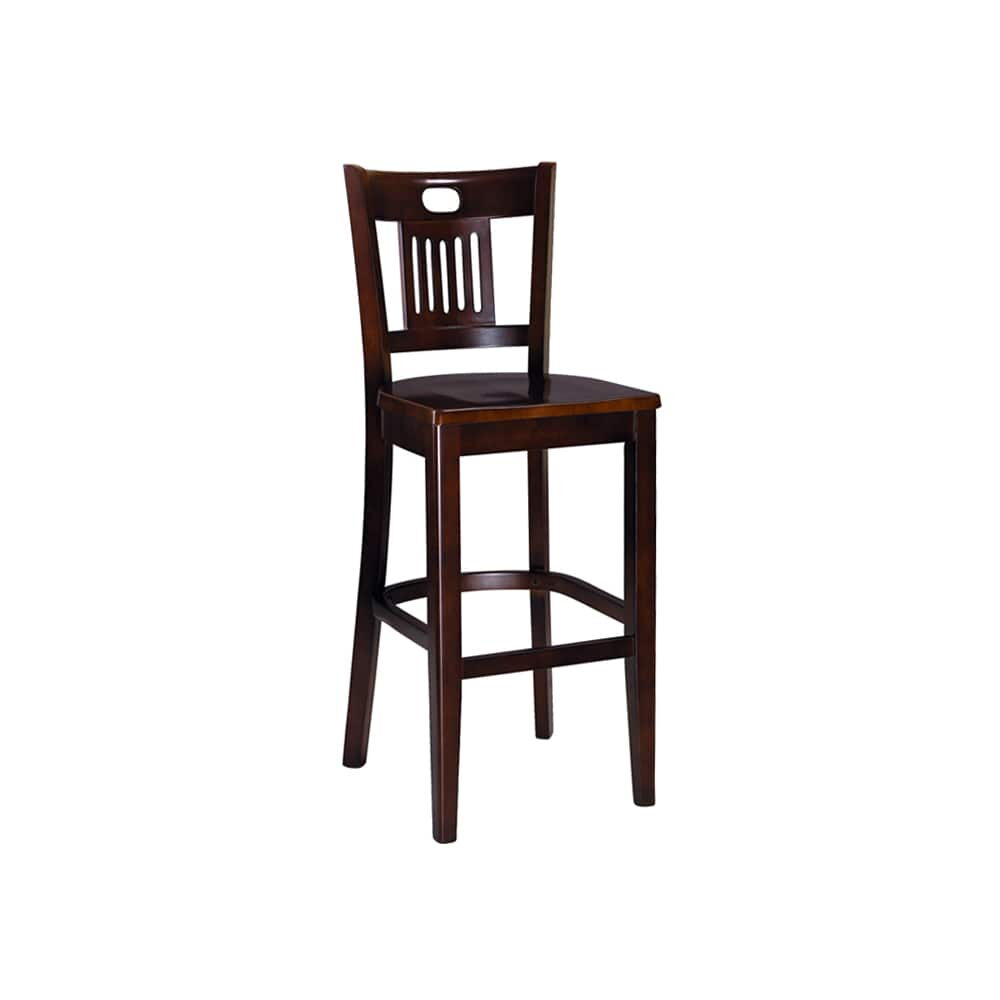
Actual product images. Open a piece to see its available options.
Bar stools

Outdoor
Bar stools
Bar stools
Bar stools
Bar stools
Bar stools
Bar stools
Bar stools
Bar stools
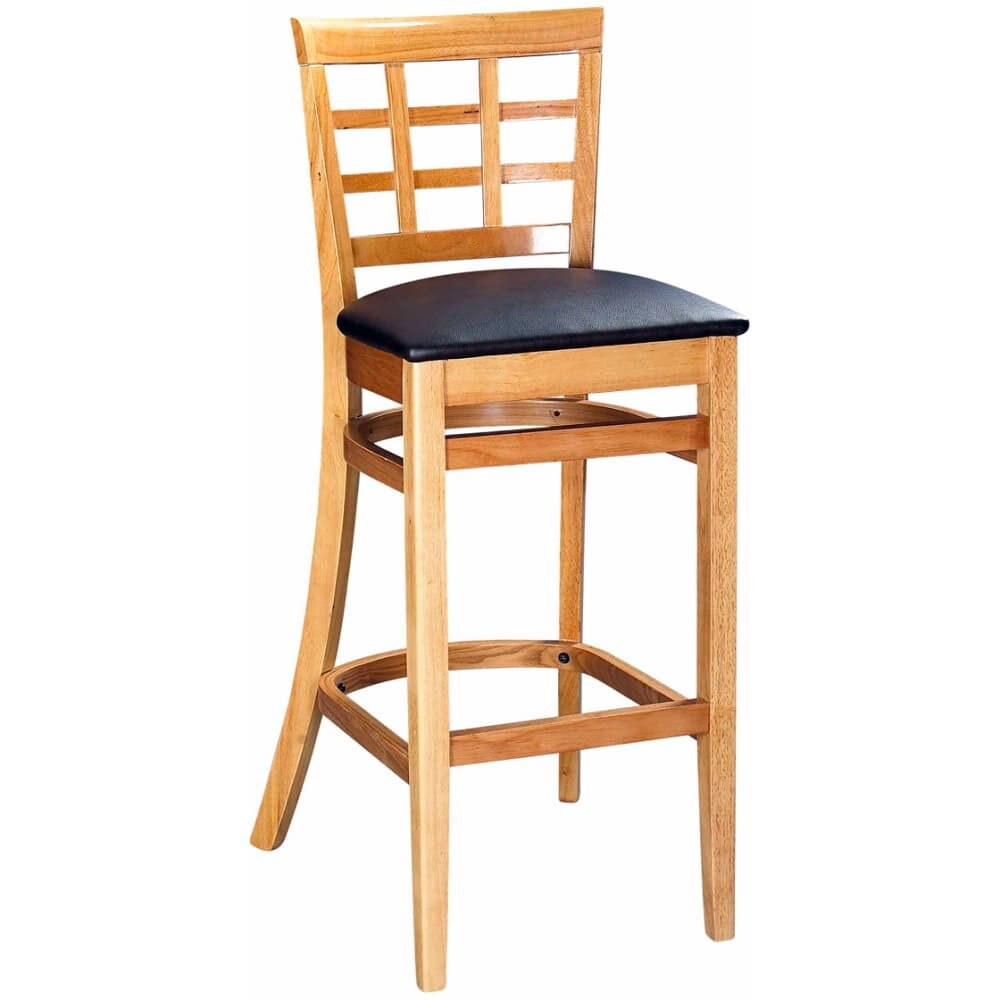
Bar stools
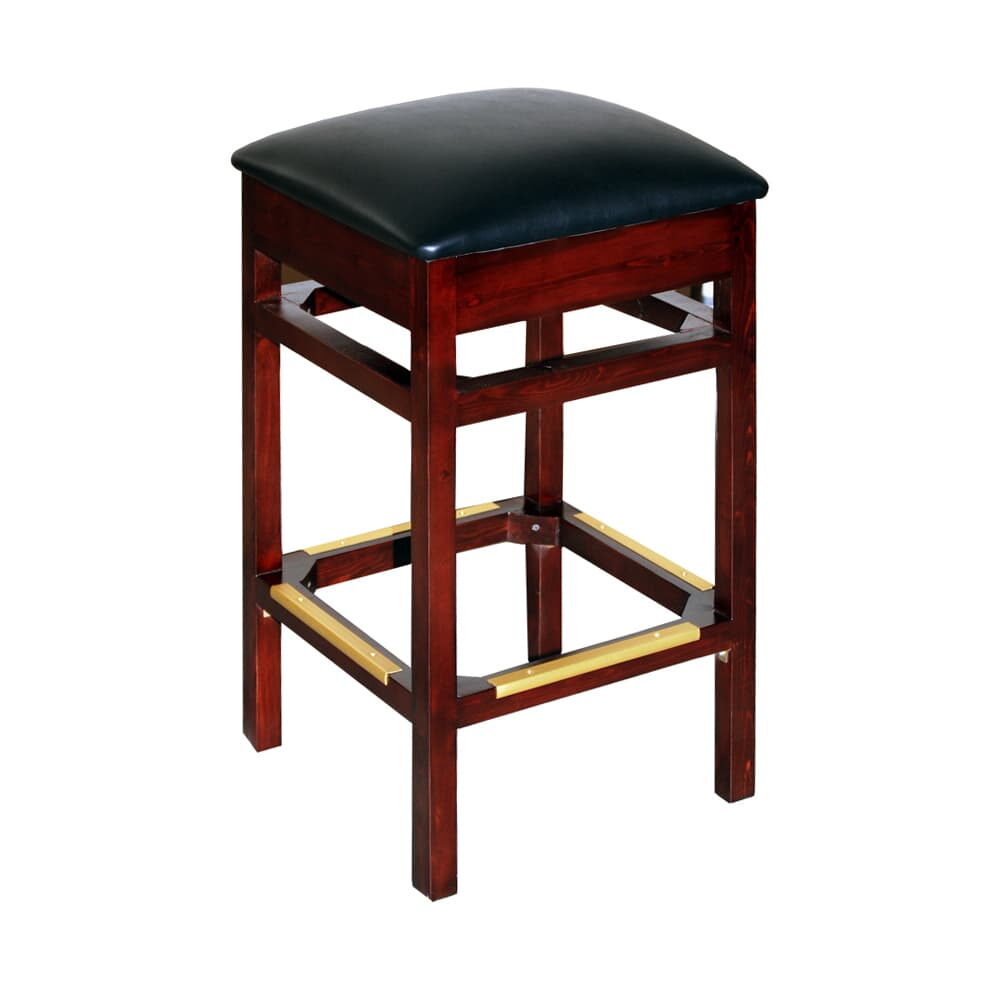
Bar stools

Bar stools
Outdoor
Bar stools
Bar stools
Bar stools
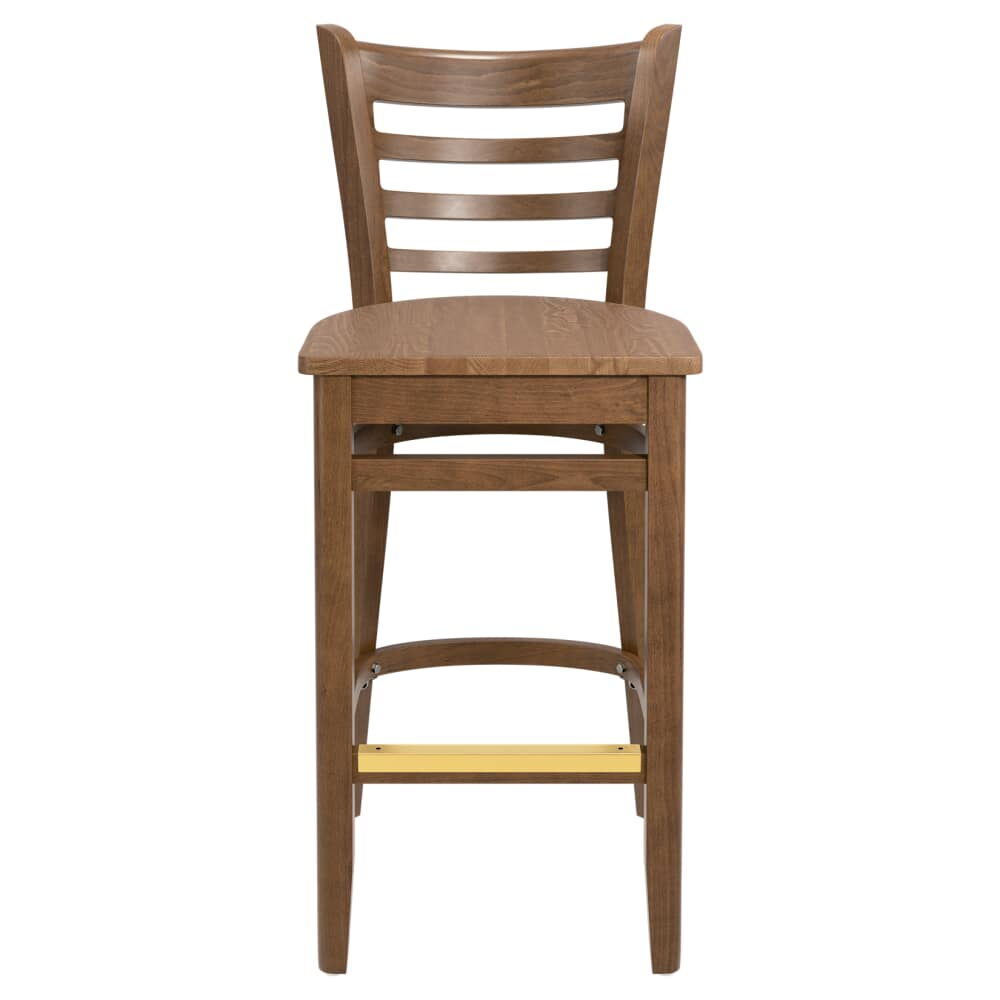
Bar stools
Bar stools
Bar stools

Bar stools

Bar stools
Bar stools
Bar stools
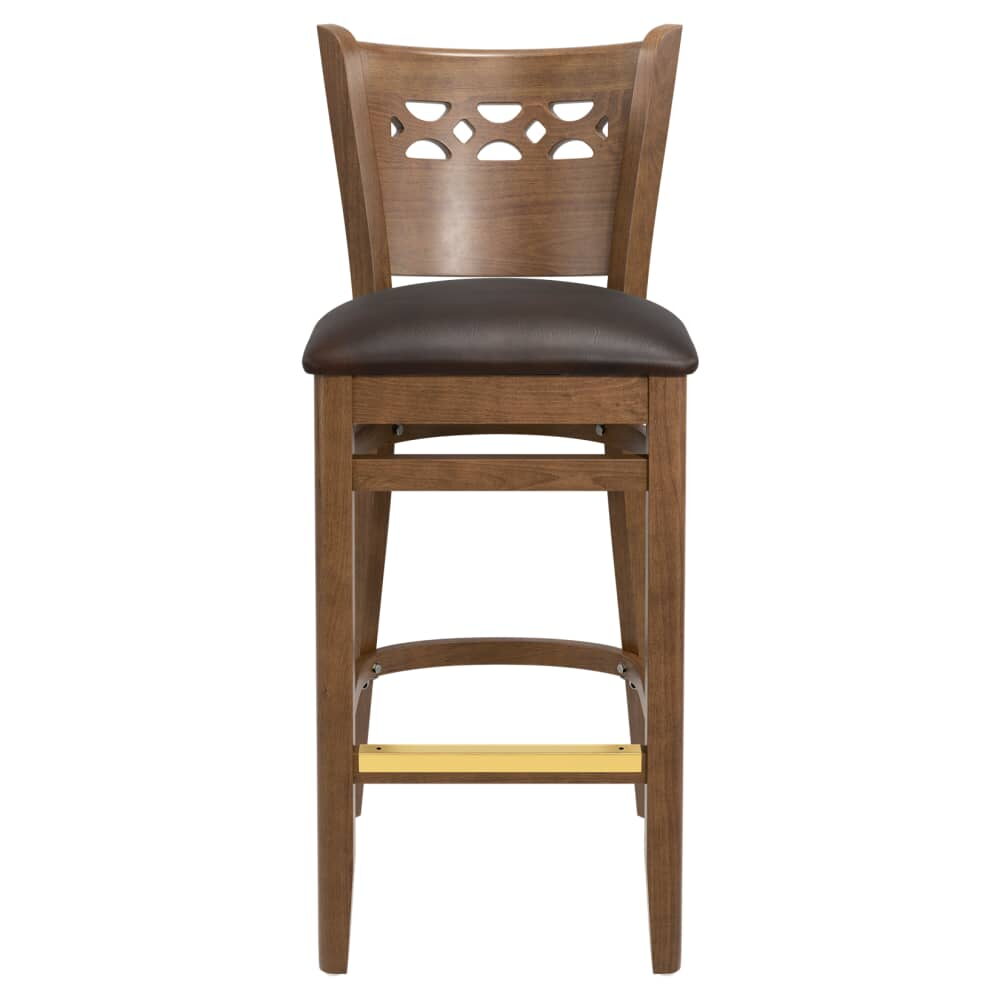
Bar stools
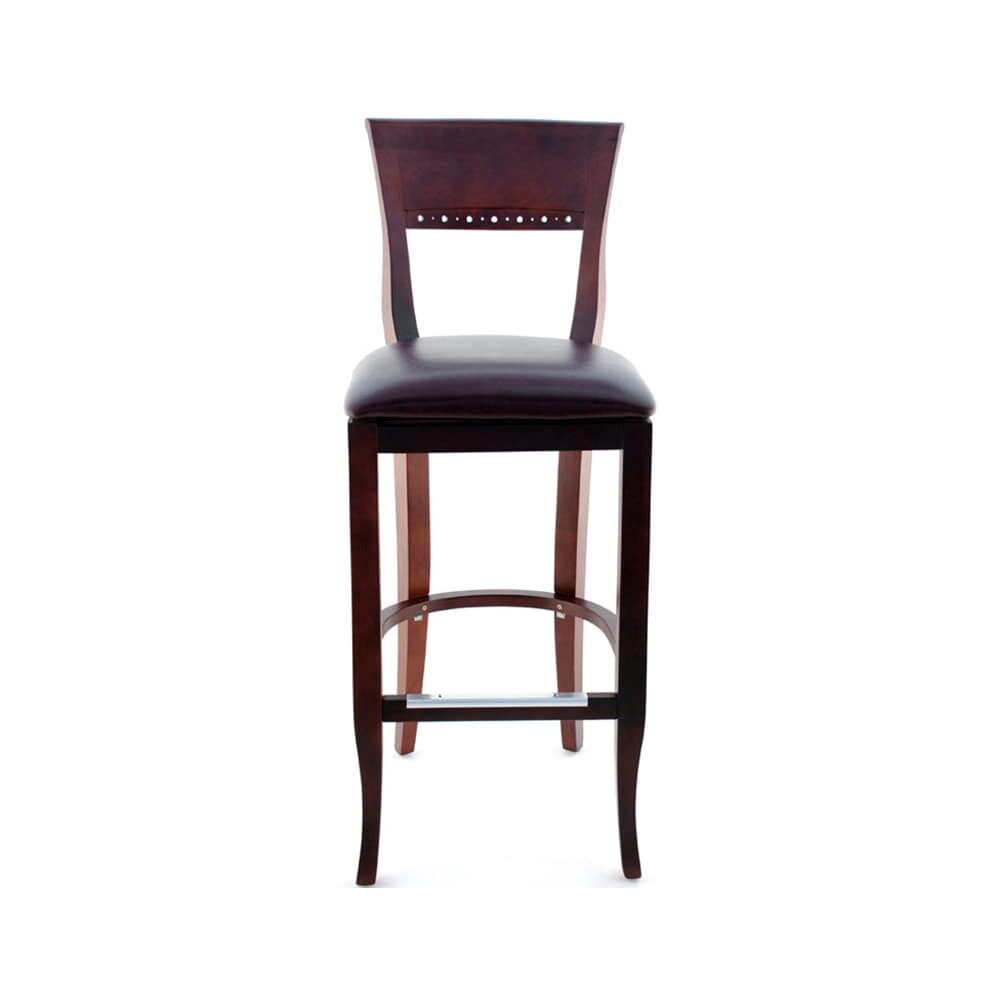
Bar stools
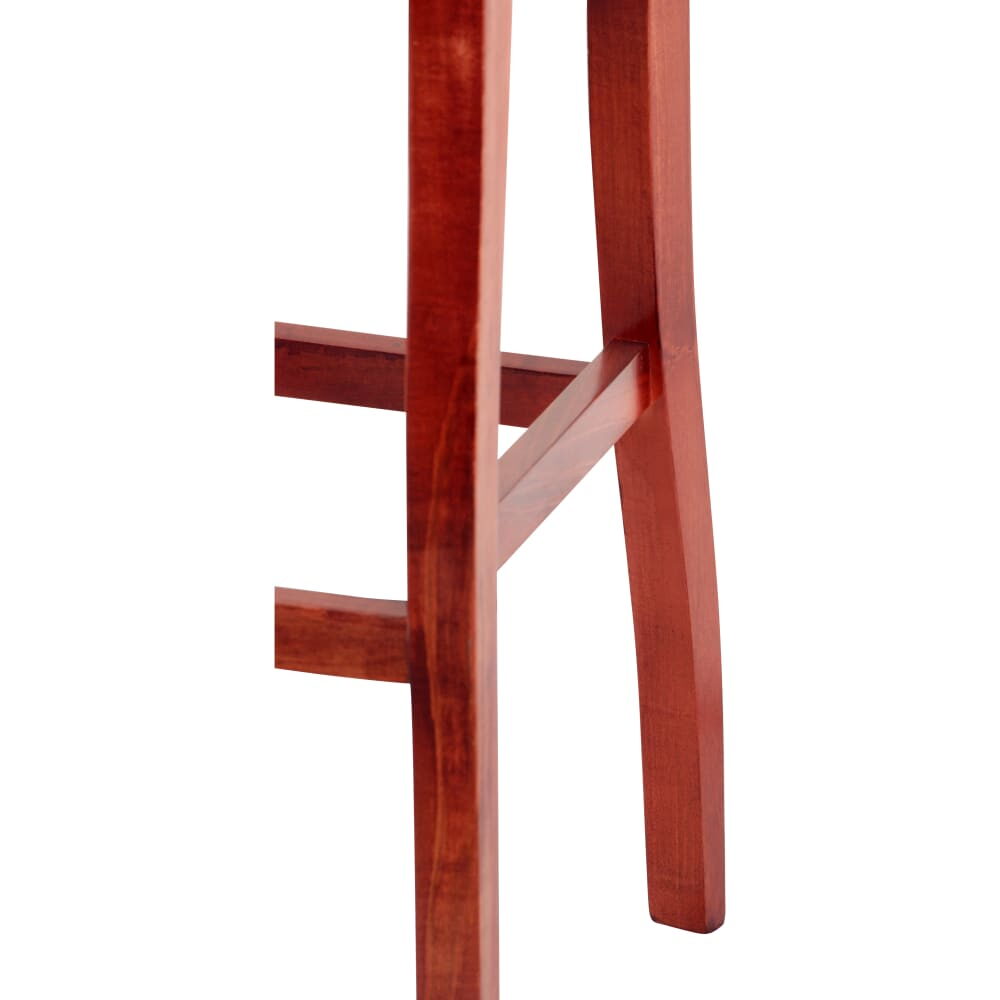
Bar stools
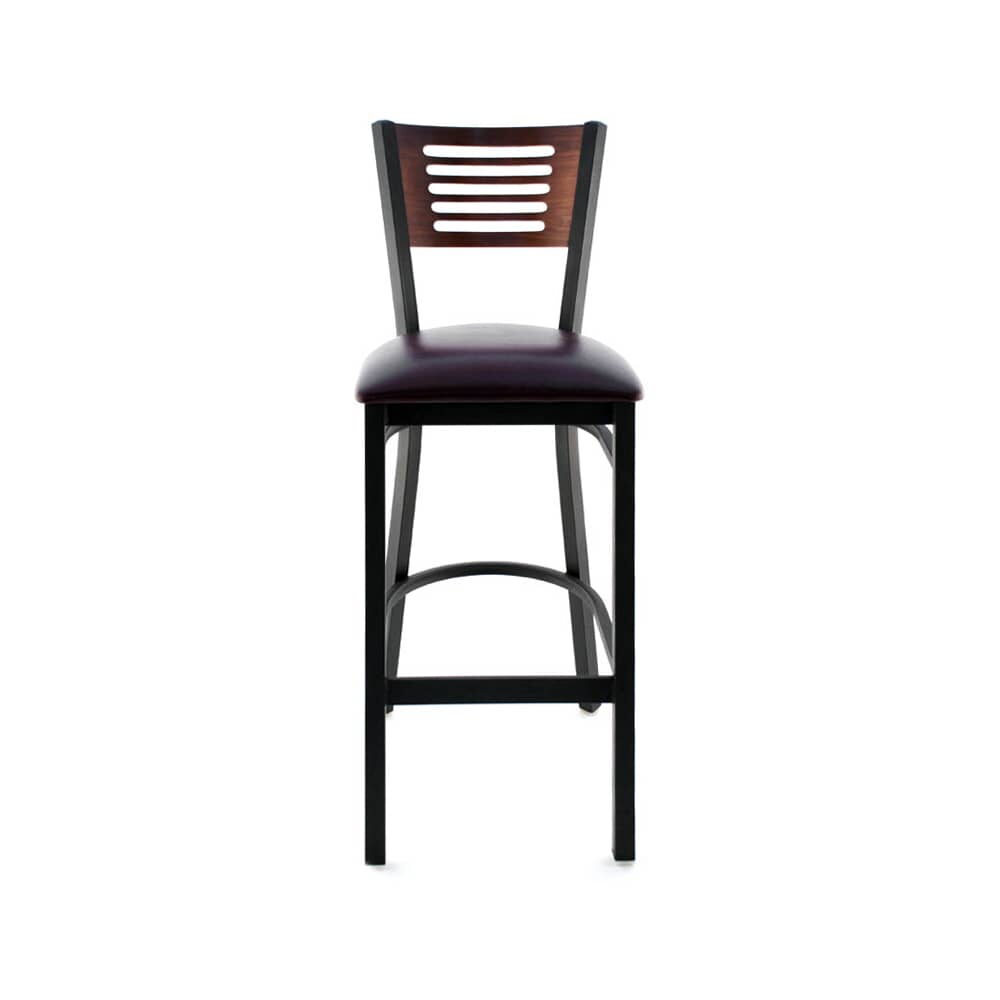
Bar stools
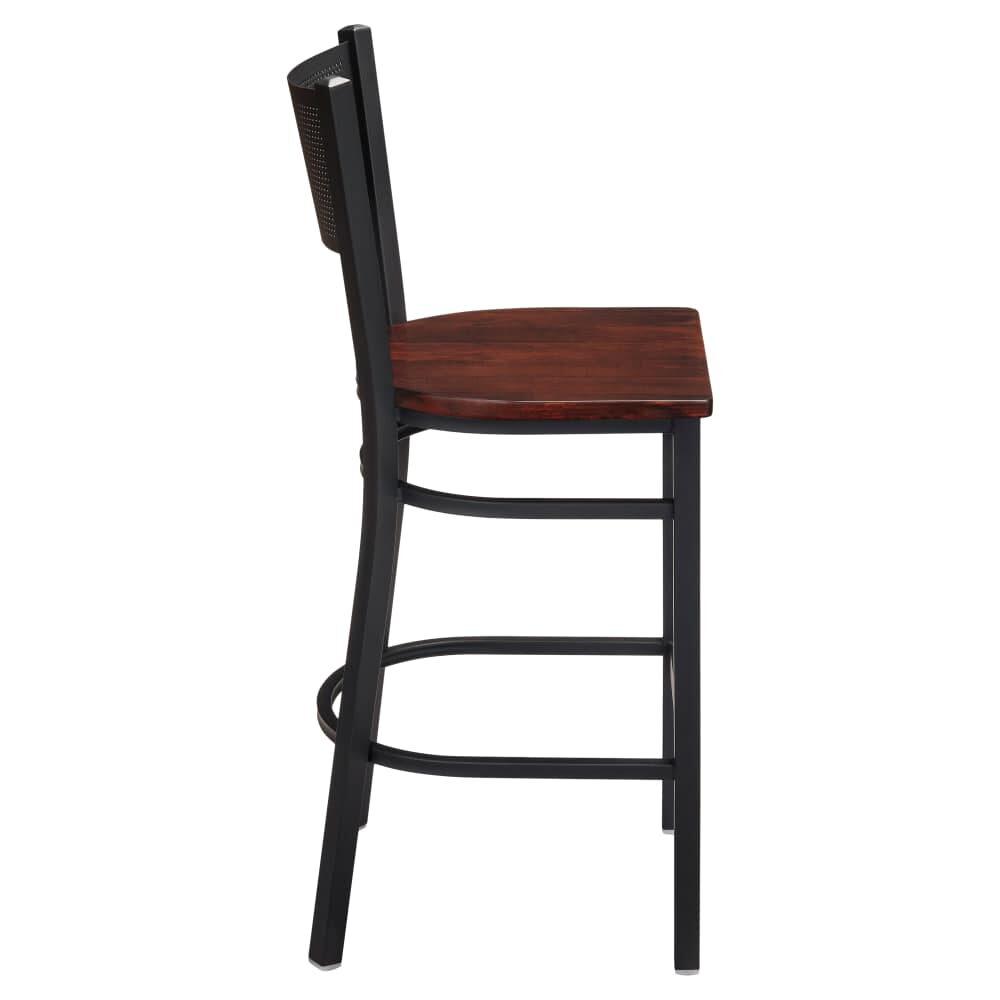
Bar stools
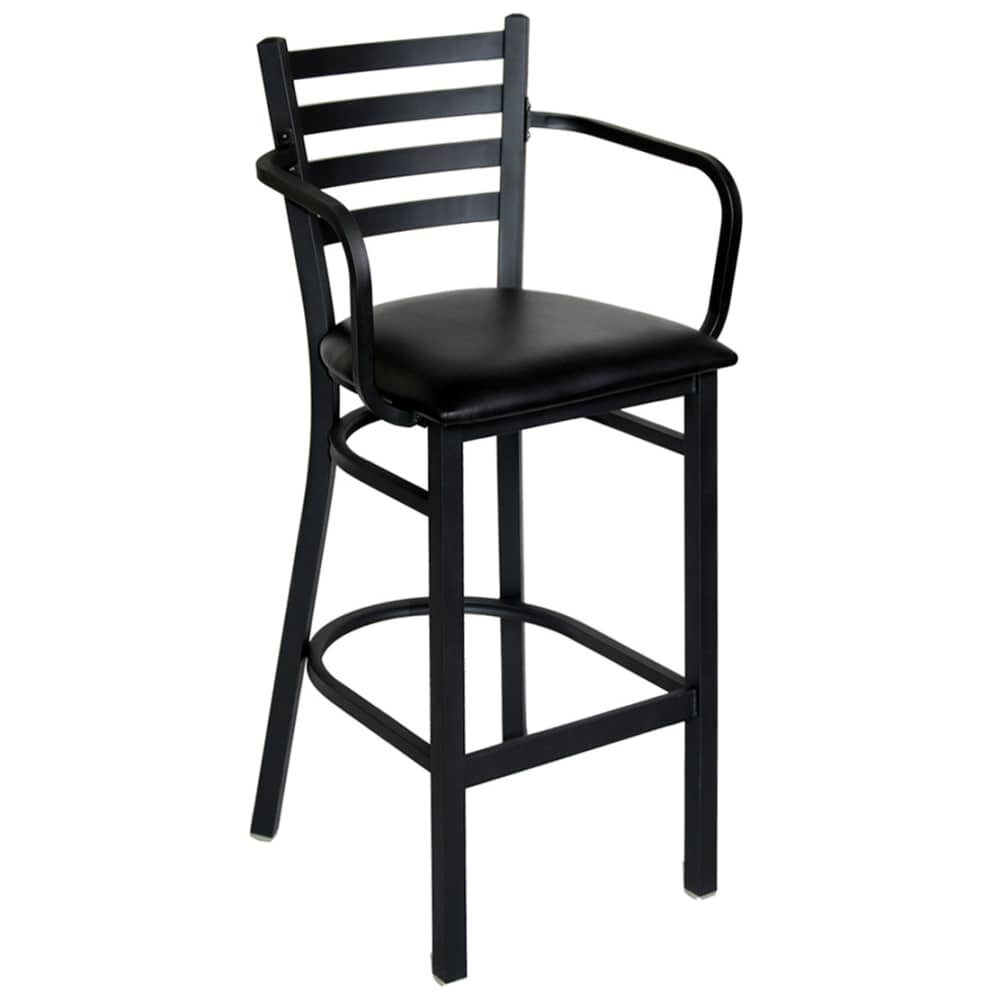
Bar stools
Bar stools
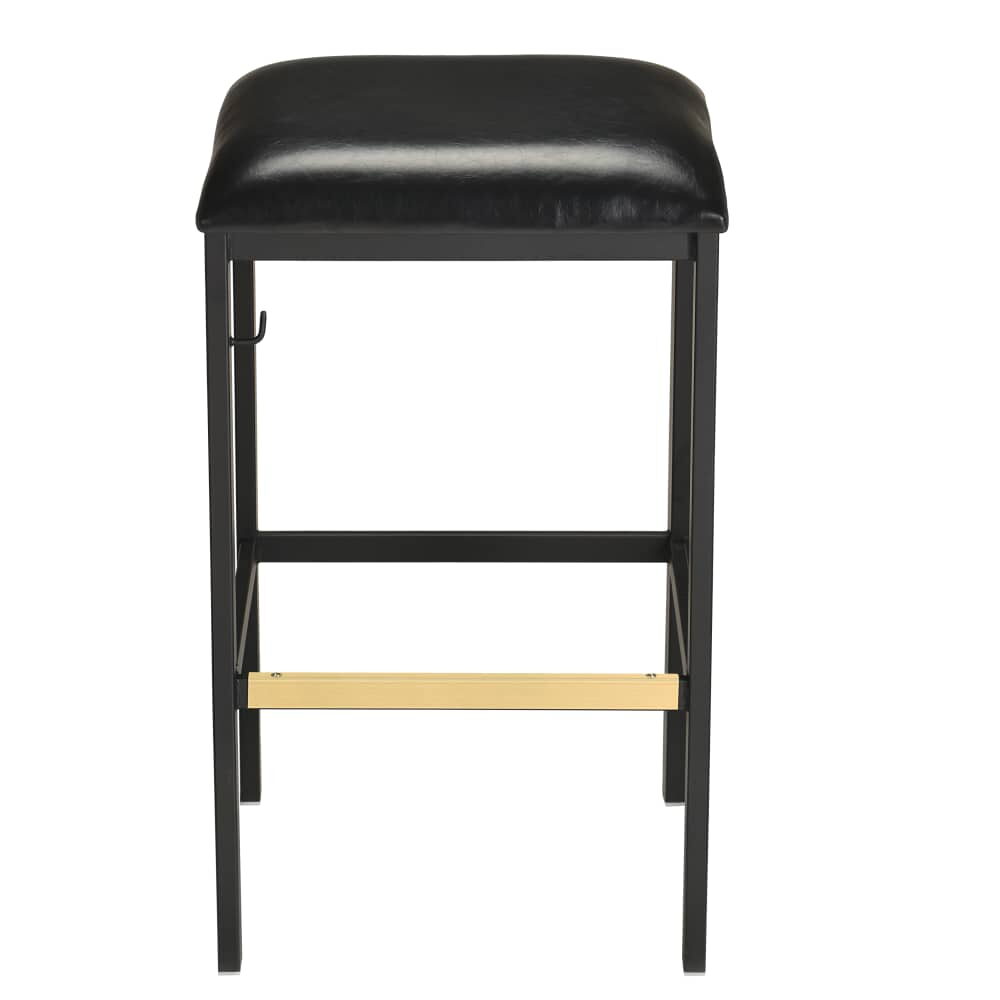
Bar stools
Bar stools
Bar stools
Bar stools
Bar stools
Restaurant bar stools
Think about the room this piece will live in before you settle on it. A banquet hall that clears every Sunday wants chairs that lift and stack, while a bar with regulars wants a stool that stays put. Save each choice to the venue plan for that room, with its finish noted, so a second order matches the first.
Measure the bar top from the floor before choosing restaurant bar stools: a counter near 36 inches takes a shorter stool than a bar at 40 to 42 inches, and the wrong height shows on the first night.
Check the listed seat height against the counter or bar where the stool will be used. Measure the underside as well as the top surface, and account for aprons and footrests.
Review overall width, back height, and the space around the seat. When considering a swivel model, include room for the seat to turn without striking the next stool or a nearby wall.
The bar is the busiest few feet in most houses, and its stools take more weight and more turning than any chair in the dining room. These 327 stools come in metal and wood, many with padded seats, many that swivel. Measure your bar or counter from the floor first, because height rules out half the page at once.
Bar tops in the 40 to 42 inch range pair with seats somewhere from 29 to 31 inches off the floor. Lower the top to counter level, 34 to 36 inches, and the seat comes down with it to roughly 24 to 26; counter stools holds those. Look down the listings and the seat heights bunch up between 29 1/2 inches and 31 1/2: this page is built for the bar, not the counter.
Then count. A stool every 24 to 30 inches along the bar front is the working range; arms and swivels need the wide end of it.
Three questions sort the page quickly. Do guests eat a full dinner at the bar, or stop for a drink before the dining room? Does the bar face the room, so guests turn to watch it? Is the aisle behind the stools tight?
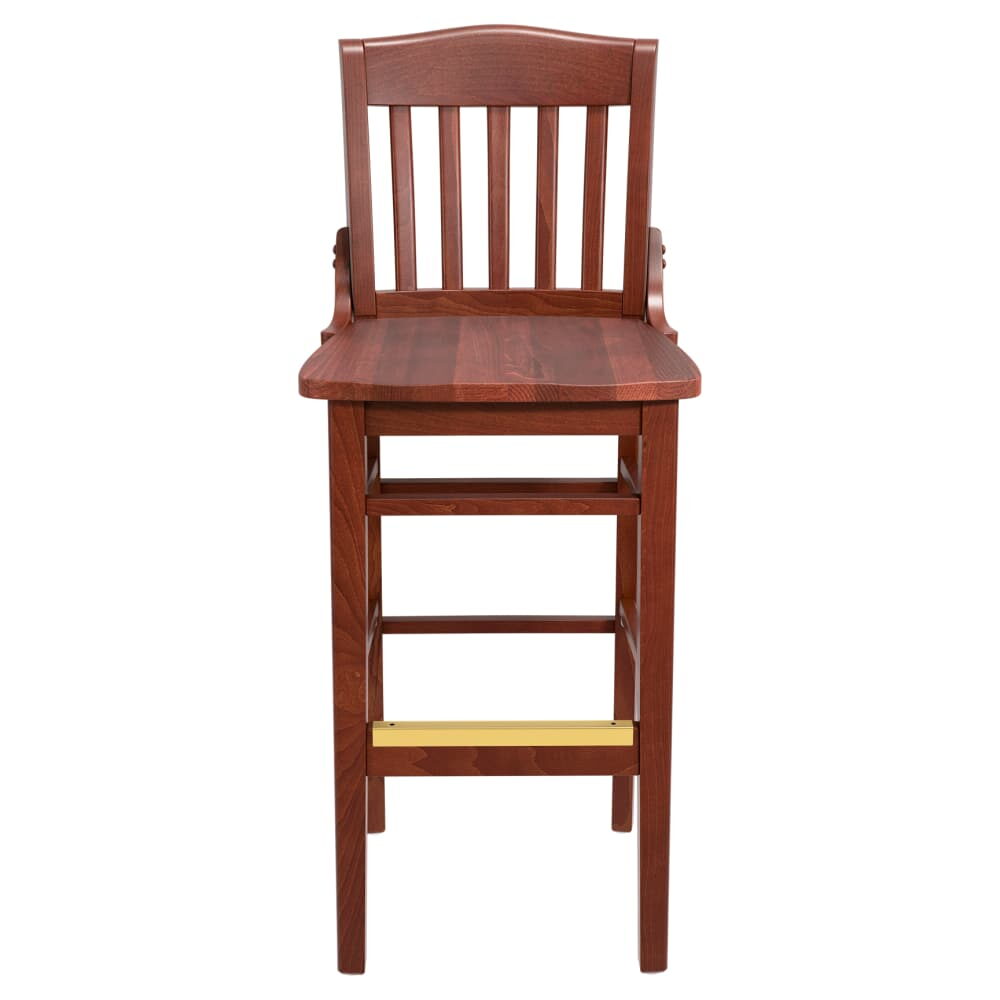
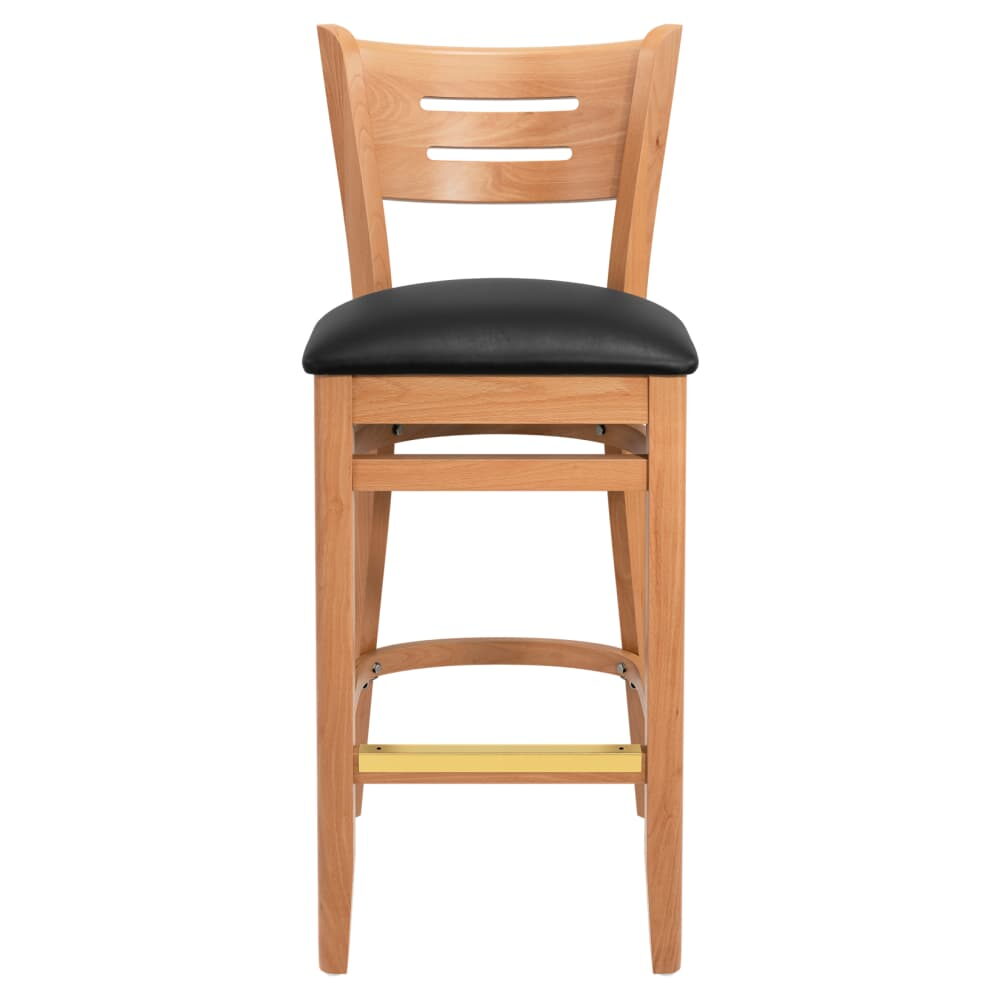
Long dinners point to padded seats and backs: 105 stools list a padded back, and vinyl covers 210 seats. Guests turning toward the room want a swivel, and 82 stools do that; the full set is on swivel bar stools. A tight aisle or a quick drink suits backless bar stools, which tuck in close. Arms appear on 27 stools for a members' bar where the evening runs long.
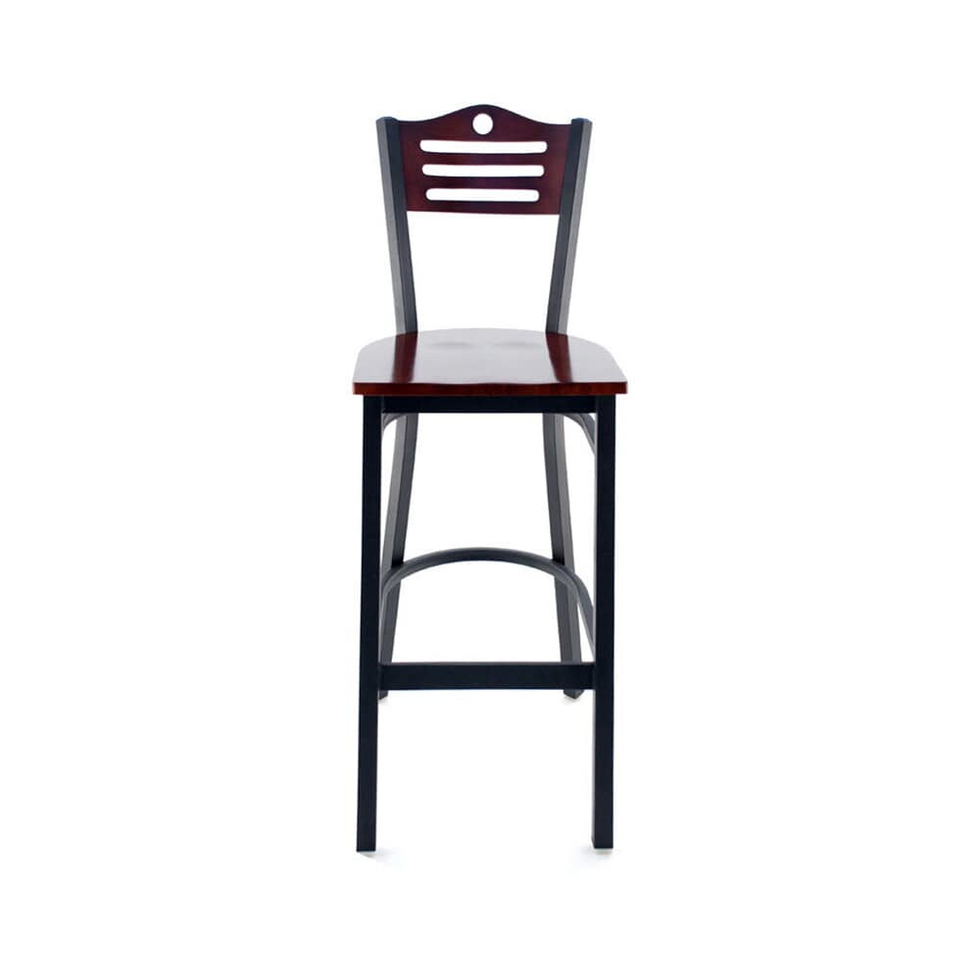
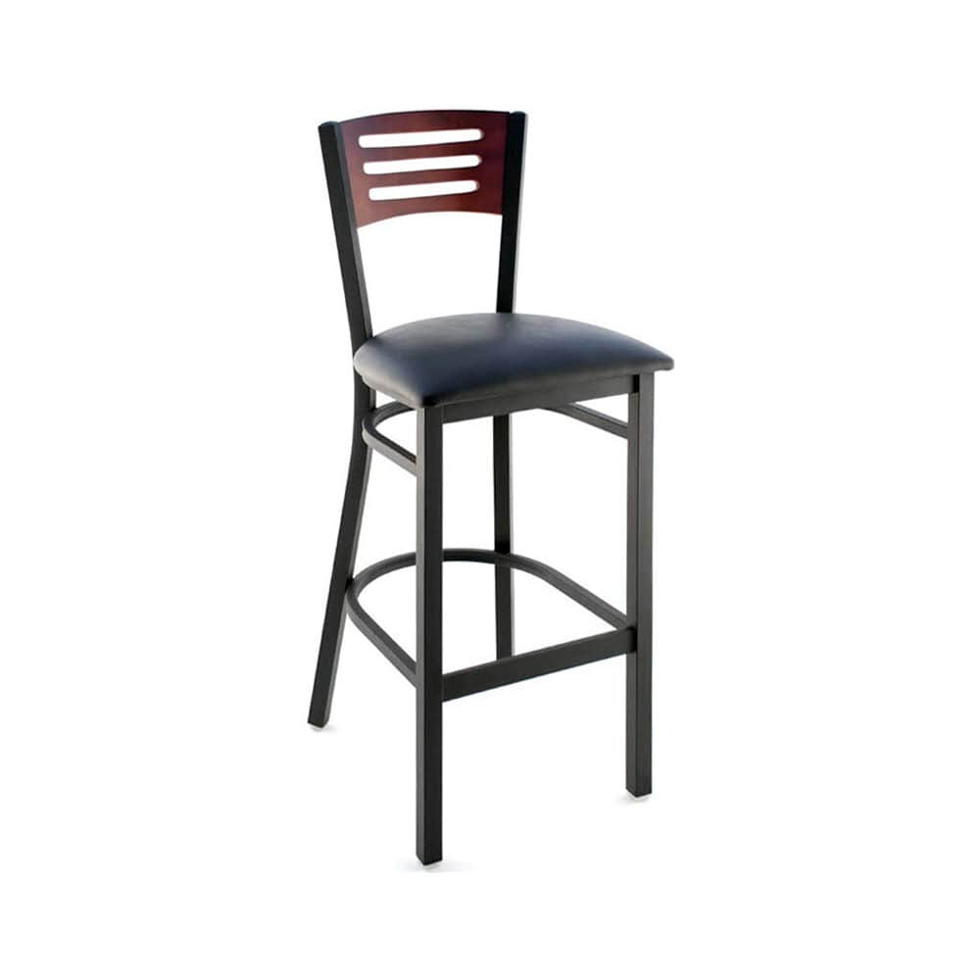
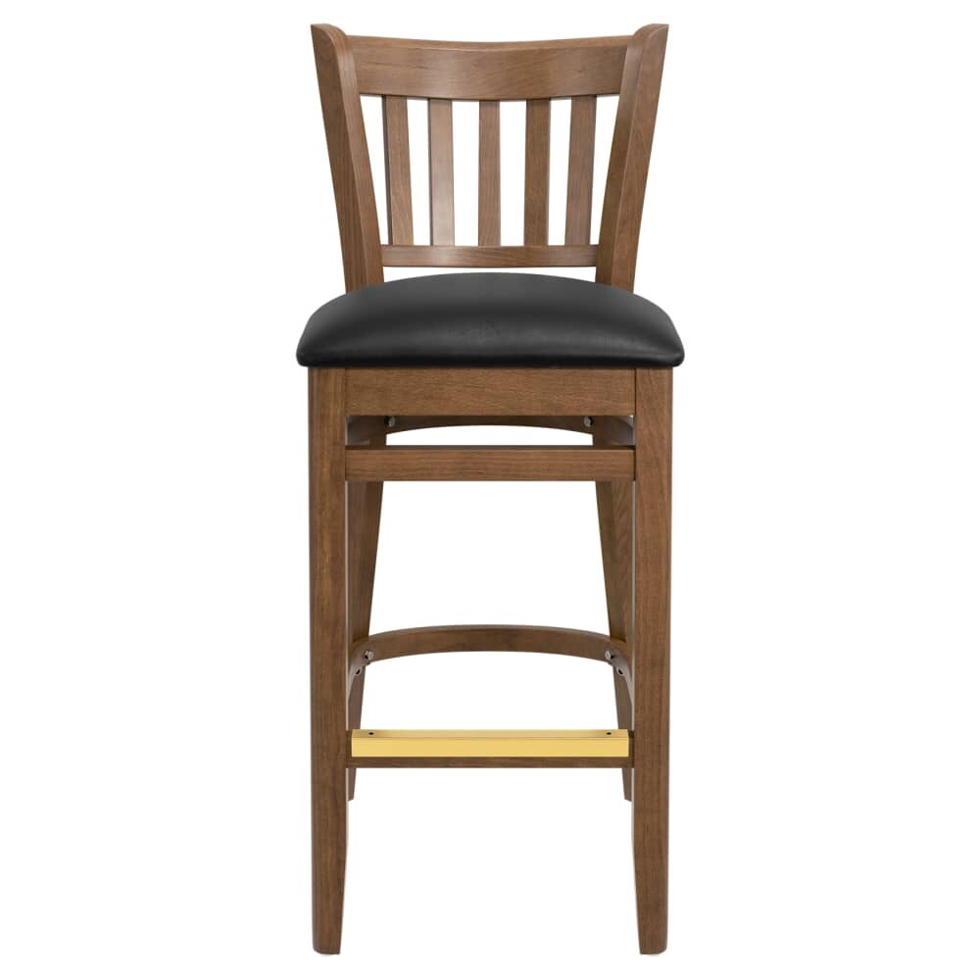
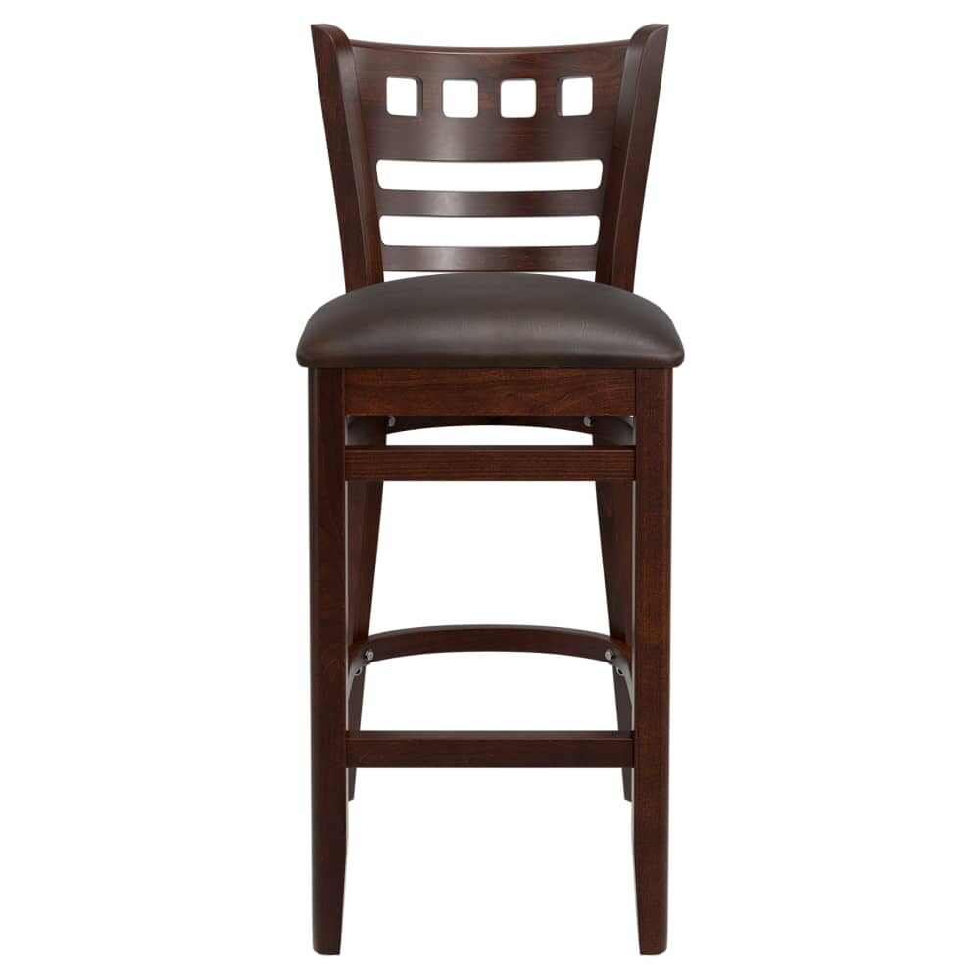
Metal leads, with 205 frames, and metal bar stools is the largest page under this one. Wood frames number 69 and suit a pub or club bar with dark trim; wood bar stools gathers them. One ladder-back slatted metal bar stool is listed at 42 inches high overall, a useful piece to hold against the bar when you check the knee gap under the overhang.
Patio use is listed on 48 stools, and one more is for a covered patio only. Keep everything else indoors, however close the terrace bar sits to the door.
Single stools run from $79 to $507. Put the bar in venue plans as its own room, with the stool count worked out from the bar length, so the dining room plan beside it stays clean. Matching tables for the high-top area sit one department over.
Related reading