Seat the room, then the details
Communal restaurant tables
A taproom on a Saturday afternoon, a dining hall at noon, a brunch crowd that arrives in groups of three and seven: long shared tables handle all of them without a host juggling two-tops. This page holds 12 communal tables in solid wood and wood.
12 listed products · Prices in USD · Options on each product
A closer look at this selection
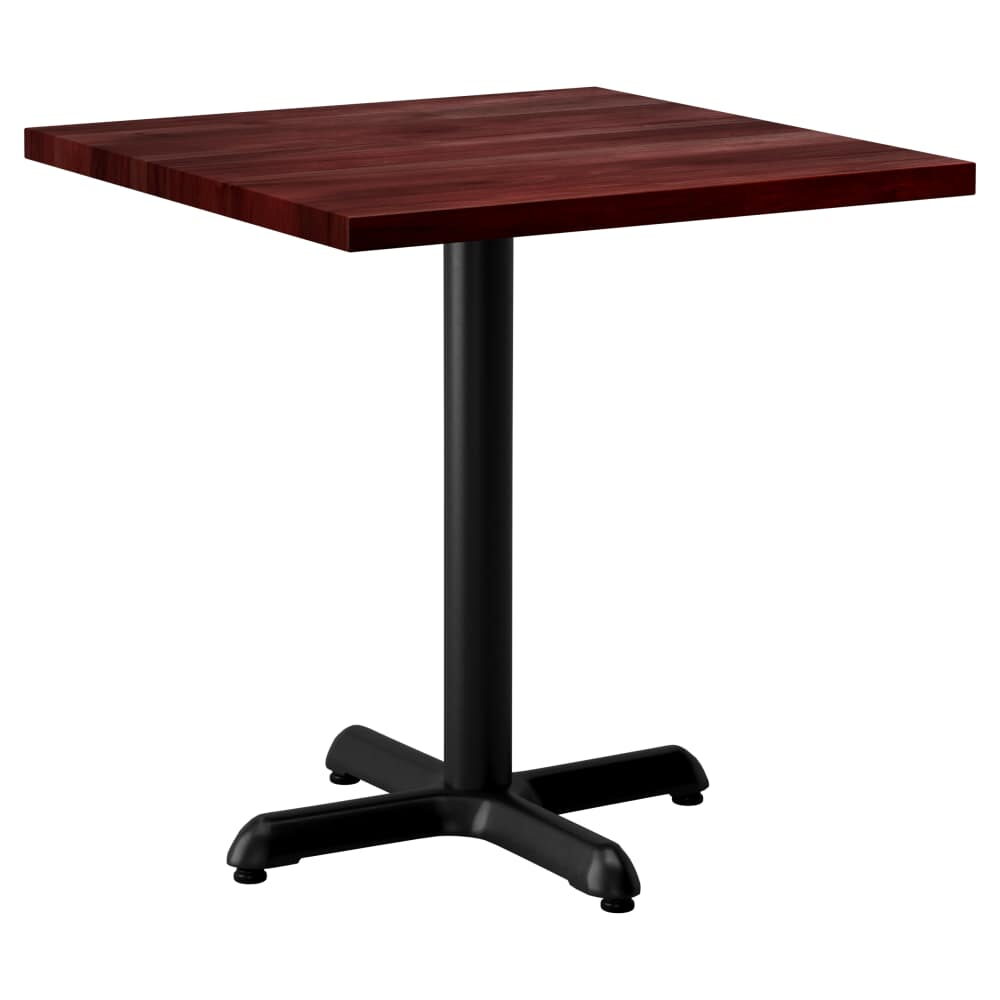

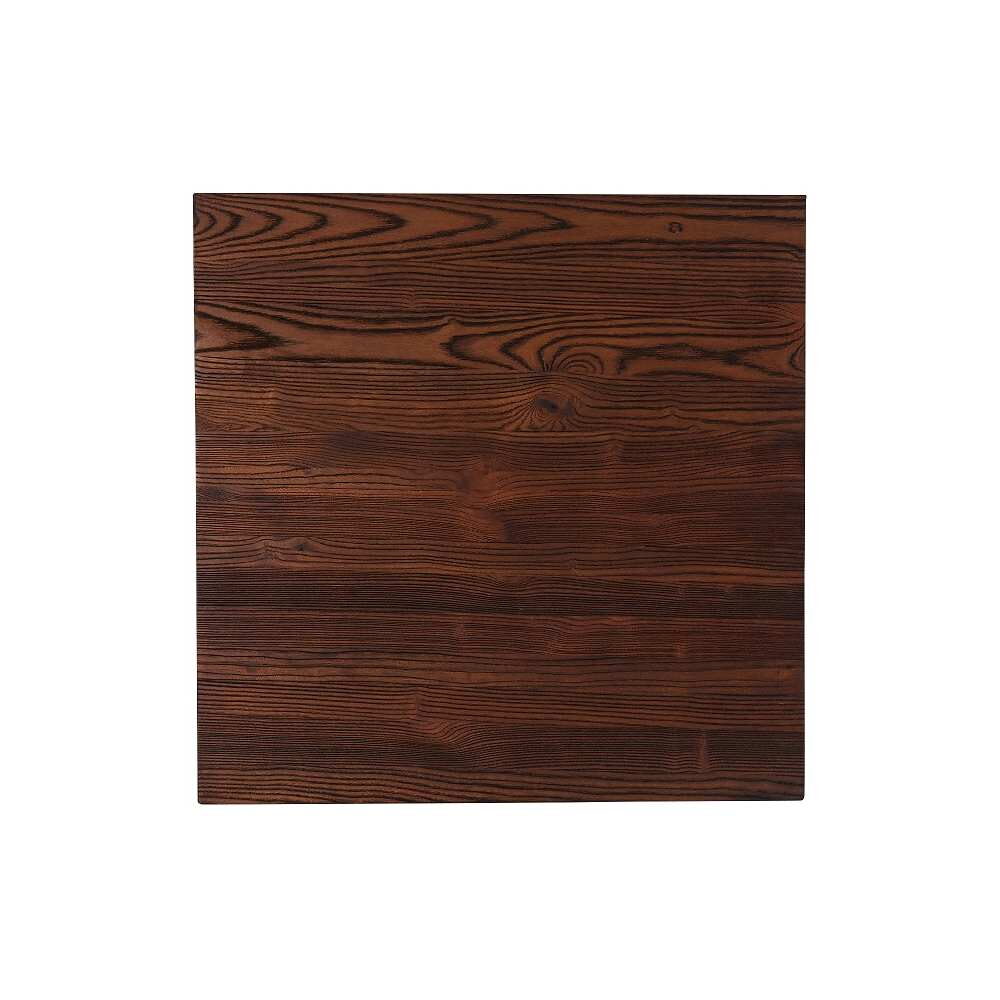
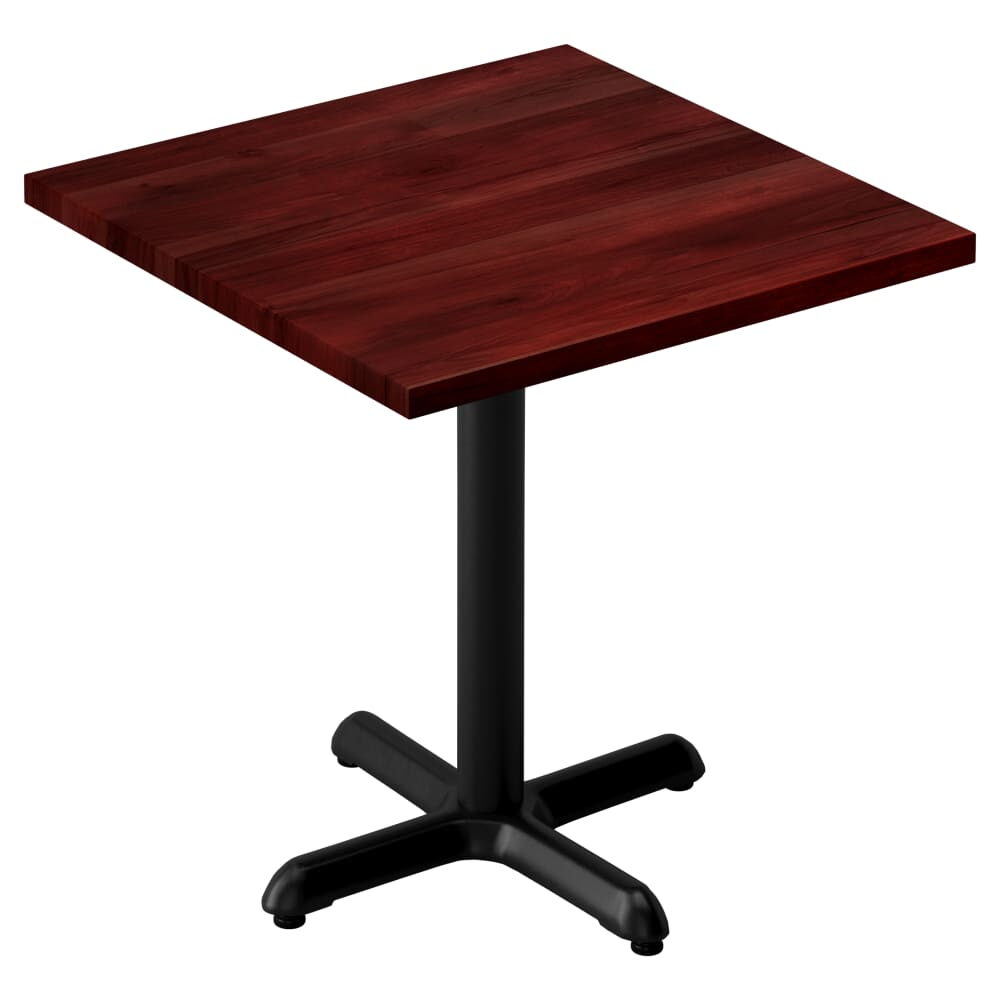
Actual product images. Open a piece to see its available options.
Other furniture departments
Filter products
Tables
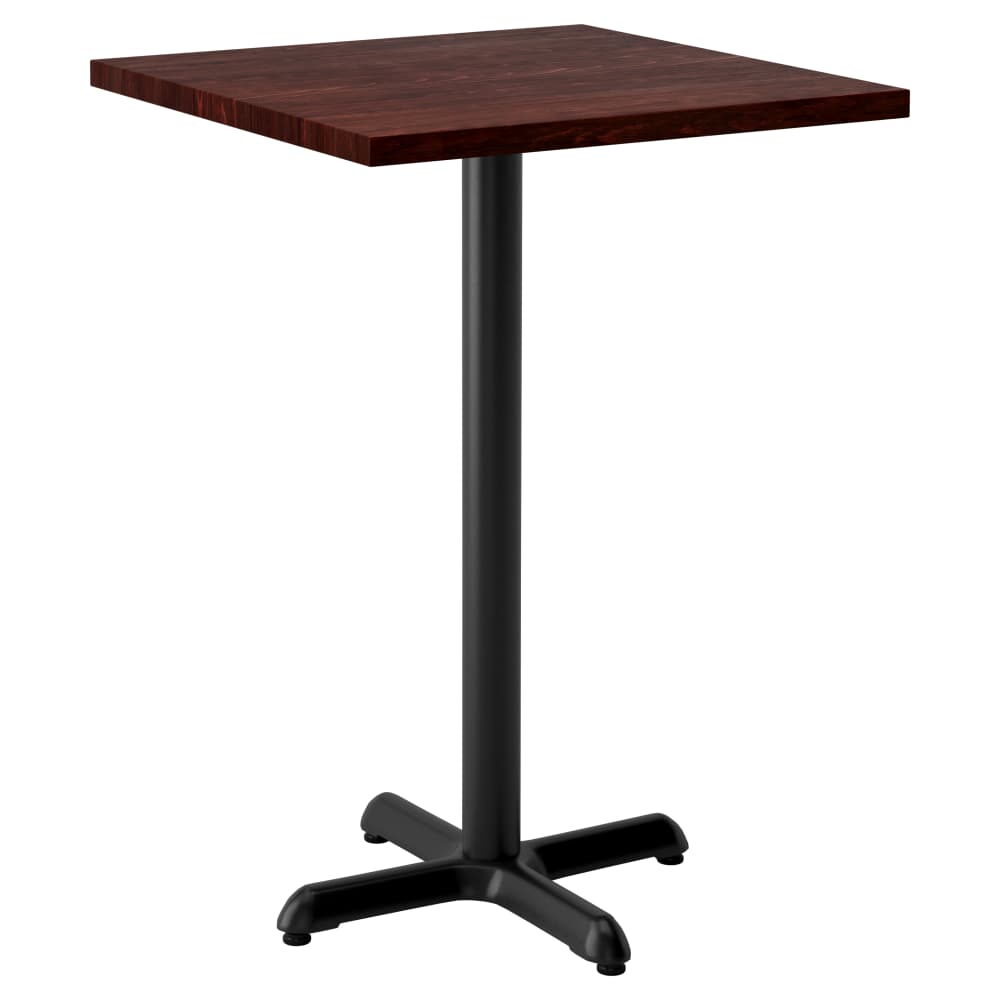
Butcher Block Table in Solid Wood, Indoor Bar Height
- Solid wood top
- Indoor use
From $199.00Set the options
CompareTables
Plank Table in Solid Wood, Indoor Bar Height
- Solid wood top
- Indoor use
From $199.00Set the options
CompareTables
Table in Industrial Series, Dark Walnut Wood Top and Metal Frame
- Solid wood top
- Indoor use
Price $305.00Set the options
Compare
Table tops
Table Top in Industrial Series Bar-Height Wood, Metal Frame
- Solid wood top
- Indoor use
Price $464.00Set the options
Compare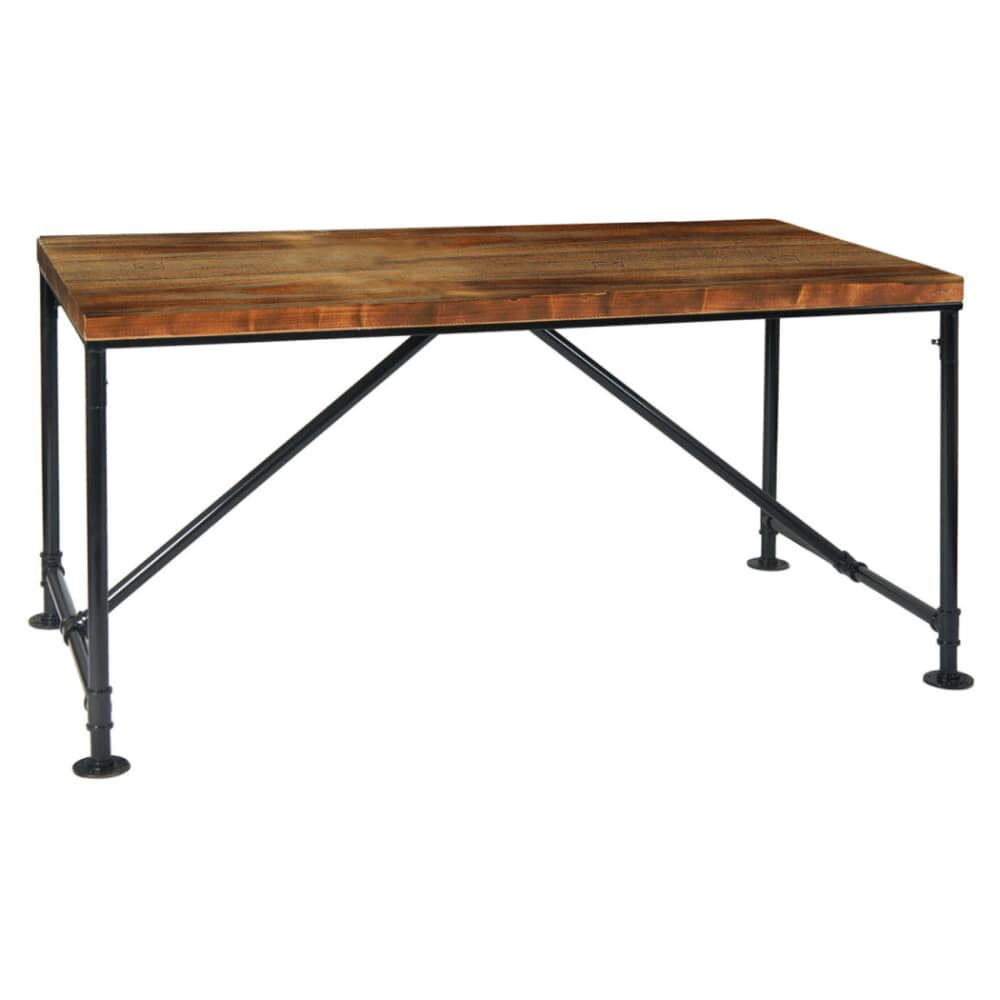
Tables
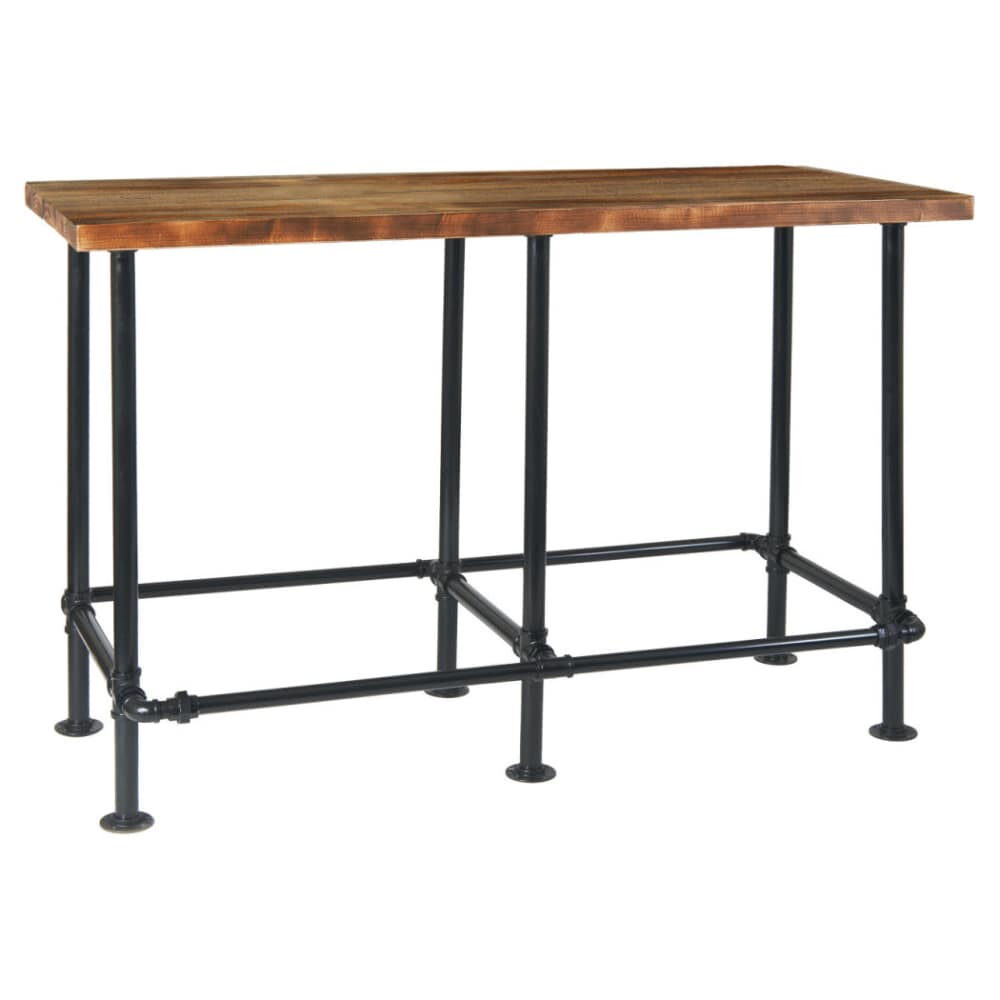
Bar-Height Table in Pinewood, Industrial Series
- Wood top
- Indoor use
Price $489.00Set the options
Compare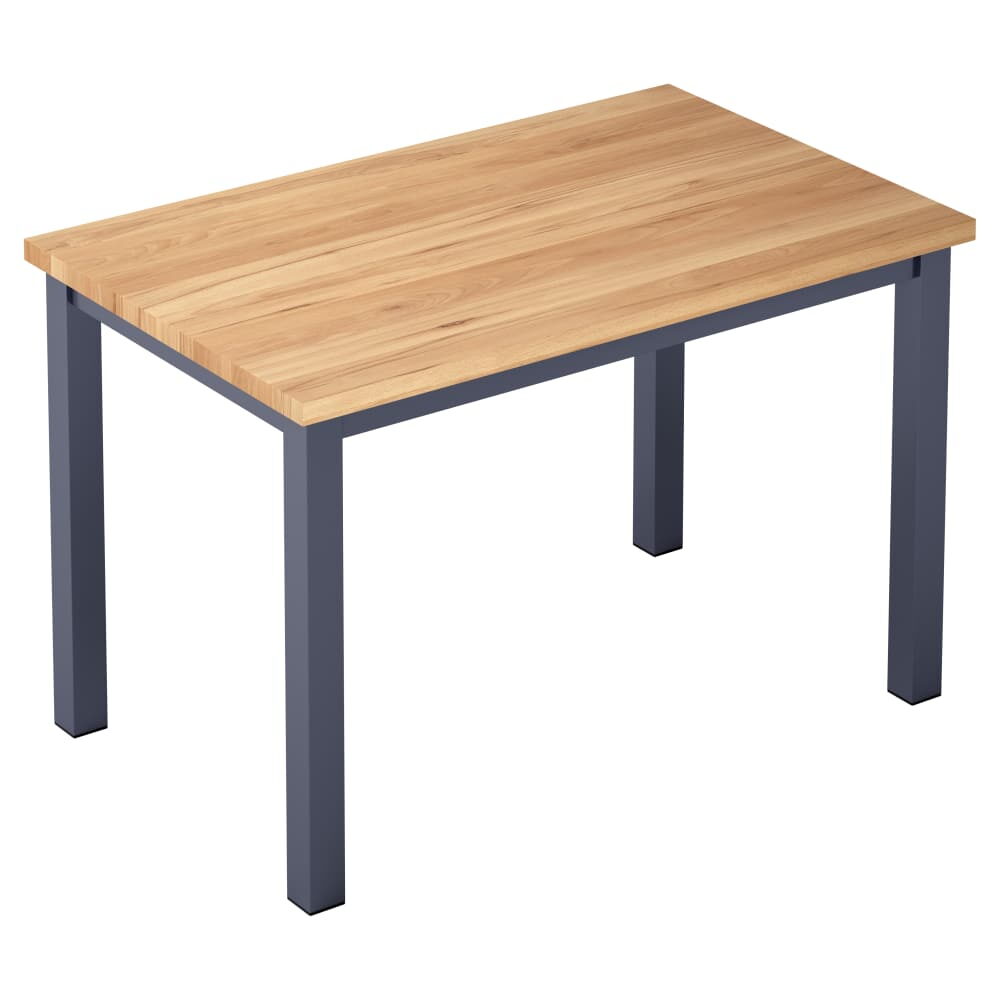
Tables
Table Set in Ottis Solid Wood, Dark Gray Finish
- Solid wood top
- Indoor use
From $307.00Set the options
Compare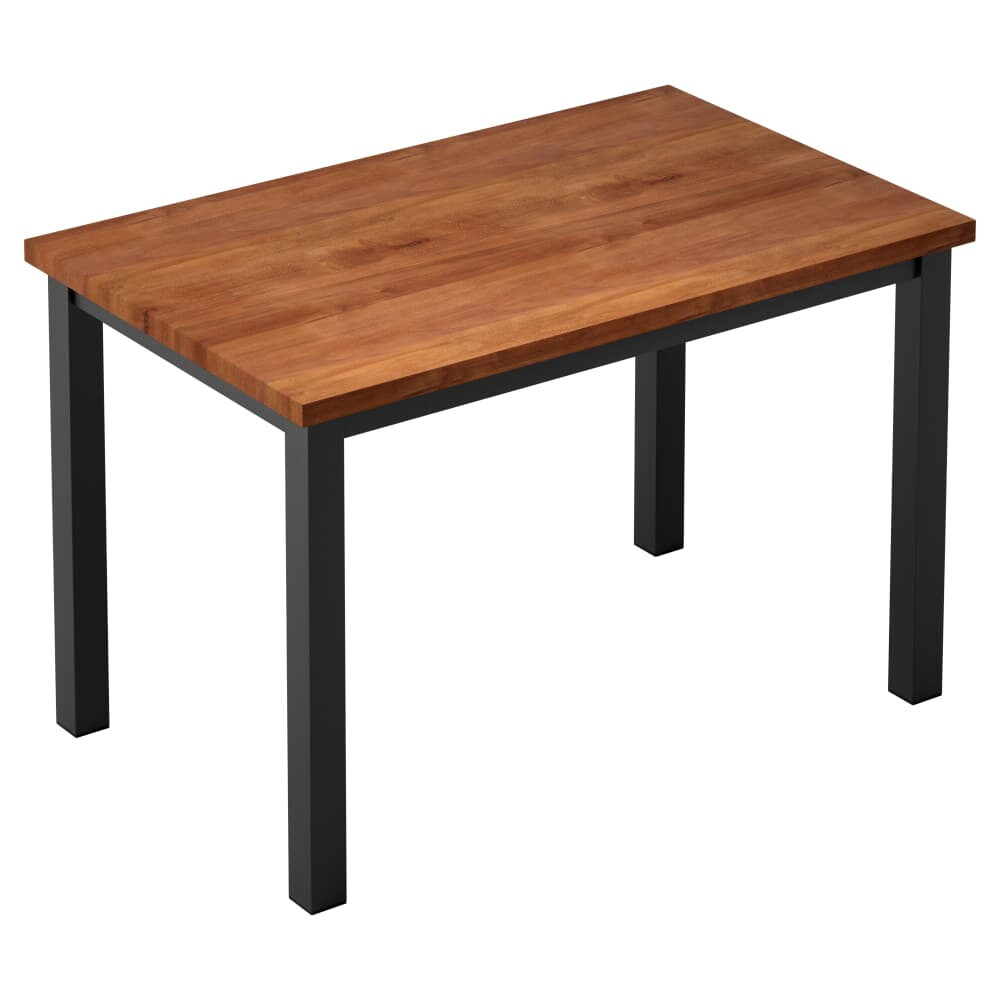
Tables
Table Set in Ottis Solid Wood, Black Finish
- Solid wood top
- Indoor use
From $307.00Set the options
Compare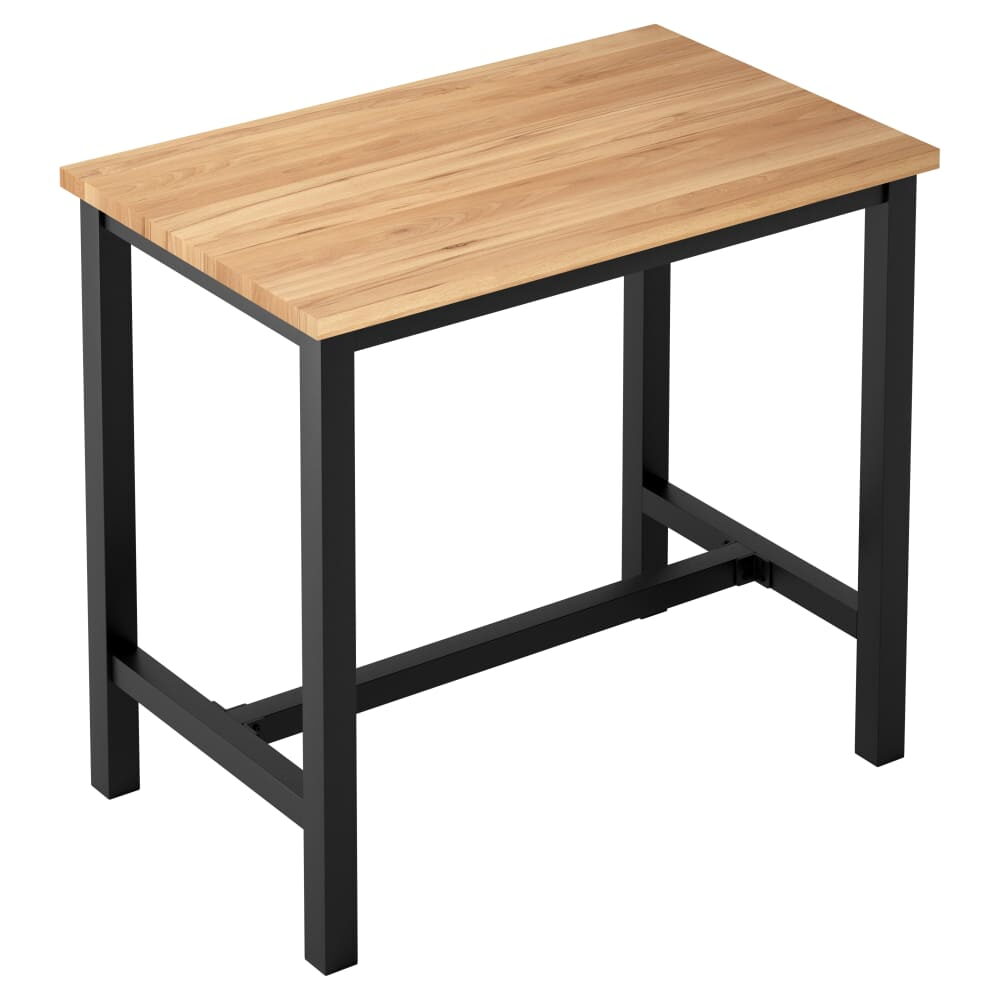
Tables
Bar-Height Table Set in Ottis Solid Wood, Black Finish
- Solid wood top
- Indoor use
From $342.00Set the options
Compare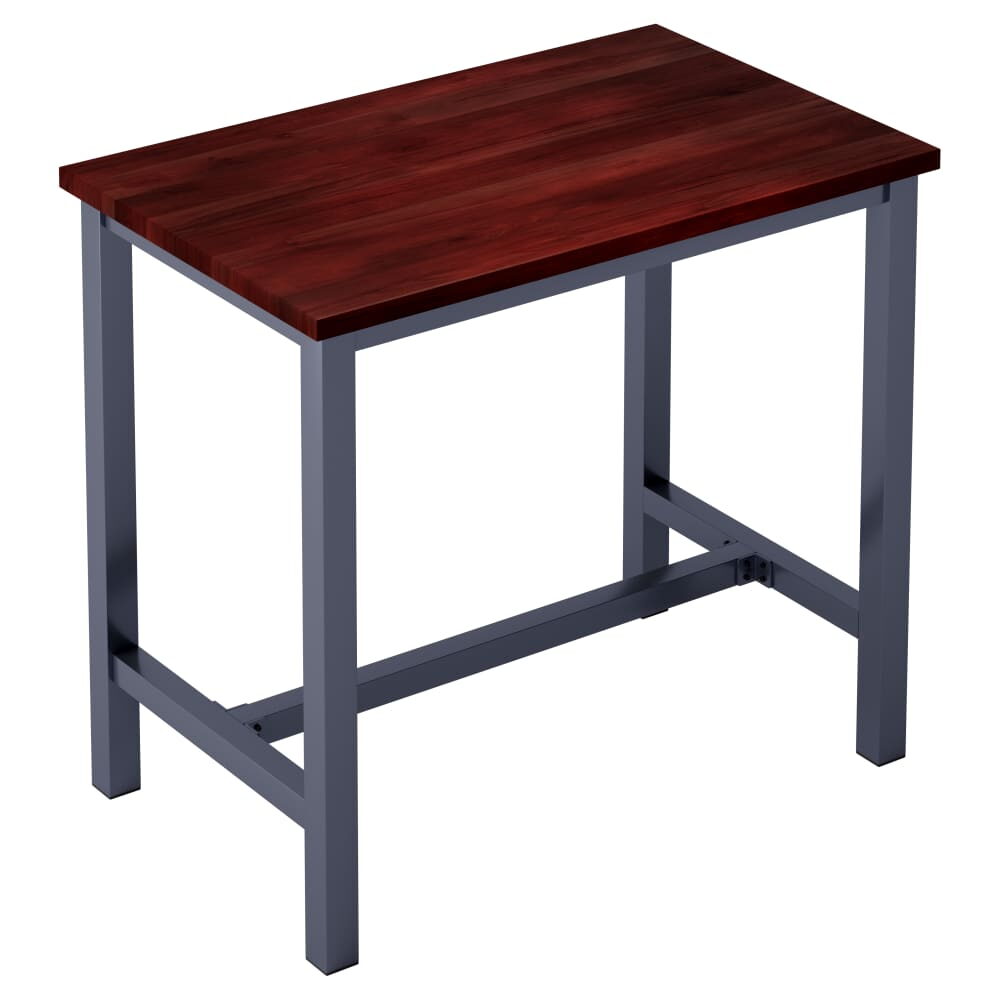
Tables
Bar-Height Table Set in Ottis Solid Wood, Dark Gray Finish
- Solid wood top
- Indoor use
From $342.00Set the options
CompareCommunal restaurant tables
Match the furniture to how each room is used
Think about the room this piece will live in before you settle on it. A banquet hall that clears every Sunday wants chairs that lift and stack, while a bar with regulars wants a stool that stays put. Save each choice to the venue plan for that room, with its finish noted, so a second order matches the first.
One long table can seat strangers side by side; when you count places at communal restaurant tables, a guest per 24 inches of edge keeps the elbows civil.
Count usable seating positions
Compare the listed table length and depth with your chosen chair dimensions. Mark each seat and the end positions on a floor plan, accounting for legs, supports and any obstructions below the top.
Plan access and assembly
Check the exact table dimensions against the delivery route and the intended room arrangement. Confirm whether the listing describes an assembled table, a top and base combination or components that require assembly.
A taproom on a Saturday afternoon, a dining hall at noon, a brunch crowd that arrives in groups of three and seven: long shared tables handle all of them without a host juggling two-tops. This page holds 12 communal tables in solid wood and wood. Pick the height first, dining or bar, because the stools or chairs follow from it.
Dining height or bar height
The same long table can sit at two heights. A dining table set in this group stands at 30 inches, with sizes up to 30 by 72 inches, and seats guests on chairs. Its sibling, another dining table set, sits at bar height, 42 inches, on a cast iron base, and takes bar stools. A taproom might run the bar-height version down the middle of the room and the dining-height one along the windows.
Counting seats along the edge
Plan two feet of edge per guest, 24 inches, and squeeze to 18 inches only when the room is packed. A 72-inch side seats three comfortably, and the ends can take one more each if the aisles allow it. Behind the chairs, keep 18 to 24 inches clear for pulling out, and hold service aisles near 36 inches.
Tops here are solid wood, with two in plain wood. Seven stand on cast iron, four on steel. Four of the products are complete sets, the top and base sold together. All of them are indoor tables. Prices start around $189.
Solid wood shifts slightly from season to season, which is part of the material. Keep these tables inside and away from the terrace.
Groups that do not know each other sit more easily when the table is wide enough to keep plates apart. A 30-inch depth gives each side room for a plate, a glass and a shared board in the middle.
Seating a long table
Benches, chairs or stools all work at a communal table, and many rooms mix them. Chairs come from all chairs, and stools for the bar-height tables from bar stools. If you prefer a smaller table that can join others, compare complete table sets, or for halls that clear after lunch, folding tables. Grain and finish options for loose tops sit under butcher block table tops.
Draw the long tables and the aisles around them in the room's plan in Venue plans, then count seats from the drawing.
Related reading