House notes
Schoolhouse chairs for a dining hall that fills and empties every day
At ten past twelve a dining hall fills from the door inward. Trays go down, chairs scrape out, and for forty minutes every seat in the room is taken by somebody in a hurry. At one o'clock the room empties just as fast and the staff walk the rows, pushing chairs back under the tables before the next wave.
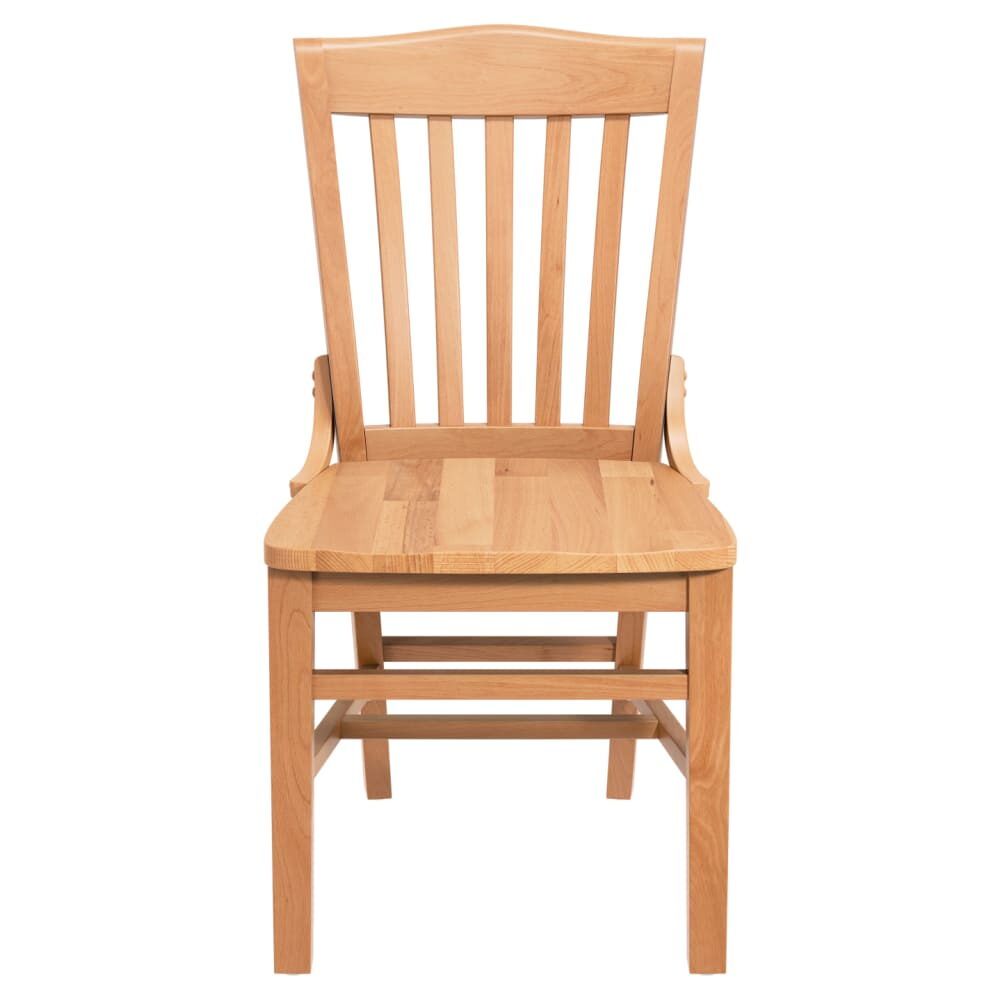
That daily rhythm is where schoolhouse chairs earn their place. The shape is plain: a straight frame, a curved back rail, a seat that sits square to the table. At 17 to 22 pounds a frame, it slides back into line with one hand. It also suits a casual dining room or a brewery taproom that wants the same easy look without the institution.

Open diagram at full size (new tab) ↗
Read the diagram in text
A top card shows a 30 by 72 inch table seating three a side. Three cards below compare the wood chair, the deeper metal chair and the matching bar stool. A note gives six accessible seats for a 120-seat hall.
- DINING HALL NOTES
- A 30 by 72 table: Three chairs a side, six to a table
- Wood chair: 18 inches wide, 20 1/5 inches deep
- Metal, wood back: 17 inches wide, 24 1/2 inches deep
- Matching stool: 44 3/4 inches tall, three footrest colors
- At 120 seats, plan at least six at accessible tables (2010 ADA section 226.1).
- Six seats to a 30 by 72 table, and the chair depth that decides how many rows fit.
Four chairs in the schoolhouse group
Our schoolhouse chairs page holds four frames, and they split into two kinds: all wood, or a metal frame with wood in the back.
The wood schoolhouse chair is 18 inches wide, 20 1/5 inches deep and 35 inches tall, rated to 500 lb. It comes in eight wood finishes, from natural and cherry to dark walnut and black, and the seat can stay plain wood or take a padded vinyl or fabric cover. Its record also lists BIFMA certification, which is a line you will not find on every chair.
For a darker room, the black metal schoolhouse chair, wood in the back pairs a black frame with a back in mahogany, cherry or walnut and a black vinyl seat. It is 17 inches wide and 35 3/4 tall, also rated to 500 lb, and it starts at $94 each. Look twice at one number, though: it is 24 1/2 inches deep.
Two more frames on the page take the idea toward vertical slats, one in metal and one in beech, for a room that wants the schoolhouse proportions with a different back.
Why depth matters more than width in a long row
Most buyers measure chair width, since it sets the count per table. In a dining hall, depth decides how many rows fit in the room.
Put the two chairs side by side. The wood chair is 20 1/5 inches deep and the metal one is 24 1/2, a difference of a little over four inches. Two rows of chairs face each other across every table, so a room laid out in long parallel rows loses almost nine inches of floor for every table row it holds when the deeper chair is chosen. Across six rows, that is more than four feet, wider than a whole service aisle.
Our rule of thumb for a dining hall manager fits on a sticky note: plan the rows with the chair's depth, plan the table count with its width, and never the other way round.
A dining hall worked out table by table
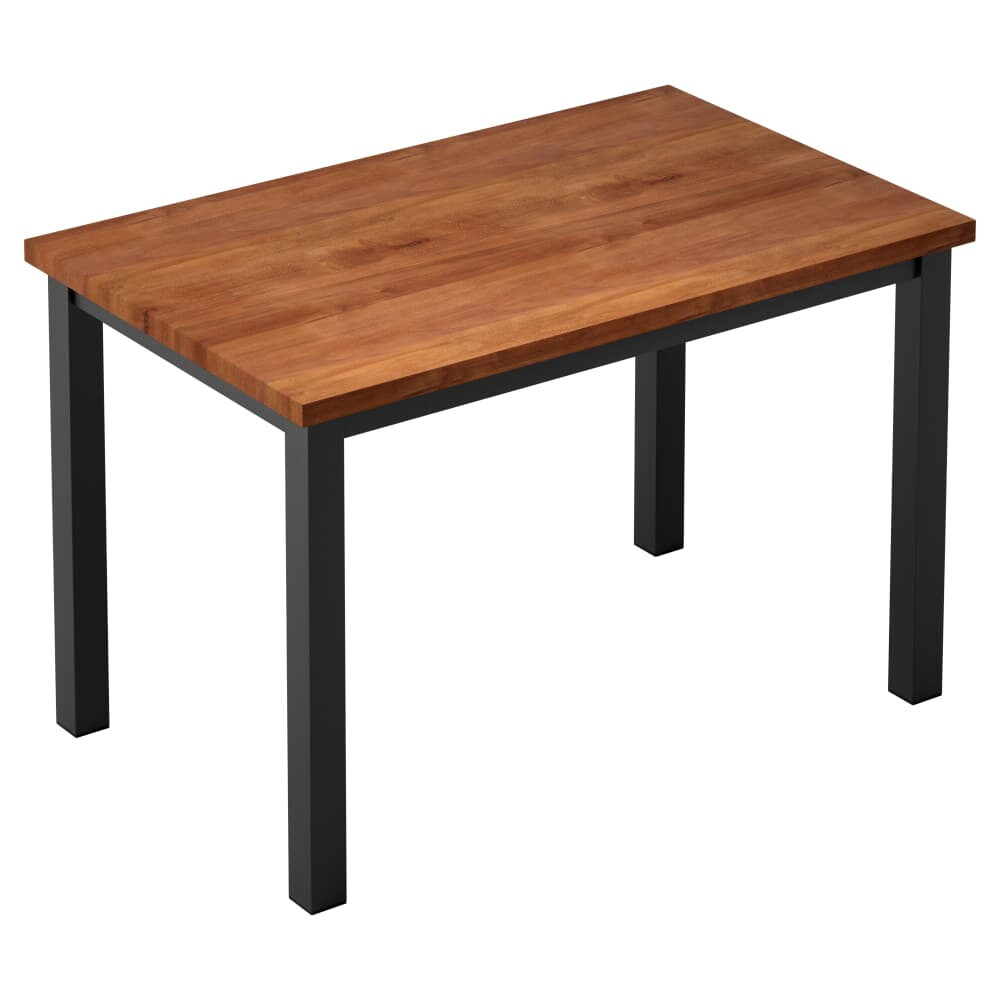
Say the room takes twenty tables at 30 by 72 inches, long enough to read as communal without becoming a bench hall. Each diner wants about 24 inches of table edge, so 72 inches seats three to a side and six to a table. Twenty tables give you 120 seats.
Width is easy here. At 18 inches across, the wood schoolhouse chair sits in its slot, leaving six inches between neighbors at 24 inches each, enough for an elbow and a tray.
Now the gap between rows. Behind every seated diner, leave 18 to 24 inches so the chair can slide back, and give staff with trays an aisle of about 36. Two rows sitting back to back with an aisle between them come to 18, then 36, then 18: 72 inches from one chair back to the next at the tightest. The deeper metal chair eats into that number from both sides, which is why the depth arithmetic above matters.
Then mark the accessible places. The ADA Standards for Accessible Design (2010) set aside one dining seat in twenty for an accessible surface (section 226.1). Its height falls in a band from 28 to 34 inches (section 902.3), and below it a diner's knees want an opening no narrower than 30 inches, reaching 19 back and rising 27 (section 306). One in twenty of 120 is six. Check the current text and your local code for your own hall, and put those six places on the plan first.
Tables that suit the chair
Schoolhouse chairs look right at long, plain tables with a solid top. Our communal tables are the natural partner. The black communal table set stands at table height, 30 inches, with a solid wood top 1 1/4 inches thick, five sizes between a 30-inch square and the 72-inch long top, and seven wood finishes. Choose the top finish beside the chair finish, from one set of samples, and the room reads as one.
A counter can join in, since the frame also comes as a stool. The wood schoolhouse bar stool is 44 3/4 inches tall with a footrest in gold, black or silver, which lets a coffee counter at the end of the hall carry the same shape as the chairs.
The mistake of expecting a stack
None of the four schoolhouse frames lists stacking in its record. That matters in a hall that turns into a meeting room on Thursday nights or a dance floor once a term.
If the chairs leave the floor regularly, the schoolhouse look belongs in the room that stays set, and the changeover room wants frames from our stacking chairs or a folding chair instead. Our guide to commercial folding chairs works through that choice. If the hall serves older diners every day, read senior living dining chairs before you settle on a frame, since arms change what the right chair is. And for a dining room that wants a taller back, high-back restaurant chairs are the next step up. Our wood chairs page gathers the rest of the wood frames.
Laying out the hall in a venue plan
Make one plan for the dining hall in venue plans and enter the table count first: twenty tables, 120 seats, six of them at accessible places. Add the chairs, then the stools for the counter, and note the chair depth beside each line so whoever lays out the room can space the rows.
Ask for free wood stain samples through our samples page before you choose between cherry and walnut; UPS Ground brings them in two to three business days. Hold one against the table finish under the hall's own lights at noon, because that is the hour the room is seen.