House notes
Where high back restaurant chairs suit the room, and where they crowd it
A tall back tells the guest they are staying a while. Walk into a room set with chairs that rise well above the table and you read it before you sit: this is a two-hour dinner, not a quick bite. That signal is worth a great deal in the right room and works against you in the wrong one.
High back restaurant chairs change three things at once. They change how the room looks from the door, how much floor each place takes, and which tables they fit. Get those three right and the chairs carry the room. Get them wrong and a dining room that seated well with lower chairs suddenly feels crowded, even with the same count.

Open diagram at full size (new tab) ↗
Read the diagram in text
Three cards compare chair heights against a 29 to 30 inch dining table: a 32-inch ladder-back chair, a 39-inch window-back wood chair and a 40-inch aluminum armchair, with the height of each back above the tabletop. A side panel gives the rule of the edges.
- CHAIR BACK HEIGHT
- Ladder-back chair: 32 in: 2 to 3 in over the top.
- Open view
- Window-back wood: 39 in: 9 to 10 in over the top.
- Tall back
- Aluminum armchair: 40 in: 10 to 11 in over the top.
- Tallest
- THE RULE OF THE EDGES
- Tall backs on walls
- Lower backs mid-room
- Arms fit the table
- Tall backs to the wall.
- A 32-inch chair clears a 30-inch table by 2 inches. A 40-inch chair clears it by 10.
What counts as a high back
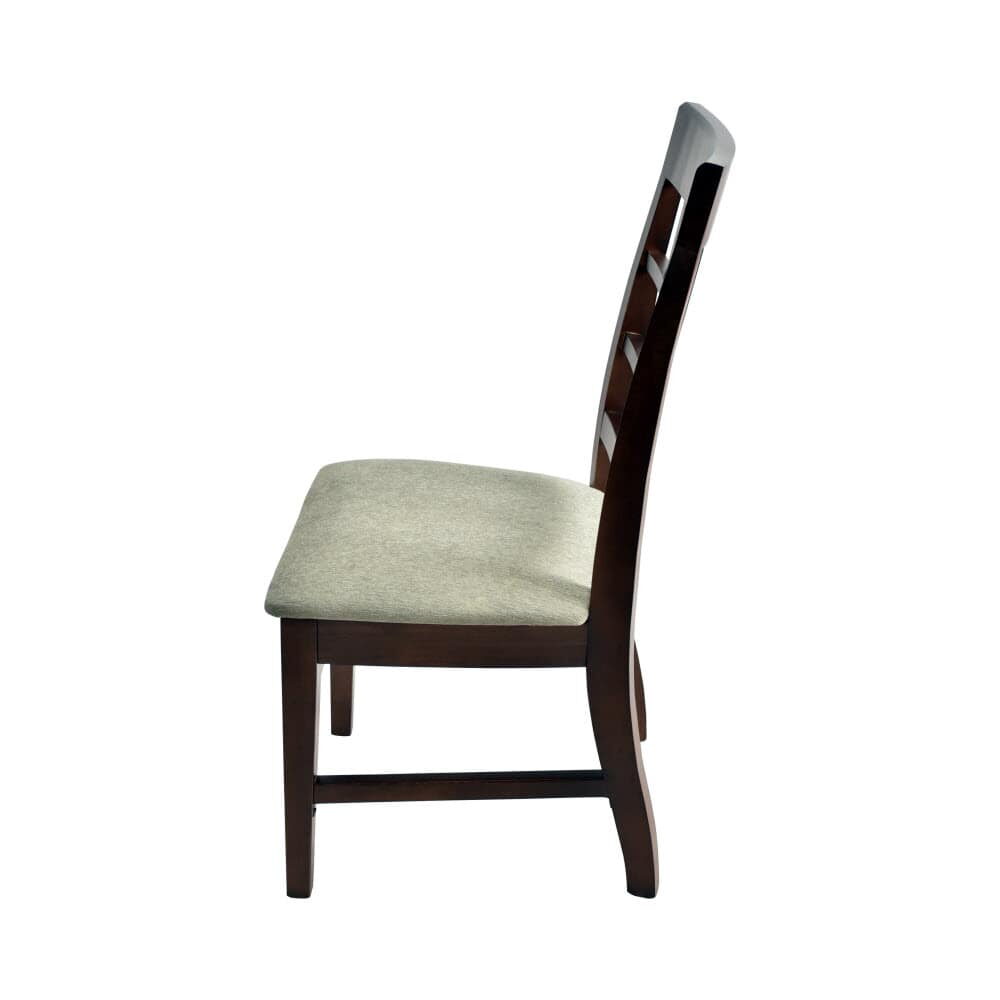
Look at the overall height on the record rather than the photo. Take an everyday metal ladder-back chair as the baseline: its record gives 32 inches overall. Against a dining table at about 29 to 30 inches, its back clears the tabletop by only 2 or 3 inches, so across the room you see the tables and the guests.
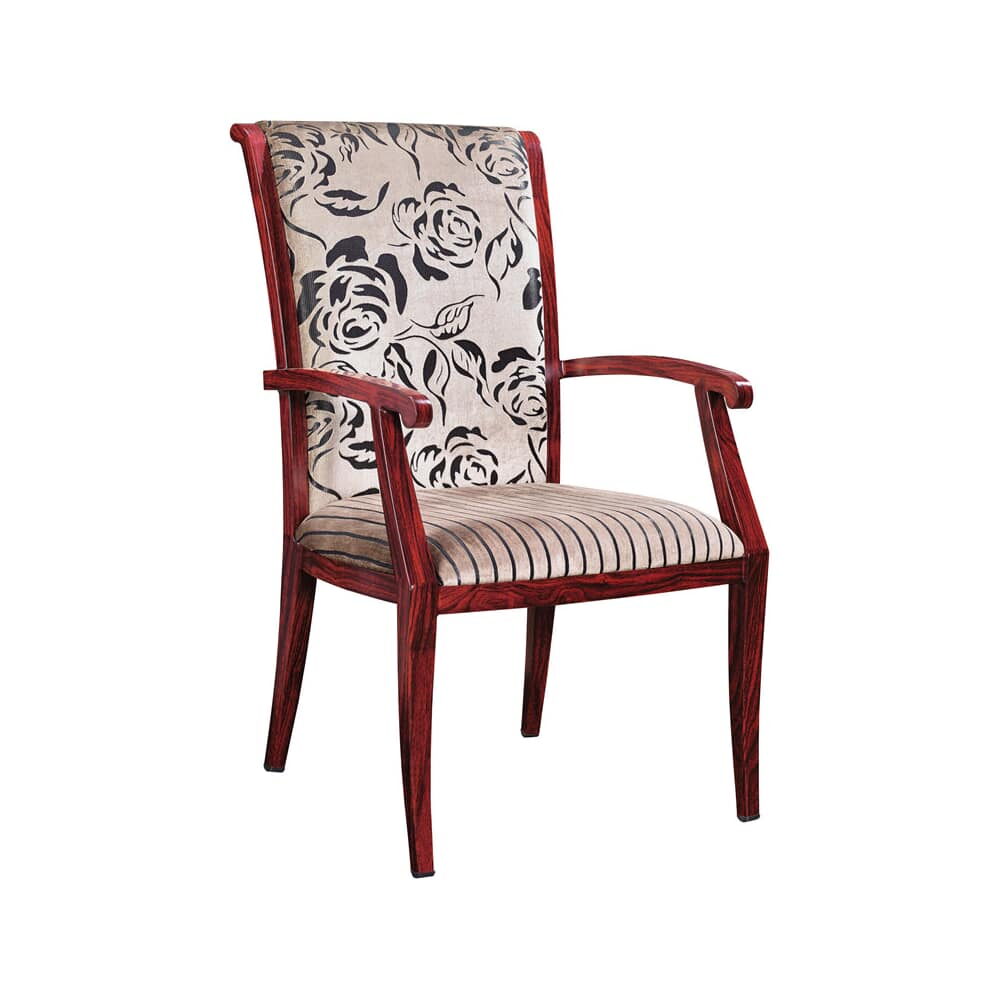
Now compare a window-back wood chair at 39 inches, or an aluminum armchair with a wood-look finish at 40. Those backs rise 9 to 11 inches above the same tables. From the door, a row of them reads as a line of chair backs first and diners second. In a club dining room or a private room, that is exactly the effect you want: each place looks claimed and settled. In a busy open room, it can wall off one section from another.
The wood chair has another detail worth knowing. Its record lists BIFMA certification, it weighs 26 pounds, and it takes a solid wood, padded vinyl or padded fabric seat over a range of wood finishes, from natural and cherry through walnut and mahogany to painted colors.
Where tall backs suit the room
Some rooms are made for them. A club dining room, where members sit long and return to the same tables. A hotel-style dining room with a slower service. A private room for a rehearsal dinner or a board meeting, where every chair is filled at once and stays filled. A senior living dining room, which brings its own questions about arms, seat height and glides; we wrote about that room in our guide to senior living dining chairs.
They also suit the edges of almost any room. Set tall chairs along the wall and at corner tables, and lower ones through the middle, and the room keeps its sightlines across the floor while the edges feel enclosed. Call it the rule of the edges: the taller the back, the closer it belongs to a wall.
Where they crowd: tight two-tops, small rooms with low ceilings, and any table near a window that guests should see across. Our upholstered chairs page shows backs of every height, so you can mix in the same fabric at two heights.
The floor a tall chair takes
Height is not the only change. Tall chairs with arms can also run wider and deeper, so read the record. The aluminum armchair above measures 26 inches wide and 28 deep. The stackable banquet chair we sell for event rooms is 18 1/2 inches deep.
Do the arithmetic on a single aisle. Two rows of chairs sit back to back between tables, with a 36-inch service aisle between them. With chairs 28 inches deep, the chairs and the aisle take 28 + 28 + 36, or 92 inches. With chairs 18 1/2 inches deep, the same strip is 73 inches. That is 19 inches of floor lost per aisle, and a room with five such aisles gives up more than seven feet across its width.
Tables have to agree with arms
Here is the mistake buyers make most with tall armchairs. They choose the chair for the look, then put it at the tables they already own. A 30 by 48 rectangle seats four with side chairs, but two 26-inch armchairs on its long side need 52 inches, four more than the table gives. Arms that cannot slide under the top push the chairs back and the guests away from their plates.
Check the arm height against the apron and the width against the table edge before you order. For a four-top set with these chairs, a 36-inch square gives each chair a full side to itself. A slightly narrower aluminum armchair, 23 inches wide and 38 high with an 18 1/2-inch seat, fits more tables, and it comes in padded vinyl or padded fabric, including a range of velvets. Browse more in arm chairs.
The feet matter too. A tall armchair is pulled out and pushed in dozens of times a night, and both aluminum armchairs list a choice of black nylon glides, plastic or metal adjustable glides, or front casters. Tell us the floor, whether it is sealed concrete, tile, wood or carpet, in the order notes, and choose the glide with that floor in mind rather than leaving the default in place. A chair that scrapes on every pull is a chair the staff will start to resent.
Wood frames, metal frames
Tall backs come on both. A wood frame suits a warm room set with traditional chairs; see the upholstered-back wood chairs. A metal frame can weigh less, and the aluminum armchairs above come in your choice of wood-grain finish or powder coat. A metal dining chair with a padded back is 38 inches tall and 19 pounds, against 26 for the window-back wood chair, with a black frame and black vinyl, and the upholstered-back metal chairs range runs well beyond it. Our guide to club dining chairs compares the two frames room by room.
A chair at every table before you buy forty
Order a sample of the upholstery before the chairs: our samples page sends fabric and vinyl swatches, wood stains and metal finishes at no cost. Then set one chair, if you can, at each table type you own, and look at the room from the door and from the farthest seat.
Save each trial in Venue plans, with the table it pairs with written in the notes. Mark which tables get tall chairs and which keep lower ones. When you are sure, the plan becomes the order, and the line for the tall chairs will say exactly which wall they belong to.