House notes
Senior living dining chairs for the room residents use every day
A senior living dining room is the opposite of an event. Nothing about it changes on Saturday night. The same residents come to the same tables for breakfast, lunch and dinner, many of them at the same seat, and the room is judged by how it feels on an ordinary Tuesday.
That makes the dining chair the hardest-working piece in the house. It is sat in and stood up from several times a day, pulled out and pushed back by residents and staff, and moved aside when the floor is cleaned. Every one of those moments is a reason to read the product record closely before choosing.

Open diagram at full size (new tab) ↗
Read the diagram in text
Three cards set out the senior living dining chair choices: arm chairs at most places, side chairs where space is short, and accessible places planned first. A side panel works a 1,800 square foot room: about 120 seats at 15 square feet each and six accessible places at 5 percent.
- DINING ROOM NOTES
- Arm chairs: About 23 1/2 inches wide, seats near 18 1/2
- Side chairs: As narrow as 18 1/4 inches for tight corners
- Aisles: 36 inches clear behind pulled-out chairs
- An 1,800 sq ft room
- 15 sq ft per seat
- About 120 seats
- 6 accessible places
- Confirm with ADA Standards and local code.
- A pulled-out chair and a 36-inch path set the room's spacing before any chair is chosen.
Arms on most seats, side chairs where space is short
Arms give a resident something to hold when lowering into a chair and when standing up from it. For a room used every day, a balance that works is arm chairs at most places and side chairs kept for the tight corners.
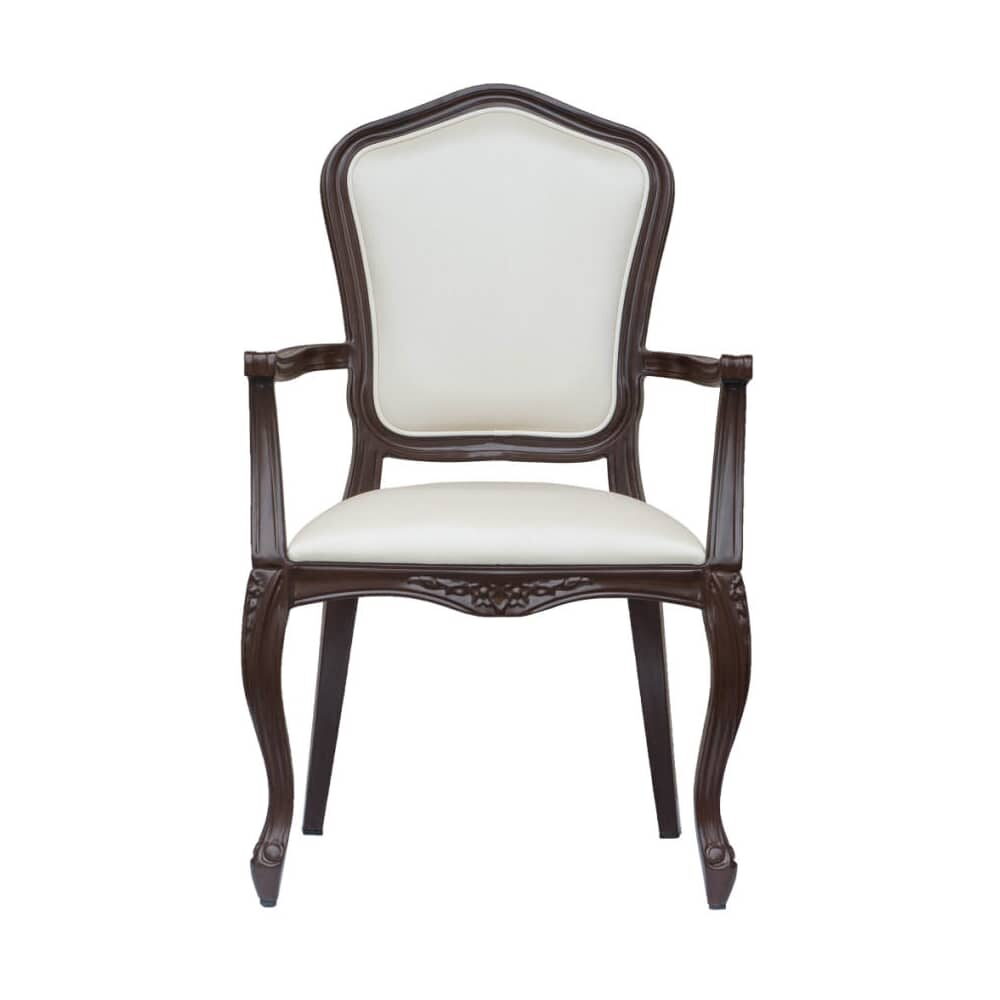
Our senior living chairs gather both. The wood-look aluminum arm chair is a good place to start reading: 23 1/2 inches wide and deep, 37 1/2 inches tall, an 18 1/2 inch seat, 19 pounds, upholstered in fabric or vinyl. For a room that wants a fuller seat, the colonial-style aluminum arm chair measures 24 inches wide and 28 deep, with its seat at 19 inches and a weight of 24 pounds.
Arms cost width. A side chair in the same category can be as narrow as 18 1/4 inches, so an arm chair takes about five more inches of table edge. At a 36-inch square table seating four, one arm chair per side fits easily. At a long table, count the chairs against the run before mixing them freely. The full arm chairs collection is there for comparing frames side by side.
Seat height and chair weight, as the records list them
Seat height on a dining chair generally falls between 17 and 19 inches, about 10 to 12 inches below the tabletop. The aluminum chairs in our senior living category list seats between 17 3/4 and 19 1/4 inches. Mixing chair families can put neighbors at slightly different heights across one table, so choose a single seat height for the room and keep to it.
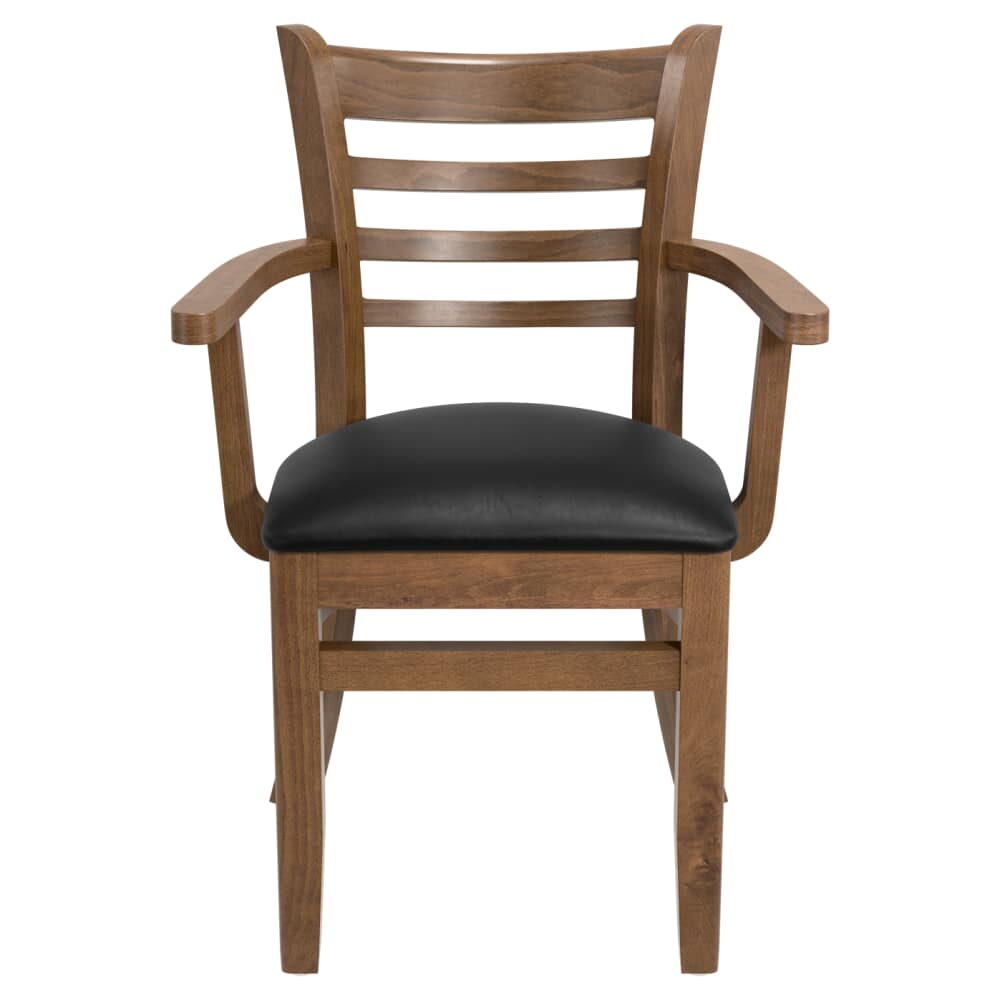
Weight is the other line to read. Aluminum frames in the category list from 14 to 29 pounds, light enough to slide back from the table without lifting. A wood arm chair is heavier: the ladder-back wood chair with arms weighs 26 pounds, and its record lists BIFMA certification. Wood brings warmth to a room that wants to feel like a home dining room; aluminum with a wood look brings a lighter chair that reads much the same from across the room. More frames of that metal, with and without the wood look, sit under aluminum chairs.
Aisles wide enough for walkers
Plan the aisles as if every chair were occupied and pushed back from the table, because at mealtimes most of them will be. A pulled-out chair needs about 18 to 24 inches behind it. Beyond that, the path between tables should be wide enough for residents who use walkers and for staff with carts.
The 2010 ADA Standards put the minimum width of an accessible route at 36 inches, in section 403.5.1. Use it as a guide for the path a walker follows from the door to each table, then confirm it for your building against the current standard and your local code.
Here is the mistake we see in plans: aisles measured with the chairs tucked in. On paper there is plenty of room. Now take two tables placed back to back with 54 inches between their edges. Push one chair out 18 inches from each, and the path between them is down to 18 inches. Measure from the back of a pulled-out chair, not from the table edge.
Counting seats and accessible places
For a first count, divide the floor by a figure per seat. Full-service dining rooms plan at 12 to 15 square feet a seat, and a room with arm chairs and wide aisles belongs at the generous end.
Say the dining room is 1,800 square feet. At 15 square feet per seat, that gives about 120 seats. Under the 2010 ADA Standards, section 226.1, one seat in twenty must be at an accessible surface, so 120 seats means six such places. Section 902.3 puts those tops from 28 up to 34 inches off the floor. Beneath each top, section 306 wants a knee space at least 30 inches across, 19 deep and 27 tall, with a clear 30 by 48 inch patch of floor in front of it. Your architect or designer checks the final count against the local code.
A rule of thumb for this room: decide the accessible places first, then furnish around them. A table with one side open for a wheelchair seats one fewer chair, and the plan should show that from the start.
Upholstery that stays the same for years
Daily rooms are reordered in small batches as chairs wear, so the upholstery choice lasts longer than any one order. Most chairs in our category offer fabric or vinyl; vinyl wipes clean between meals, fabric looks softer in a quiet room. Browse the upholstered chairs to see both side by side.
Upholstery and finish lists are revised from year to year at our end. Adding chairs to a furnished room? Order a current swatch through our free samples and set it beside the chairs in service before confirming the color. For a lighter stacking frame for activity rooms next door, the Deco Lotus aluminum stack chair lists an 18 1/2 inch seat and 17 pounds.
For tall backs in a formal room, see our notes on high-back restaurant chairs. For a lighter wood frame in a cafe corner, the schoolhouse chairs piece covers that shape.
Lunch service, measured
Open a plan for the dining room in venue plans, with the arm chairs and side chairs as separate lines and the accessible places noted. If there is a private dining room or an activity room, give each its own plan.
Then visit the room at lunch with a tape measure. Measure the narrowest aisle while residents are seated, and walk it with a walker or a cart. Whatever width you find is the width your new chairs have to leave.