House notes
Where bar booths belong when the rail and the floor both have to work
Late on a Friday the bar room sorts itself. Pairs and singles take the rail. The group of four, or six, wants somewhere to put its coats and stay until close, and if there is nowhere for them they leave after one round. Bar booths are where that group settles for the night.
The trick is to place them so the rail keeps its rhythm and the floor between the two still lets staff through with a tray. Get the heights right and the spacing right, and the booths make the room feel full without making it feel crowded.

Open diagram at full size (new tab) ↗
Read the diagram in text
Three cards: a 30 inch booth seat matching the stools, a 40 to 42 inch table leaving 10 to 12 inches above the seat, and booth backs of 48, 54 or 60 inches. A side panel adds 18 to 24 inches to slide out and a 36 inch aisle for 54 to 60 inches of clear floor.
- BAR ROOM HEIGHTS
- Seat at 30 inches: Booth guests sit level with the stools
- seat
- Table at 40 to 42 in: A 10 to 12 inch gap under the top
- bar height
- Back at 48 to 60: Listed backs: 48, 54 standard, or 60
- 54 standard
- Behind the rail
- 18 to 24 in to slide out
- 36 in service aisle
- 54 to 60 in clear in all
- Stools to booth tables.
- Seat, table and back heights for a bar-height booth, and the clear floor between the rail and the booths.
Why the back wall suits them
Most bar rooms have a long wall facing the bar, often with nothing on it but a ledge. That wall is the natural place for a row of booths. Guests there look across the room toward the bartenders, and the booths stay clear of the door and the route to the restrooms. A corner at the far end of the bar works well too, since a group seated there can watch the whole room without standing in the middle of it.
Put the booths on the same plane as the rail and the room reads as one level. That is the case for bar-height booths instead of dining-height ones in a bar: people sitting in them are at the eye line of the people on stools, so the room doesn't split into a high half and a low half.
The heights on the record
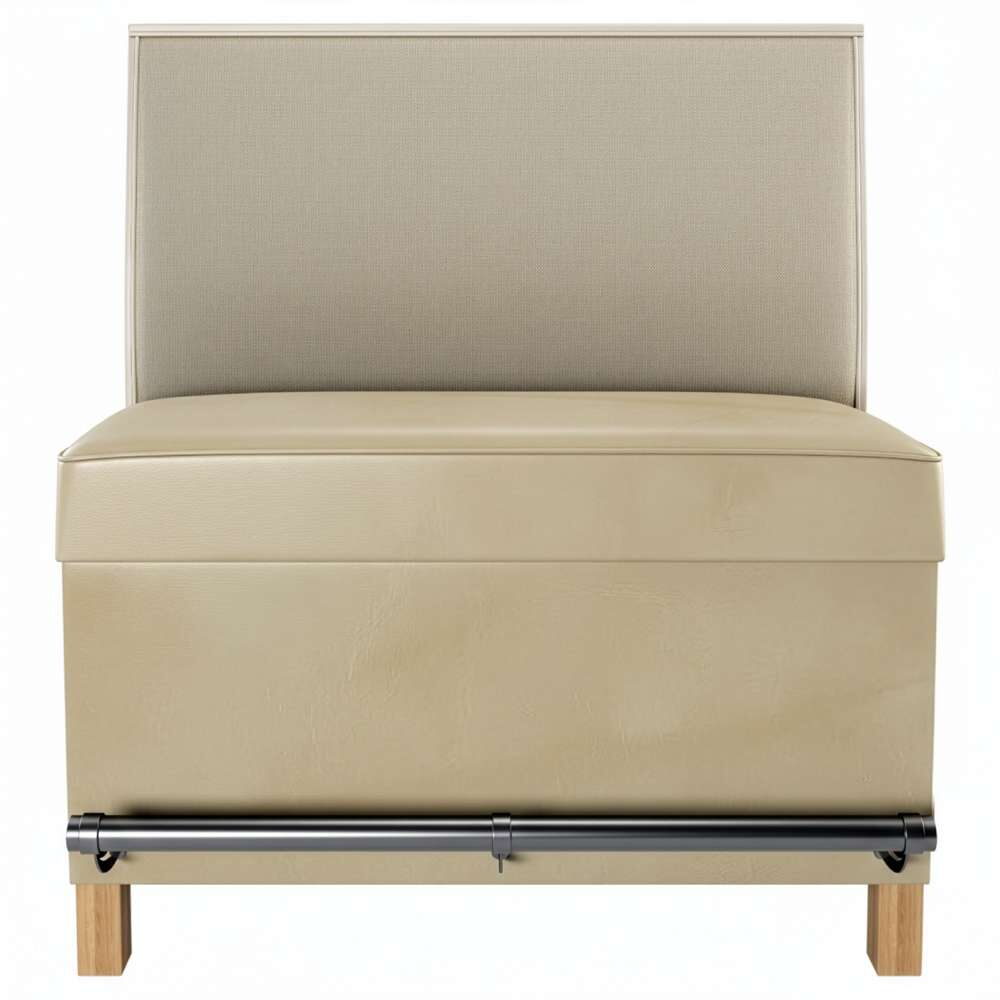
The plain-back bar-height booth puts its padded vinyl seat at 30 inches. That sits inside the 29 to 31 inch band for bar stools, so a guest in the booth and a guest at the rail sit at nearly the same height. The back comes 48, 54 or 60 inches tall, with 54 as the standard. A 54 inch back leaves 24 inches above the 30 inch seat, which is enough to lean against without blocking the view across the room.
Two options matter more in a bar than anywhere else. A footrest can be added, and so can a wood step, which helps a guest climb into a seat that high. Shapes are single or double, lengths run from 24 to 72 inches, and the back can be fabric or vinyl. A version with wood legs in eight finishes is listed too, and a matched pair of single bar booths, sold as one set on wood legs, covers a single bay.
Pairing the booth table with the stools at the rail
The table decides whether the booth is comfortable. Bar tables stand roughly 40 to 42 inches tall. With a 30 inch seat, a 42 inch top leaves 12 inches between seat and table, and a 40 inch top leaves 10. Both fall inside the 10 to 12 inches that a seat needs below a tabletop.
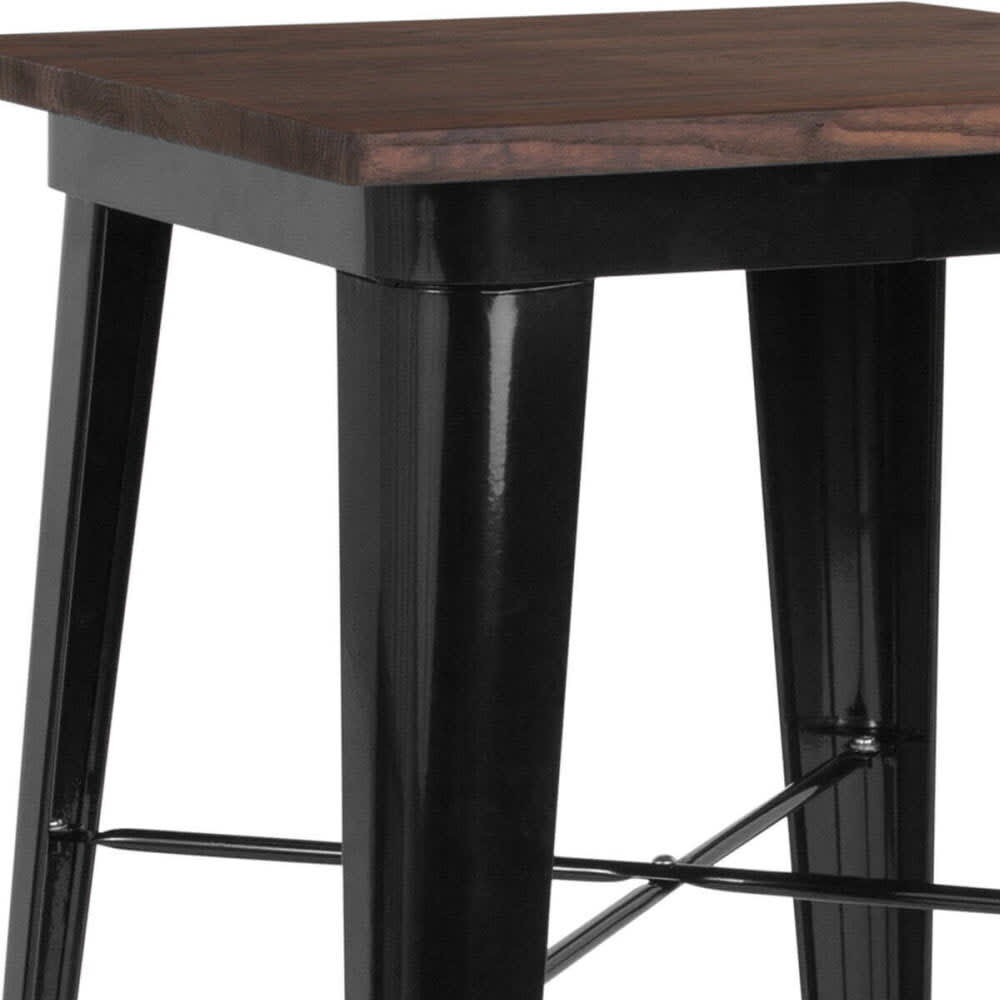
The 42 inch bar table on a black steel base carries a solid wood top, square or round, and is listed for indoor use. The rest of the range sits under bar-height tables.
At the rail, the stool's seat should match the booth's. The backless swivel bar stool measures 16 by 16 inches and stands 30 inches high, with a vinyl seat and a 500 pound capacity on the record. Spaced 24 to 30 inches center to center, a backless stool tucks under the overhang when the bar is quiet. For backed and armed stools at the same height, see bar stools.
A worked bar room
Take a bar with a 30 foot rail and a 24 foot wall opposite. Thirty feet is 360 inches. At 24 inches center to center the rail takes 15 stools, at 30 inches it takes 12. Choose 12 if the bar serves food at the rail, since plates need elbow room.
On the back wall, a bay of two facing 48 inch booth seats holds four guests at 24 inches each. Three bays put twelve guests along the wall, the same number as the rail.
That balance is worth keeping. When the rail and the wall hold the same count, a party of four that arrives early can take a bay and the pairs who follow still find stools. Lean too far toward booths and the rail empties while groups wait for a table; lean toward stools and the groups go somewhere else. Twelve and twelve is a sound starting point for a room this size, and the plan can move a bay either way once you have watched a few weekends.
Now the floor between. A guest pushing back from the rail needs 18 to 24 inches, and a server walking behind needs a 36 inch aisle. Add the two and the clear floor from the back of the stools to the edge of the booth tables should be 54 to 60 inches. If the room is narrower than that, pull the booths in with a shorter listed length: a 42 inch seat still takes two guests at 21 inches each, above the tight 18 inch figure. Or swap the end bay for a high-top.
The mistake we see at the planning stage
Someone loves a booth from the dining room and puts it in the bar at dining height, then orders bar-height tables to match the bar. The seat sits at about 18 inches and the tabletop at 42: guests end up with the table near their chin. The reverse is just as wrong, a 30 inch seat at a 30 inch dining table. Order the booth, the table and the stool as one height decision.
Setting the bar room in one plan
Booths fall outside the eight piece minimum, so the back wall can be ordered on its own and the stools added when the rail is finished. Booths carry a one year warranty for defects in materials and workmanship.
In venue plans, give the bar room its own plan next to the dining room and list the booths, booth tables and stools together, with the rail length and the clear floor written in the notes. For a hall where booths run against long walls at dining height, our notes on the cafeteria booth cover the bay count, and commercial banquette seating covers the long single seat. Before you send the plan, stand where the third bay will go and check you can still see the bartender.