House notes
The cafeteria booth row that gives a big hall its quiet edge
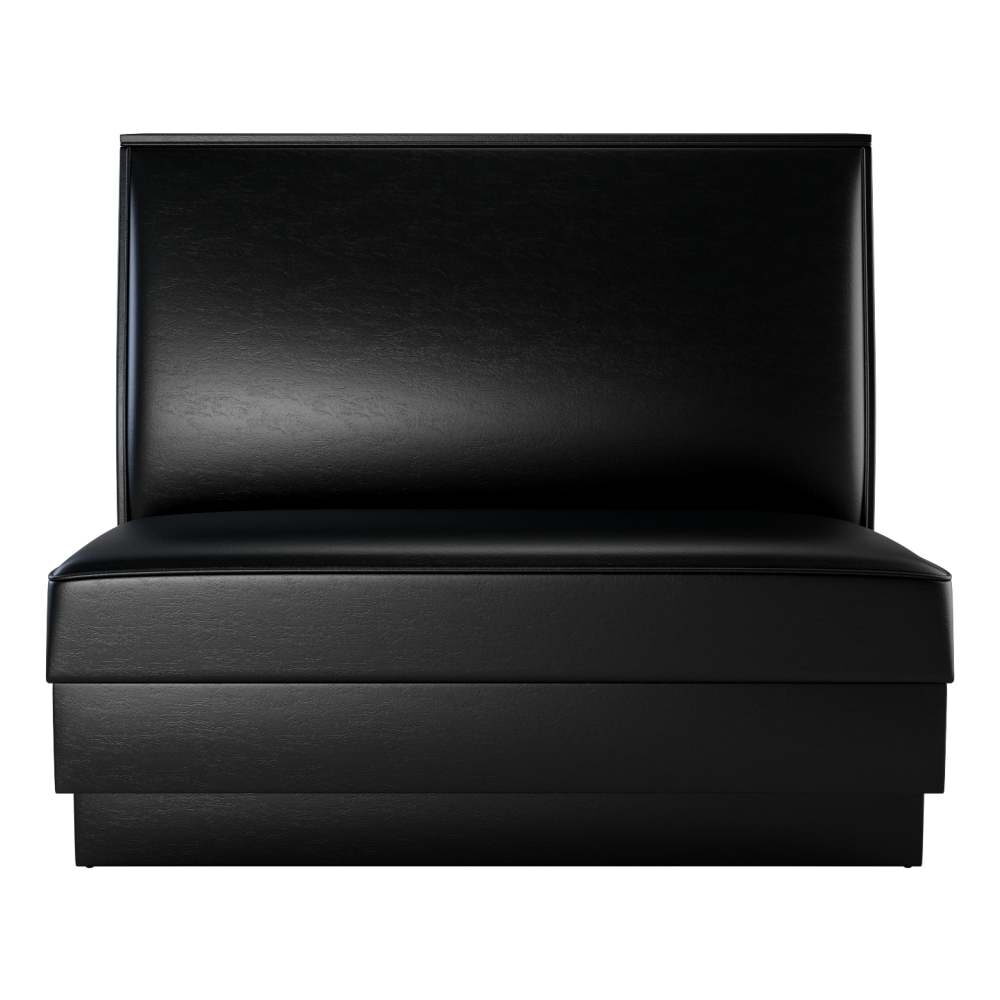
Walk into a big dining hall at the lunch peak and the middle of the floor is all motion: trays, chairs scraping, people looking for two seats together. The walls are where the room calms down. A cafeteria booth row along one long wall gives the hall an edge with backs to lean on and a table that feels like it belongs to the party sitting there.
That edge only works if the wall is planned first. Most halls lay out the open floor, then try to fit booths into whatever strip is left, and end up a few feet short of a full bay. Turn the order around. Draw the wall, count the bays it takes, and let the loose tables fill the middle afterward.

Open diagram at full size (new tab) ↗
Read the diagram in text
Three stacked cards describe the end single booth, the shared double booth and the 30 by 48 inch table. A side panel totals a 30 foot wall: four tables, sixteen seats, about 25 feet of run.
- DINING HALL WALL
- Single at each end: 23 3/4 inches deep on the listed metal booth One back, one seat facing in
- Doubles in between: 43 1/2 inches deep, two seats back to back Each serves the table on either side
- A table for four: 30 by 48 inches between two seats Two guests per 48 inch seat
- A 30 foot wall
- Two singles, three doubles
- Four tables, 16 seats
- About 298 inches of run
- The 62 inches left over takes the end aisle.
- A 30 foot wall holds four bays of booths with room left for the aisle at the end.
Thinking in bays of four
A booth row is built from one repeating unit: two seats facing each other across a table. With a booth seat 48 inches long and about 24 inches of edge for each guest, every seat holds two people, so a bay seats four. A 30 by 48 inch table, the usual rectangle for a party of four, sits between them.
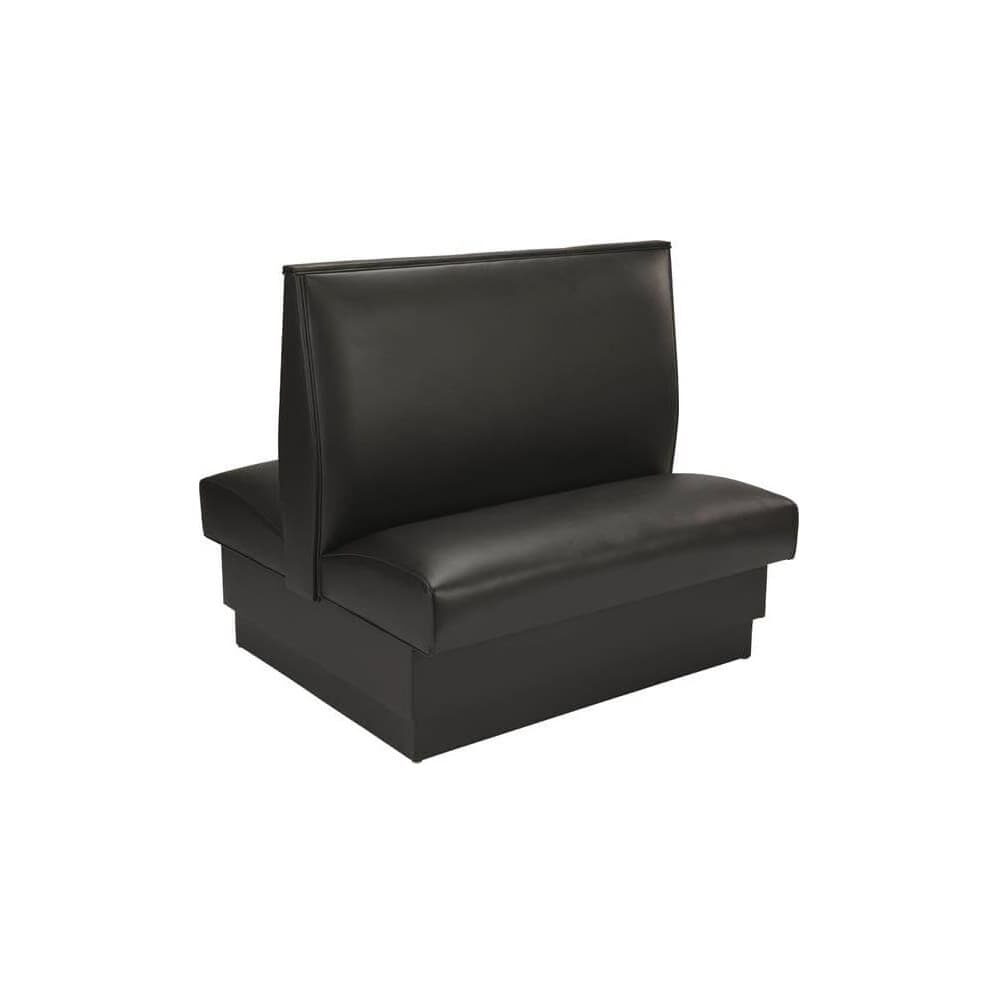
Singles and doubles do different work in that row. A single has one back and one seat, and it closes each end. A double is two seats sharing one back, so it serves the table on either side of it. A row of any length is a single, as many doubles as fit, then a single.
A hall rarely runs on booths alone, and it shouldn't. The wall takes the booths, the middle takes long tables that can move, and a few rounds near the servery catch the groups who arrive late and want to sit together. When the wall is settled first, the middle can be counted in whole tables instead of squeezed into whatever the booths left behind. That is the order we suggest for any dining hall, from a campus cafe with one booth wall to a hall with three.
The standard booths and the wider range of restaurant booths come in both shapes. On the plain-back custom booth, for instance, the record offers single and double pieces, any length from 24 up to 72 inches (48 is the default), and a choice of three heights: 36, 42 or 48 inches.
A 30 foot wall, measured out
Depth decides how many bays fit. The metal booth seating we list gives clear figures. Its single measures 23 3/4 inches from the back to the seat front and its double 43 1/2, and the record offers 48, 60 and 72 inch lengths at one height, 42 inches.
Take a wall 30 feet long, which is 360 inches. Two singles use 47 1/2 inches. Three doubles use 130 1/2. Four tables at 30 inches each use 120. Together that comes to 298 inches, a little under 25 feet, and it seats sixteen.
The 62 inches left is more useful than it looks. A service aisle wants about 36 inches, so the remainder takes the aisle at one end with a little spare. Had the plan started from the middle, that leftover strip would likely have been the only room the booths got.
Remember the other direction too. A 48 inch booth stands that far out from the wall, and the aisle in front of it adds another 36 inches, so the row claims about seven feet of the hall's width before the first loose table goes down. Check those depths on the record of whichever booth you choose, because each line lists its own.
Upholstery that takes a full day of service
A dining hall seat is used from breakfast to the last late lunch. Vinyl wipes down between sittings, which is why so many halls choose it for the seat and back. On the plain-back custom booth the seat is padded vinyl, and the back can be vinyl or fabric, with forty vinyl colors and a hundred fabrics on the record.
For a hall that wants a short decision, the plain booth comes in black or wine, 36 or 42 inches high, and weighs 85 pounds. Fewer choices, faster agreement at the committee table.
Color lists change over time, so when the booths must match a room you already run, request a new swatch before you approve anything. Free swatches go out by UPS Ground from the samples page and take two to three business days in transit. For booths where people linger with laptops, a few records add an optional power package, a pair of outlets with both USB and USB-C ports set into the booth.
Where buyers come unstuck
The common error is ordering a row by bay count alone. Someone counts four bays, orders four doubles, and finds on delivery day that the piece at each end has a seat facing the aisle with no table in front of it. The opposite slip, eight singles, works but spends an extra 12 inches of wall in our example, since two singles run 47 1/2 inches deep where one double runs 43 1/2. Count singles and doubles separately, from the wall drawing, before anything else.
A second slip is mixing heights along one row. Pick 42 inches, or 48 for more privacy, and keep it the length of the wall.
Ordering the wall on its own
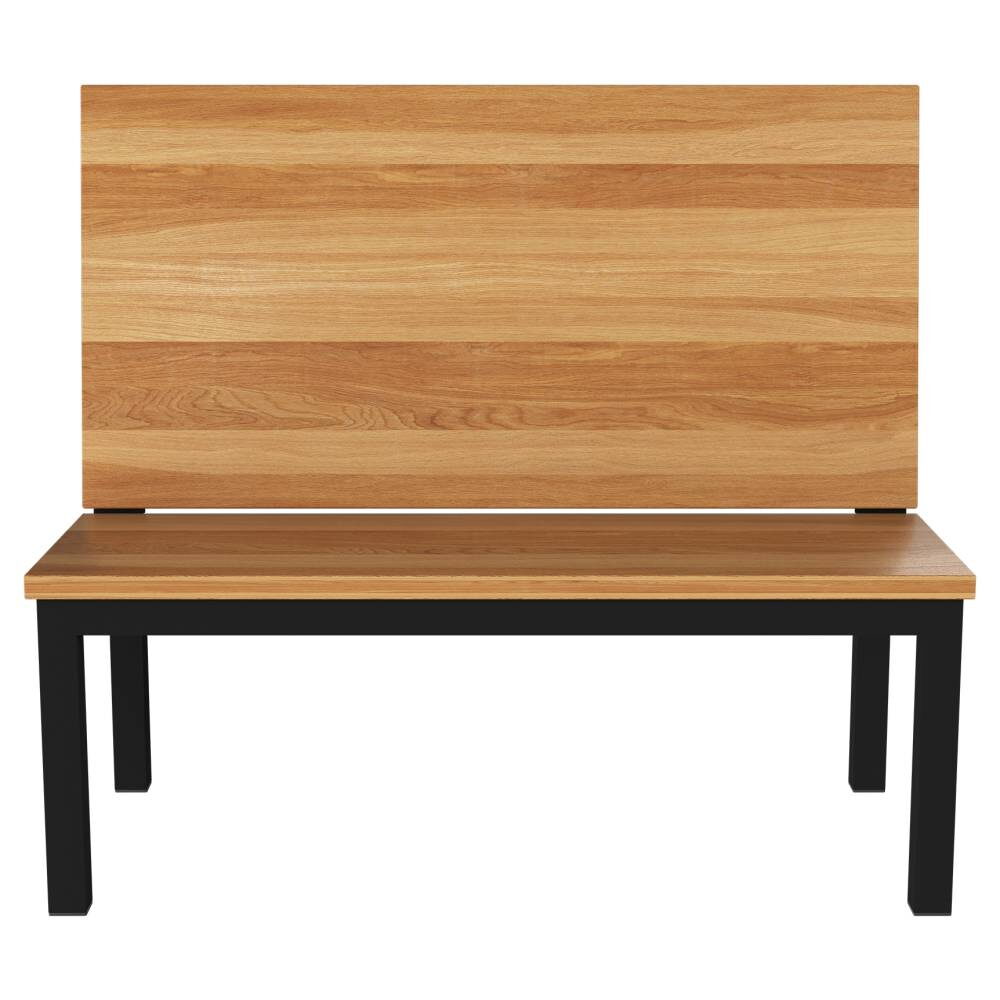
Booths stand outside the eight piece minimum that applies to tables and chairs, so a hall can order its wall run alone and add loose seating later. Defects in materials and workmanship on booths are covered for one year. For the wood options on a quieter end wall, our notes on wood restaurant booths and the wood booths category go further, and the upholstered booths hold the padded backs.
Some halls want the run to stand against the wall as one long seat rather than in bays. That is a banquette, covered in our guide to commercial banquette seating, and a bar room has its own logic, set out under bar booths.
Drawing the wall in the venue plan
Start a plan in venue plans named for the hall, and add the singles, doubles and booth tables as separate lines. Write the wall length and the chosen depth in the plan notes, so whoever reviews the order sees the arithmetic beside the items.
Then tape the outline on the floor, 298 inches along the wall and seven feet out from it, and walk a tray past the end. If the aisle feels tight there, drop to two doubles and give the spare inches back to the floor.