House notes
Commercial banquette seating as the spine of a dining room
Picture a dining room at seven on a Saturday. Along one long wall, a continuous upholstered seat with a row of small tables in front of it. Chairs on the open side. Four-tops filling the middle, and a short run of stools at the bar. Many rooms we furnish begin from exactly that shape, and the long seat on the wall is what holds it together.
Commercial banquette seating, as we sell it, is built from booth pieces rather than carpentry. The catalog lists modular pieces and wall booths that line up end to end into one long seat. Custom built-in work, cut and fixed on site, sits outside what we carry, so this guide stays with the pieces you can order and set against a wall.

Open diagram at full size (new tab) ↗
Read the diagram in text
A top card shows a 24 foot banquette of six 48 inch pieces. Below, three cards: five 30 by 48 inch four-tops for 20 covers, ten 24 by 24 inch two-tops for 20 covers in pairs, and the open side with a 30 inch table, 24 inches to pull out and a 36 inch aisle.
- THE DINING ROOM WALL
- A 24 foot banquette: Six 48 inch pieces: two ends and four armless
- Set as four-tops: Five 30 x 48 inch tables 20 covers, 8 inch gaps
- Set as two-tops: Ten 24 x 24 inch tables 20 covers, in pairs
- The open side: 24 inches for chairs to pull out Then a 36 inch aisle
- The seat stays put on the wall. The tables in front of it set the evening.
- Six 48 inch pieces line the wall; four-tops or two-tops in front change the room without moving the seat.
The pieces that make a run
Modular booths are the cleanest route, and our clearest example is the Hudson modular booth with wood legs. Its loose pieces are an armless section 48 inches long, a left end and a right end at the same length, and left and right corners at 73 inches. Line up ends and armless sections and you have a straight banquette. Swap an end for a corner and the seat turns onto the next wall, the shape you will find among L-shaped booths.
The back is fabric or vinyl, the seat is padded vinyl, and the legs come in eight wood finishes. Legs leave the floor visible under the seat, which reads lighter in a smaller room.
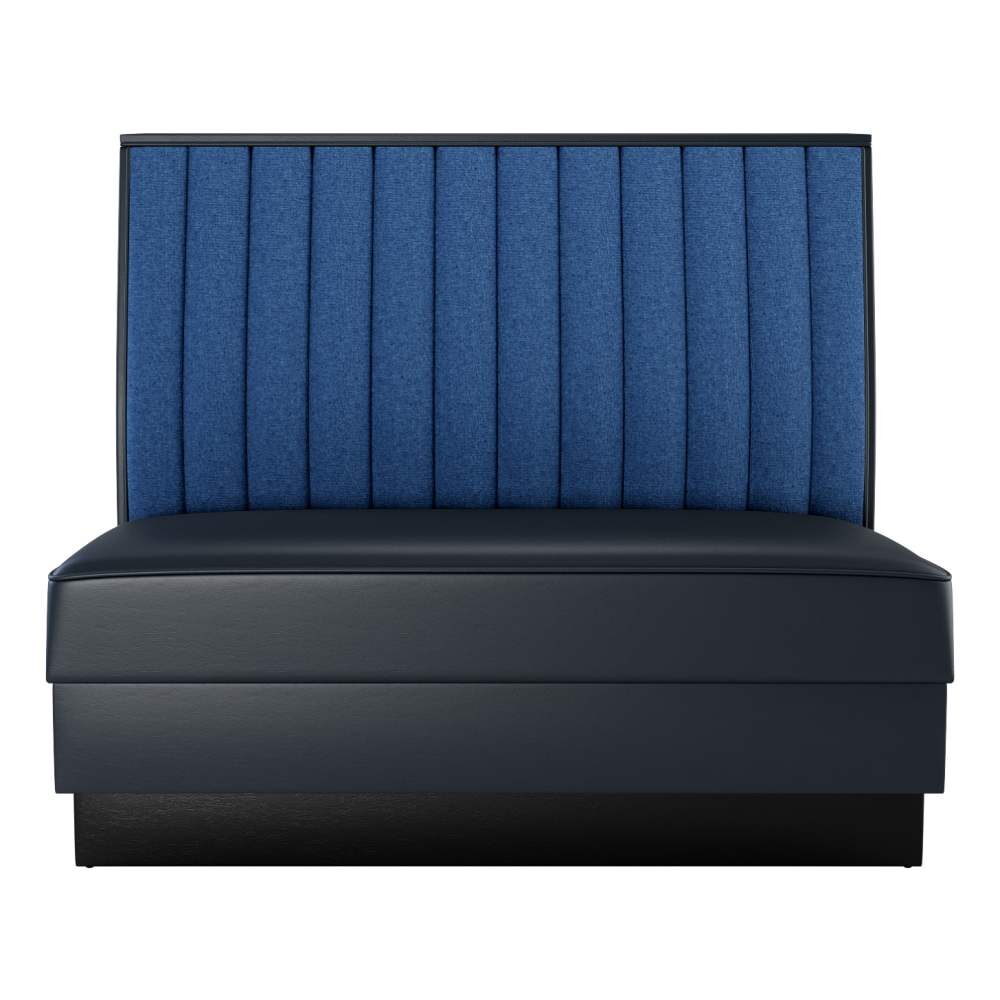
Wall booths work too, set side by side. The 12 channel booth is offered as a single in any length from 24 to 72 inches, so a few long singles can cover a wall with fewer joints. Its record lists heights of 36, 42 and 48 inches and four choices underneath. The black kick base is the default; wood legs, metal legs and a laminate with a reclaimed look are the alternatives. A closed kick base runs down to the floor and leaves nothing underneath to sweep around. More shapes sit under configurable booths and standard booths.
A 24 foot wall, set two ways
Say the wall is 24 feet, or 288 inches. With the modular pieces, a left end, four armless sections and a right end come to six pieces of 48 inches, exactly 288.
For a weekend of parties of four, put 30 by 48 inch tables in front, long side to the wall. Five of them use 240 inches. That leaves 48 inches to share between six gaps, the four between tables and one at each end, so 8 inches apiece. Each table takes two guests on the banquette and two on chairs: 20 covers.
On a weeknight of couples, switch to 24 by 24 inch two-tops, the smallest table a pair can share. Ten of them use 240 inches and leave the same 8 inch gaps. Again 20 covers, but now as ten separate pairs instead of five groups. The seat never moved.
Here is the habit worth keeping. Fix the banquette length first, then choose the tables for the parties you seat most often, and keep a few of the other size in storage for the nights that turn.
The open side and the depth it takes
Chairs face the banquette, and they need to sit at the right height for the table. Dining seats run about 17 to 19 inches, and the Varden padded chair puts its seat at 18 inches on a wood frame, and the record gives it a 500 pound capacity and a footprint of 19 by 22 inches. Its upholstered seat pairs naturally with a padded banquette in the same vinyl.
Now the depth of the whole row, measured out from the wall. The listed metal booth single gives a seat depth of 23 3/4 inches, call it 24, though each line lists its own figure. Add a 30 inch table. Allow 24 inches behind the chair to pull out, which is the roomier figure for a seat backing away from a table, then a 36 inch aisle. That totals 114 inches, about 9 1/2 feet. Hold that figure against the room before choosing the wall: a banquette on a wall facing a narrow room can leave the middle with almost nothing.
When the depth does fit, the middle of the room follows from it. Whatever floor is left after those 9 1/2 feet becomes the open floor for loose four-tops, and the aisle you just drew in front of the banquette doubles as the route servers use to reach them. Rooms that skip this step tend to find their banquette aisle and their main aisle fighting for the same strip. Draw the banquette row, then the aisle, then count how many four-tops the remaining floor holds, and the seating mix for the whole room is settled in one pass.
Backs, and how a banquette is measured wrong
The back sets the tone. Plain backs keep a long run calm; channels break it into lines that read well along 20 feet or more. The channel back booths gather the channeled options in one place.
The error we see most is measuring the wall at floor level and ordering to that number. A radiator, a door casing or an outlet plate at seat height shortens the usable run, and modular pieces come only in their listed lengths. Measure at seat and back height, mark every obstruction, and then count pieces.
Putting the spine into the venue plan
Open the dining room in venue plans and list the banquette pieces, the tables in both sizes and the chairs, with the wall length and the obstructions in the notes. Booths fall outside the eight piece minimum, but the tables and chairs count toward it; five four-tops and ten chairs make fifteen pieces, well over. Upholstery outside the listed options turns the order into a custom one, which runs longer and can't be cancelled once confirmed.
Before you approve the color, order a free swatch of the vinyl from samples and hold it against the chair seat you have picked, since the two will sit a table's width apart all evening. For the same wall in solid wood, read our notes on wood restaurant booths, and for a banquette behind the rail, see bar booths.