House notes
When a bar table set settles the standing corner in one decision
Every bar has a corner where people stand. They wait there for a table, gather there before a private event, and drift back to it after dinner with a last drink. Give that corner a few tall tables and stools and it becomes part of the house instead of a gap.
A bar table set settles that corner in one decision. The stools, the top and the base arrive as one line on the order, already chosen to belong together. That suits some rooms very well and others not at all, so here is how we tell the difference.

Open diagram at full size (new tab) ↗
Read the diagram in text
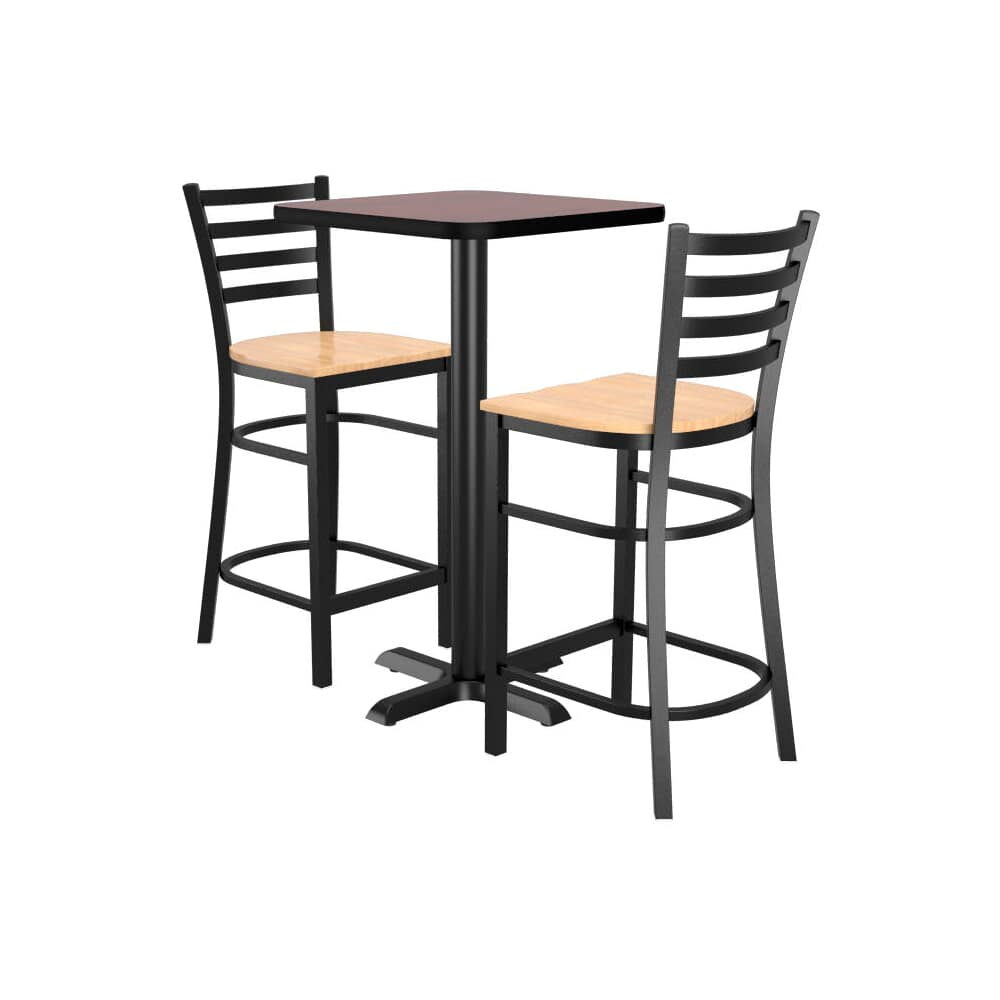
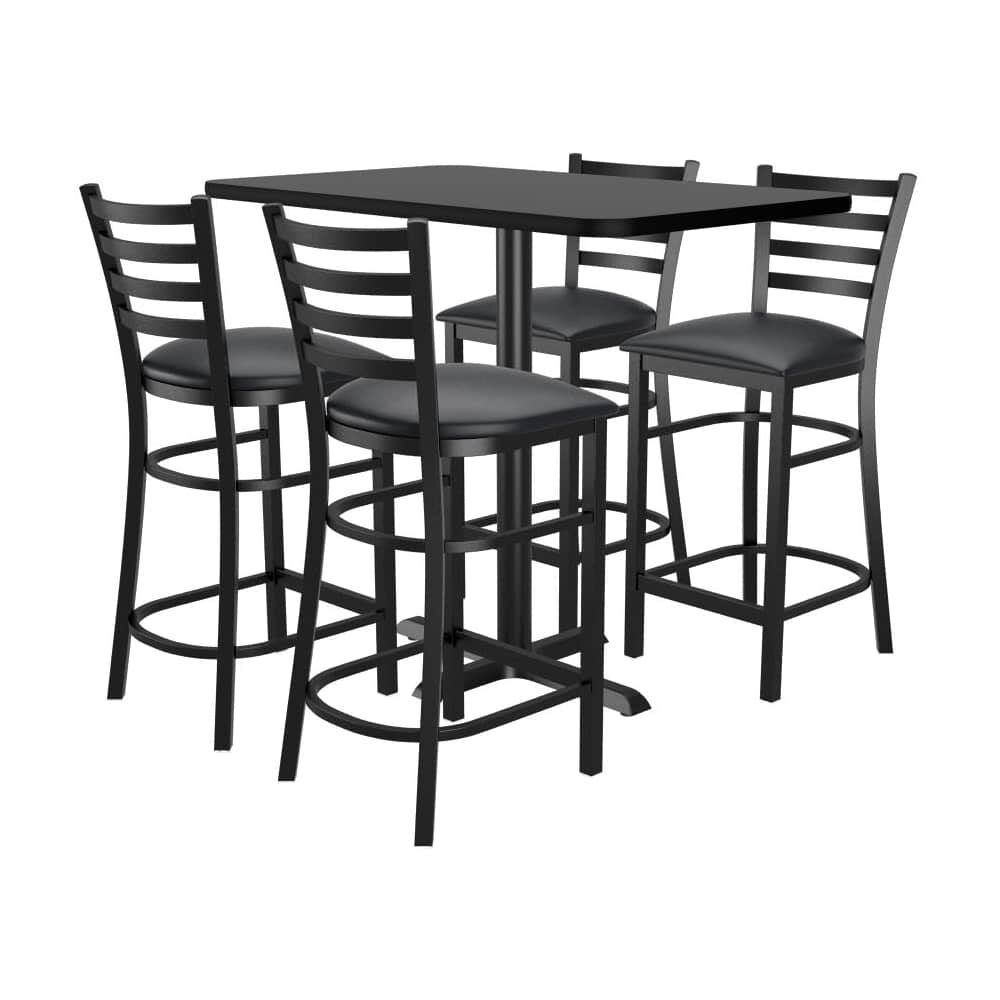
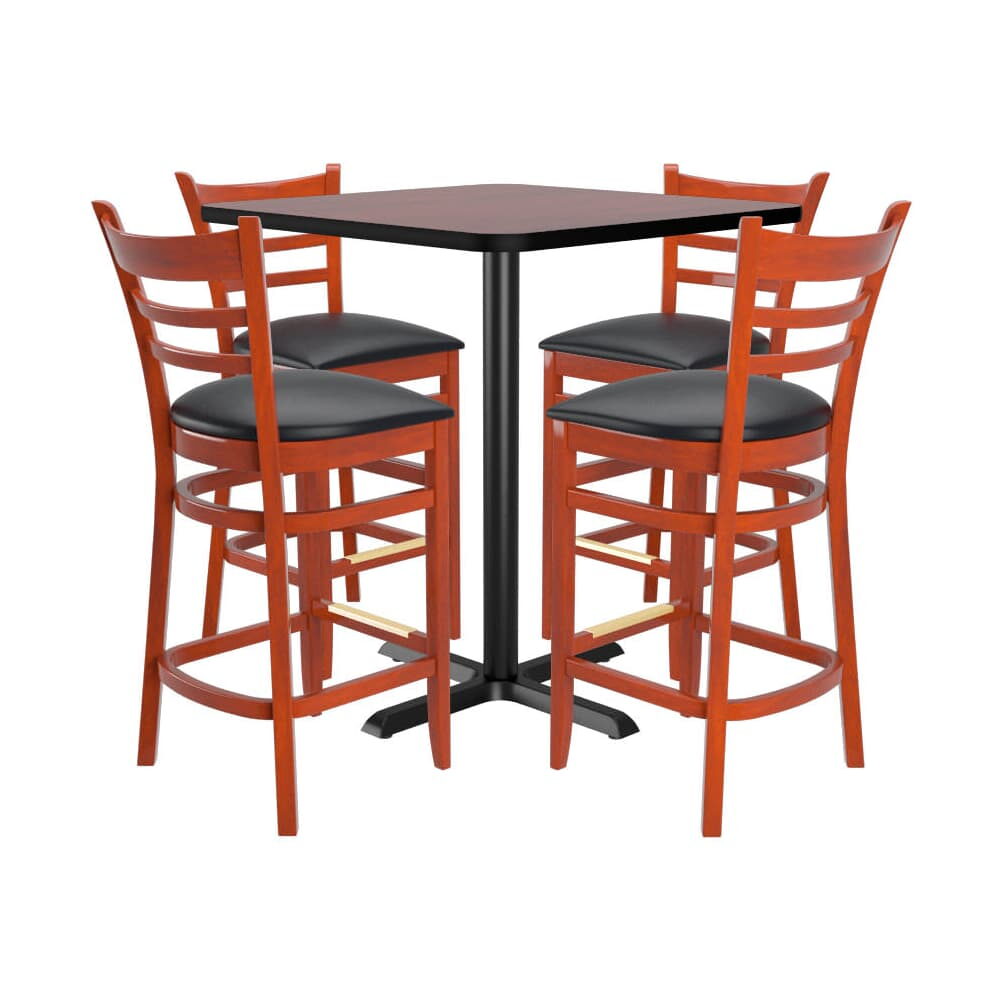
A hub diagram: one decision for the corner at the top, with three cards below. Two stools on a square top over a 22 by 22 inch base, four stools on a square top over a 30 by 30 inch base, and four stools on a rectangle over a 22 by 30 inch base.
- BAR CORNER NOTES
- One line, one corner: Stools, top and base chosen together.
- Two-stool square: Pairs at a 22 by 22 inch base.
- Four-stool square: Wood stools, 30 by 30 inch base.
- Four-stool rectangle: Metal stools, 22 by 30 inch base.
- Sets suit a standing area that should look like one piece. Build tables and stools apart when the room needs more.
- Each stool set brings its stools, a reversible top and a 42-inch X prong base in one line.
What a set actually brings
Read the contents line on each set before anything else. Our stool sets spell it out: a number of bar stools, one tabletop and one table base. The two-stool ladder-back set lists two metal ladder-back stools, a square reversible top and an X prong base at 42-inch bar height on a 22 by 22 inch foot. You choose the seat (black vinyl, mahogany wood or natural wood) and which face of the top shows: mahogany against black, or oak against walnut.
Step up to four and the shape changes. The four-stool rectangle set pairs four of the same metal stools with a rectangular reversible top on a 22 by 30 inch base. For a warmer room, the four-stool wood set brings ladder-back wood stools in dark mahogany or mahogany, around a square top on a 30 by 30 inch foot.
On its own page, the metal ladder-back stool in those sets measures 17 1/4 by 19 inches across the frame, has a back that rises 42 inches, and it carries a 500-pound capacity. Keep the width in mind for the spacing below.
The reversible top is the quiet advantage. One face can sit out for weekday service and the other for a private event, and a scratched face can be turned over until the next order. It is a small thing, and owners who run one room two ways use it.
Height, matched before you open the box
Why buy a set at all? Mostly for the match. Bar tables finish somewhere from 40 to 42 inches off the floor, and the stool seat that suits them sits between 29 and 31. When stools and table come from separate pages, it is easy to land an inch or two off and only find out once a guest is seated. A set removes that question: the stools and the base were listed for each other at bar height.
There is a second match, which is the look. One line means one finish on the stools and one face on the top, so four tables across the corner read as one group. That is harder to hold when the pieces are ordered at different times.
How many sets a standing corner holds
Here is the arithmetic we walk through. Say the standing corner of a bar measures 12 by 16 feet, which is 192 square feet. For early planning, bar and lounge seating runs about 10 to 12 square feet per seat. At the roomier 12, the corner holds 16 seats, which is four four-stool sets. At 10 it would be 19, but a standing area also needs space for the people who stand, so we stay at the higher figure. Your local fire and building codes set the real limit, and your architect or designer checks them first.
Then check the spacing at each table. Bar stools want 24 to 30 inches each along an edge, measured seat center to seat center. A stool that lists 17 1/4 inches wide sits comfortably inside a 24-inch slot, with room for a guest to turn and step down. Put two on a side and that side wants about 48 inches; if the top is shorter than that, the stools touch.
When to skip the set
A set is the wrong choice when the room asks for something it cannot do. If the bar needs stools with upholstered backs or arms, swivel seats, or a top larger than the set offers, build the table and the stools separately. The bar-height tables come with their bases. Take the bar-height table set in black: a solid wood top 1 1/4 inches thick on a cast iron base, sized from 30 by 30 up to 30 by 72 inches, in seven wood finishes. A 30 by 72 top seats a party that no stool set can. Stools then come from the full bar stool range, matched by seat height.
The other case is the room that already has stools. Adding a set means a second stool style in the same bar, which members notice. Match the existing stools instead, starting from the ladder-back bar stools if that is what the bar already uses, and ask for a fresh finish swatch, because finish lists change over time.
If you are building the table from parts, our guide to the bar height table base covers spread and height under a tall top.
The order and the pieces that count
Every order has to reach eight pieces of seating and tables combined, mixed however the room requires. A single two-stool set puts two stools and one table in the room, so a bar corner of one set usually travels with the dining room order rather than alone. Four four-stool sets, as in the corner above, bring sixteen stools and four tables on their own.
Each set and each finish choice is its own line. Two corners in two different top faces are two lines, which is worth knowing when you compare the order with your plan.
Getting the corner from plan to floor
Keep the bar corner as its own room in venue plans, separate from the dining room, with one line per set and the seat and top choices in the notes. The broader table sets sit beside the stool sets if part of the corner should stay at dining height.
Each set ships by freight as its stools, a top and a base, and unpacking and assembly are left to your team. Leave time before opening to put the bases under the tops, and set the first table up where you can sit on a stool at it and lean in before the rest are built.