House notes
Cafeteria tables for a dining hall that resets three times a day
A dining hall resets three times a day. Breakfast is quiet and scattered, lunch arrives all at once, and dinner sits somewhere in between. Between those meals the floor gets wiped, the tables get squared, and on some days half the room is cleared for an evening event. The tables decide how long all of that takes and how the room looks at noon.
So cafeteria tables are bought for the reset as much as for the meal. Shape, length, the top and whether the table folds all come back to one question: what does this room do between services? Answer that first and the catalog narrows quickly.

Open diagram at full size (new tab) ↗
Read the diagram in text
Three numbered cards: 3,000 square feet at 12.5 square feet per seat gives 240 seats; an 8-foot table seats eight at 24 inches a guest; at least 12 seats must be at accessible surfaces. A dark bar says to mix long tables with fours.
- DINING HALL NOTES
- 1
- Count the lunch rush: 3,000 sq ft at 12.5 sq ft a seat: about 240 seats.
- 2
- Seat by the foot: 96 inches at 24 inches a guest: eight per table, thirty tables.
- 3
- Accessible places: At least 5 percent of seats: 12 of 240, at 28 to 34 inches.
- Put about two thirds of the seats on long tables and the rest on fours, so quiet meals still look full.
- A 3,000 square foot hall at 12.5 square feet a seat: 240 seats on thirty 8-foot tables.
Size the room for its lunch rush
Every hall has one meal that fills it, and for most that meal is lunch. Plan the floor around it. For counter service, the early planning range runs from 11 to 14 square feet per seat. Say your hall has 3,000 square feet of dining floor. At 12.5 square feet a seat, that gives 240 seats. Hold that number loosely: the occupancy limit on the building governs, and your architect or designer checks the codes that apply to the project.
Now turn seats into tables. A diner wants about two feet of edge, so a long table seats by the foot. An eight-foot table is 96 inches per side; at 24 inches a guest that is four on each side and eight in all. Thirty of those tables seat the whole lunch. A six-foot table, 72 inches, takes three a side and six in all, and you would need forty of them.
Count accessible places at the same time. Under the 2010 ADA Standards, one dining seat in twenty, 5 percent, belongs at an accessible surface, so a 240-seat hall plans for 12 or more. Such a surface stands 28 to 34 inches off the floor. Below it, leave knee room no less than 27 inches high, and make it 30 inches across and 19 inches front to back. Read the current edition of the standard, and the local code, before the hall is drawn.
Long tables, fours, or both
Long tables move people. A row of them puts the most guests on the least floor, and the lunch line empties faster when there is always an open seat somewhere down the run. Our communal tables are the place to start for that part of the room.
Long tables also have a cost. At breakfast, a guest alone sits at the end of an eight-seat table, the next pair takes the far end, and the middle stays empty. With 70 guests in it, the room looks deserted when it could look comfortably full.
The fix is a mix. Keep the long rows near the serving line, where the rush lands, and set the walls and windows with tables for four. Four people fit at a 30 by 48 rectangle or at a square of 36 inches, and those tables carry the quiet meals without making the hall feel abandoned. Many halls also scatter a few rounds through the middle; we wrote a separate guide to round cafeteria tables for that choice.
Here is the mistake to avoid. Buyers size the whole floor for lunch and buy nothing but long tables, then spend every breakfast and dinner wishing they had smaller ones. A rule of thumb that holds up: furnish about two thirds of the seats on long tables and the rest on fours, then adjust after a term of watching which tables fill first.
Tops that take trays and constant wiping
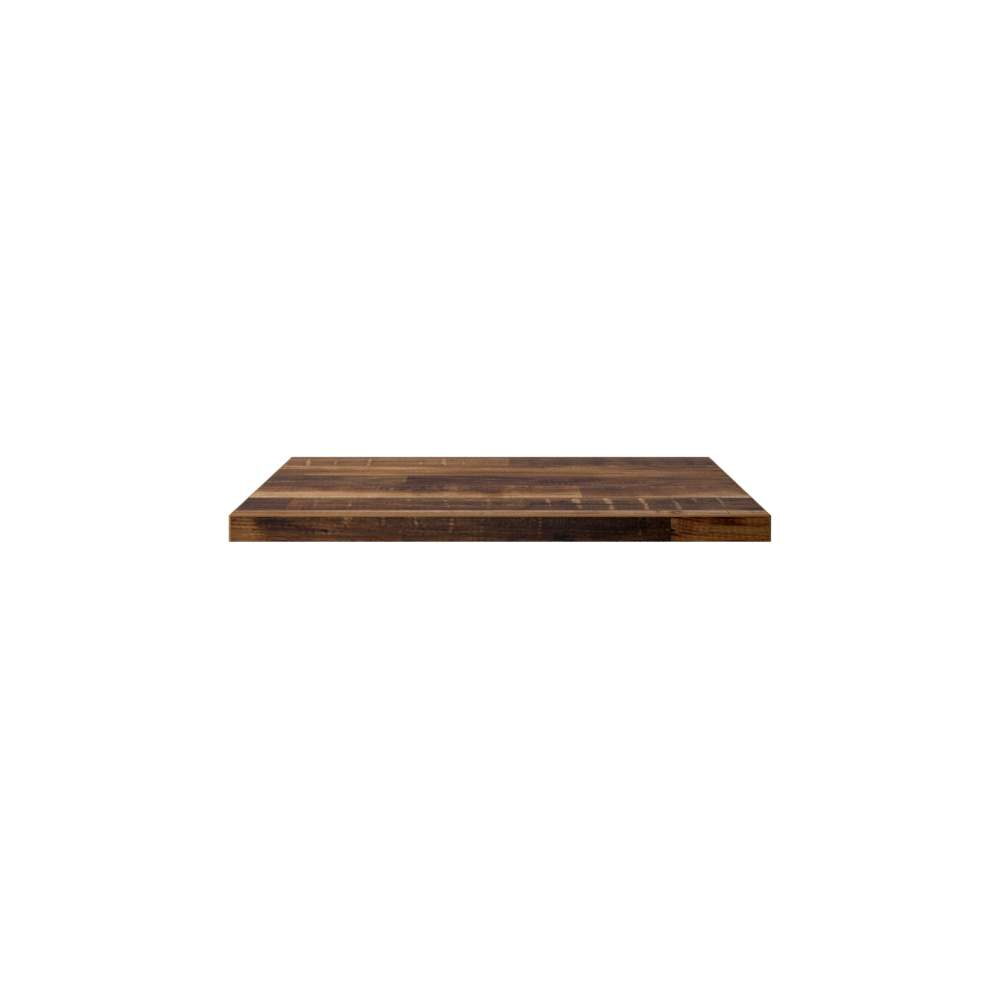
A dining hall top is wiped after every sitting, slid on by trays and leaned on by elbows all day. Laminate takes that kind of work well, and it cleans with soap and water. A laminate tabletop with a PVC edge measures 1 1/4 inches through and is cut as squares, rectangles and rounds, from 24 by 24 inches up to a 30 by 72 rectangle and a 60-inch round, in stone looks, wood grains or solid colors. Browse the full range of laminate tops to set one look across every table shape in the hall.
The edge matters as much as the face. Trays and carts strike the edge first, so ask for samples of the edge with the laminate, and look at both under the hall's own light. Our page on table materials compares laminate with wood, resin and stone.
Folding tables for the room that changes
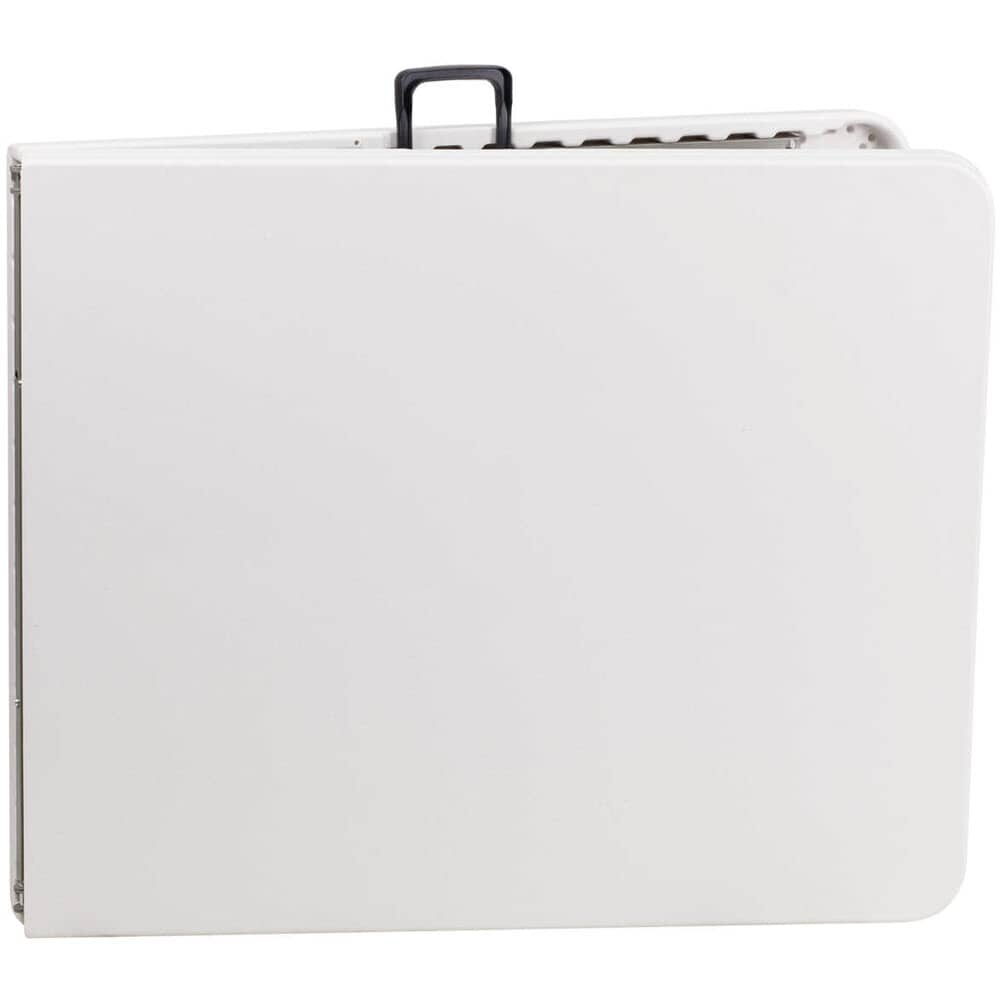
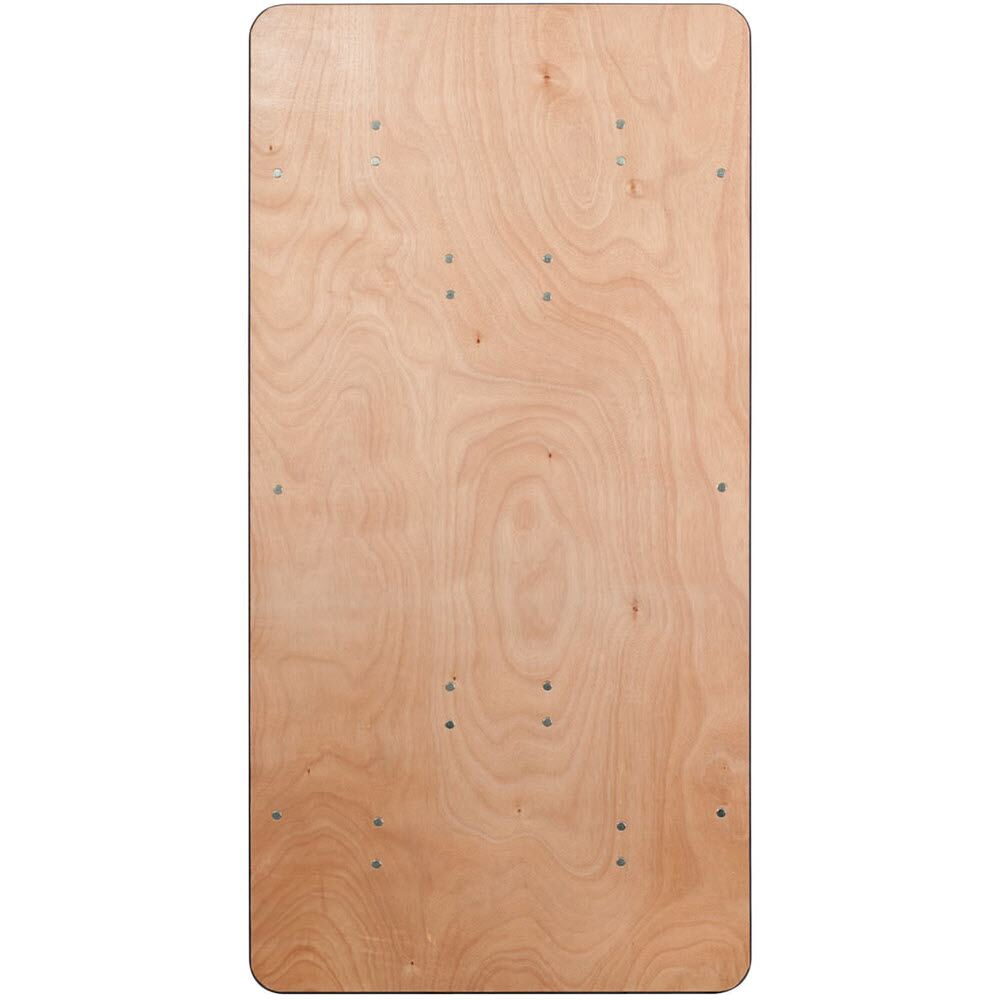
If the hall hosts a banquet on Friday or clears for a dance, part of the floor should fold. A folding polymer dining table stands 30 inches high on a steel base, with a plastic top 1 3/4 inches thick in a white granite color. It comes as a 34-inch square or as 30 by 60, 30 by 72 or 30 by 96 rectangles, and the listing allows it indoors or out on a patio. For a warmer look, a folding wood dining table has a natural wood top on a steel base in the same three rectangle sizes, for indoor use.
Before you order folding tables, measure the storage room and the door into it. Tables that fold away only help if they fold away somewhere close. Our folding tables page lists every model, and our longer guide to folding cafeteria tables covers carts, stacking and who moves what at the changeover.
Seats come next
Once the tables are fixed, the chairs follow from them: stacking chairs for the rows that clear, sturdier chairs at the fours, a few booths along the wall if the hall has the depth. Our guide to cafeteria seating works through that mix in detail. Keep table height steady across the room so any chair fits any table; standard dining height is about 29 to 30 inches.
Mapping the hall in Venue plans
Make one plan for the lunch layout and a second for the event layout in Venue plans. Put the long tables, the fours and the folding tables on separate lines, since each configuration is its own line, and write the number of tables per row in the notes. That sheet becomes the drawing your staff follow at every reset.
Look at the browse page for all dining tables if you want to compare bases and heights before you save. Then download the project sheet and walk the hall with it at 11:45 on a busy day, counting the people who stand with a tray and nowhere to sit.