House notes
Cafeteria seating, planned from the lunch rush back to the quiet breakfast
At 12:10 the line reaches the doors, every tray needs a seat within a minute, and the hall holds more people than at any other hour of the week. At 7:30 the next morning the same room has sixty guests scattered across it. Cafeteria seating has to serve both hours, and the way to plan it is to start from the busiest meal and work back to the quiet one.
It is easy to get this backwards. They pick a chair they like, count how many fit, and hope the meals sort themselves out. A dining hall that changes every day needs a seating mix instead: a few kinds of seat, each with its own job, set out so the room looks right when it is full and when it is nearly empty.

Open diagram at full size (new tab) ↗
Read the diagram in text
Three cards split a dining hall's 168 seats: eight double booths with 32 seats, twelve 8-foot tables with 96 seats and ten tables for four with 40 seats. A side panel shows the quiet breakfast using only the 72 booth and four-top seats.
- HALL SEATING MIX
- Booths on the wall: Eight doubles, four guests each.
- 32 seats
- Long tables: Twelve 8-foot tables near the line.
- 96 seats
- Tables for four: Ten by the windows and mid-room.
- 40 seats
- THE QUIET MEAL
- Close the long tables
- Booths and fours open
- 72 seats for breakfast
- Start from lunch.
- Booths for those who stay, long tables for the rush, fours for the rest.
Begin with the meal that fills the hall
Take the lunch count first, since lunch is the meal the room must hold without a single guest left standing. For early planning, a counter-service hall allows somewhere between 11 and 14 square feet for each seat. Say the hall has 2,200 square feet of dining floor. At 13 square feet a seat, that gives about 169 seats.
On event nights, when the same hall seats a banquet, the planning range drops to 10 to 11 square feet a seat, so the floor could take about 200 at 11. Keep both numbers as first sketches. The occupancy figure for the building decides the real limit, and the codes belong to your architect or designer to confirm.
Three kinds of seat, three jobs
Here is one mix for those 169 seats, built from three parts.
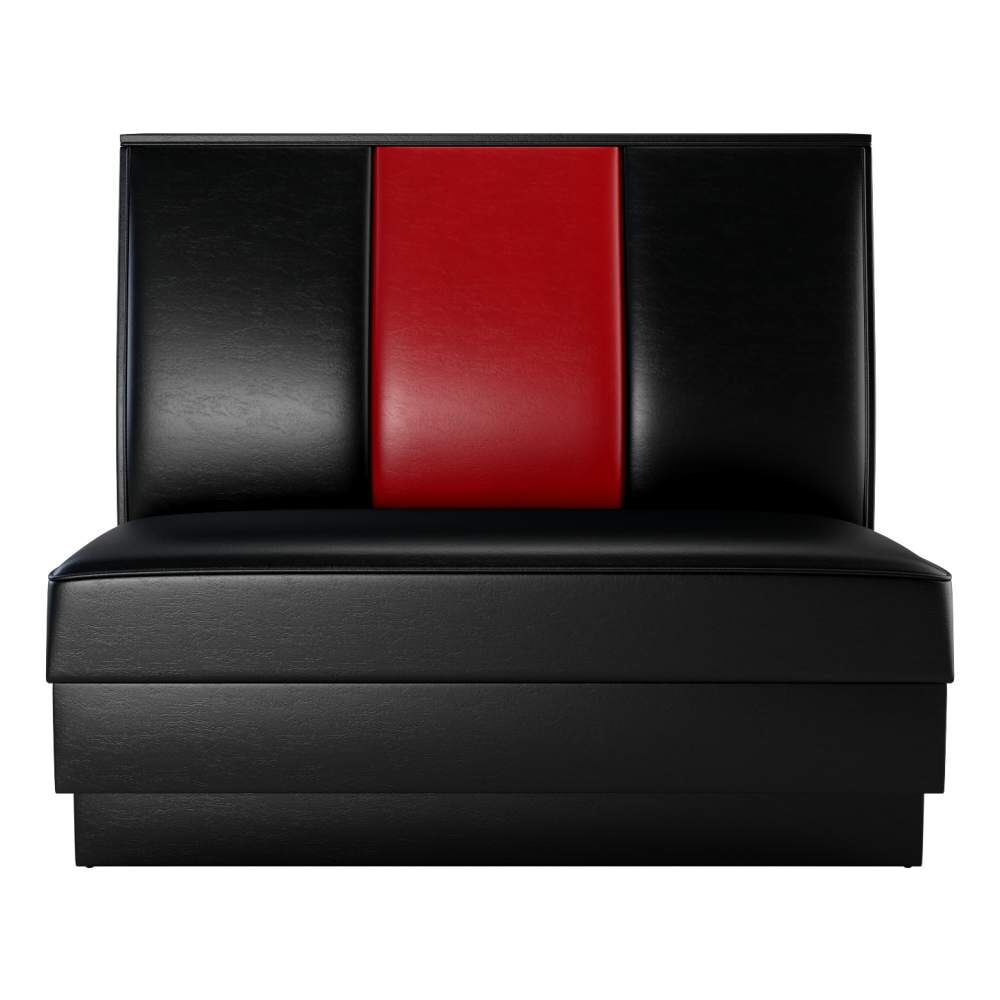
Booths along the back wall take the guests who stay longest: staff on a break, a study group, a family. At the standard 48-inch length, a booth seat gives two guests about 24 inches each, so a double booth with its table seats four. Eight double booths along the wall give 32 seats that never move. A 3 channel booth is sold in single and double shapes, with a 36, 42 or 48 inch back and a vinyl seat. Its center channel can take a different upholstery from the sides, which helps a long wall of booths carry the hall's colors. Our guide to the cafeteria booth covers booth sizes and shapes for halls in more depth, and the full range sits under booths.
Long tables near the serving line take the rush. Twelve 8-foot tables at eight guests each give 96 seats where the trays land first.
Tables for four by the windows and through the middle take everyone else. Ten of them add 40 seats. Booths, long tables and fours together come to 32 + 96 + 40, or 168 seats, one short of the sketch and close enough to call it done.
Chairs that stack, and chairs that stay
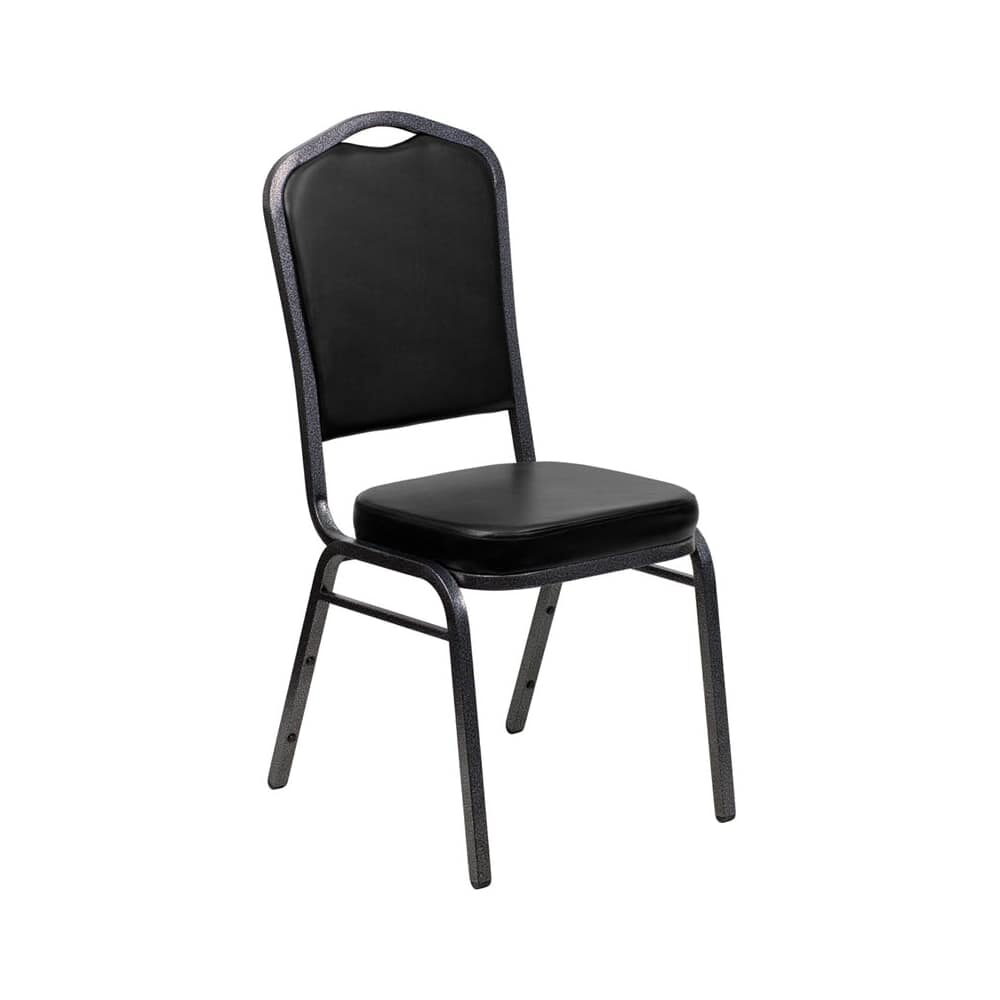
The chairs at the long tables move more than any other seat in the hall. They are pulled out for every meal and cleared for every event. A stackable metal dining chair suits that work: 15 pounds, 38 inches tall, 17.25 inches wide and 20.25 deep, with a padded back and black vinyl seat on a silver vein frame. Compare others on the stacking chairs page.
At the fours, where guests sit longer and nothing gets cleared, a sturdier chair can stay put. A schoolhouse metal dining chair has a metal and wood frame and a black vinyl seat, 17 inches wide and 35 3/4 tall. For the event nights, keep a stack of upholstered folding metal dining chairs in storage, grey and 30 inches tall; they cover the extra seats a banquet needs. The folding chairs range has more.
Aisles measured with people in them
The mistake buyers make most in a dining hall is measuring aisles between empty tables. Those numbers lie. Once a guest sits, the chair moves back, and the aisle shrinks by the depth of the chair and the guest together.
So measure from chair back to chair back with the chairs pulled out. Leave 18 to 24 inches behind each seated guest for getting in and out, then keep the service aisles near 36 inches beyond that. The main route runs from the door to the serving line and on to the tray return. It needs at least 36 inches clear, the width the 2010 ADA Standards set for an accessible route in section 403.5.1; your local code and the current standard decide the final width.
A rule of thumb for halls: walk the route from the door to the farthest booth carrying a full tray. If you have to turn sideways once, the aisle is too narrow.
Working back to the quiet meal
Now take the breakfast count. Sixty guests in a hall built for 168 can make the room feel abandoned, and it is the long tables that cause it. A single guest at the end of an empty 8-foot table looks lonely.
Close the long-table section for the quiet meals. The 32 booth seats and the 40 seats at the fours make 72, enough for breakfast with a little room to spare, and those are the seats that make a room feel lived in. If the hall can be divided with a screen or a change of lighting, set the line there. Our guide to cafeteria tables shows which table shapes suit each part of the room, and the tables range has every size in the mix.
Two plans for one hall
In Venue plans, save a lunch plan and an event plan for the same hall. Keep the booths on their own lines in both, since they never change, and list the stacking chairs and the folding chairs separately so the counts are clear. Our eight-piece minimum counts tables and chairs only and leaves booths out, so a pair added next year can ship on its own.
Before you finalize, read our planning notes for clearances and seat counts in other rooms, and look at the browse page for restaurant chairs if the fours need a different look. Then tape the aisles on the hall floor at their real widths and run one lunch on the tape. Our overview of hospitality furniture shows how the hall fits with the rest of the house.