House notes
Hospitality furniture for every room in the house, matched one room at a time
A house with a dining room, a bar and a terrace runs three services under one roof. The dining room turns its tables over two hours. The bar fills in a wave after eight and stays full until close. The terrace lives by the weather. Guests walk through all three in a single evening, and they expect every room to belong to the same place.
That is the real work of hospitality furniture: give each room what its service asks for, then make the rooms agree with one another. We carry the whole catalog, from dining chairs and booths to bar stools, tables, tops, bases and patio seating, so the matching happens with one source. Here is the walk we would take with a new owner, room by room.

Open diagram at full size (new tab) ↗
Read the diagram in text
A hub diagram with the whole house at the top and three cards below: a dining room of about 128 seats with booths and four-tops, a bar of 12 stools on a 26-foot run, and a terrace with patio-listed pieces only.
- THE WHOLE HOUSE
- Count covers per room: Furnish each room for its busiest service.
- Dining room: 1,800 sq ft at 14 per seat: about 128 seats.
- Bar: 26 feet at 26 inches per stool: 12 stools.
- Terrace: Patio-listed pieces only, covered at season end.
- Carry one wood tone or metal finish through every room so the house reads as one place.
- Count each room at its busiest service, then tie the rooms together with one finish.
Count covers before you look at chairs
Start with the busiest service each room has to hold. Saturday dinner sets the dining room. The late crowd sets the bar. A warm Sunday afternoon sets the terrace. Furnish for those hours and the quiet ones take care of themselves.
Floor area gives a first count. A full-service dining room plans at roughly 12 to 15 square feet per seat, and a bar or lounge at about 10 to 12. Say your dining room measures 1,800 square feet. At 14 square feet a seat, that comes to about 128 seats. The bar area is 420 square feet; at 11 square feet a seat it holds about 38. Treat both figures as early planning only. The occupancy limit on your permit outranks both, and the codes for building, fire and access are your architect's or designer's to check before anything is ordered.
Write the two numbers at the top of a page, one per room. They will steer every choice that follows.
The dining room and its seating mix
Booths along the wall, four-tops in the middle, a few two-tops that can be pushed together for a party of six. Most dining rooms we furnish start from that shape, and for good reason. The wall seats hold the regulars who like to settle in, the open floor flexes for whatever walks through the door, and the twos absorb the overflow.
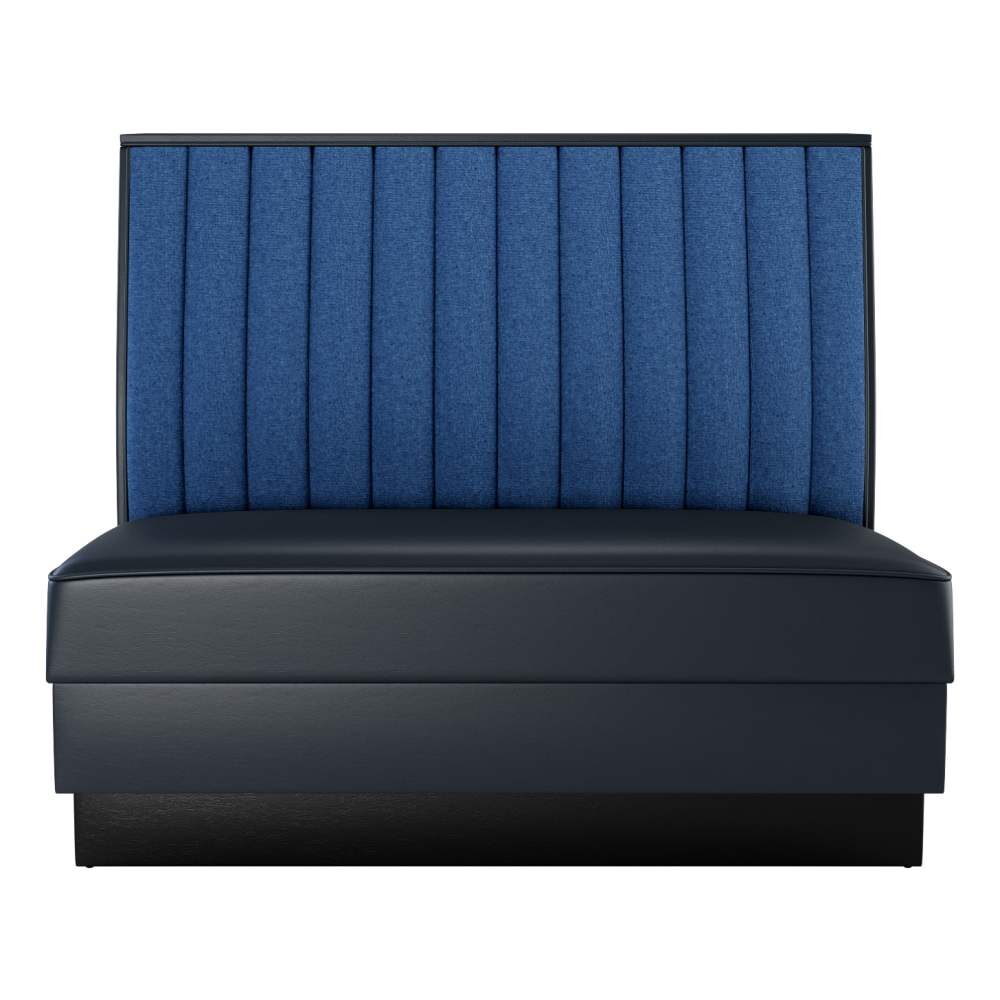
For the wall, a channel back booth comes in single, double and deuce shapes, with a back of 36, 42 or 48 inches, where 42 is the standard. Lengths run from 24 to 72 inches. The full range of restaurant booths carries tufted, plain, wood and bar-height versions too. Booths are also the one piece exempt from our minimum of eight tables and chairs, which helps when a single corner needs refitting.
On the open floor, size the tables to the parties you seat. Four guests sit well at a 42-inch round, or at a square of 36 inches. A 24 by 30 top takes two, and two of them side by side make a long table for a group. Give every cover roughly two feet of table edge. A seated guest needs a clear 18 to 24 inches at the chair's back to push away from the table, and hold the service aisles near 36 inches so a server with a full tray never turns sideways. The dining tables page lists tops and bases in every shape we sell.
Then choose the dining chairs. The chair is the piece guests touch most, so it carries the look of the whole room.
The bar keeps a different clock
A bar asks for height, and height is where most mistakes happen. A bar top sits at about 40 to 42 inches and takes stools with seats of about 29 to 31 inches. For a counter standing 34 to 36 inches, the seat you want falls to 24 to 26 inches. Measure your own top before you order a stool. Too many operators copy the count from the old bar and never check the height, then find their guests' knees hitting the apron.
Spacing follows. It is taken seat center to seat center, and it runs from 24 inches when the room is tight to 30 when it can afford elbow room. A 26-foot bar is 312 inches long, and at 26 inches per stool it seats 12 people with room to lean. Push the spacing to 24 inches and you gain a stool, but the regulars lose their elbows.
Carry the dining room's look into the bar as well. An upholstered wood bar stool stands 43 3/4 inches tall, with a padded seat and back in vinyl or fabric over a wood frame, and the same finishes appear across our wood chairs. Browse the bar stools by back style once the height is settled.
The terrace and the private room
Outdoors, we send only what the catalog lists for patio use, which in practice means an aluminum, resin or coated steel frame, or synthetic teak. Carry a dining room chair outside and its wood swells, its upholstery fades and its steel rusts, and that damage sits outside the warranty. Patio pieces still ask for care: hose them down, let the water run off, and put them under covers or indoors once the terrace shuts for the year. Start from the outdoor furniture range and match its frame color to the bar.
A private room changes shape more than any other. A seated dinner on Friday, a standing reception on Saturday, a meeting on Monday morning. A stackable dining chair with arms suits it well: a steel frame, a padded seat and back, 37 inches tall and 19 pounds, so the room clears quickly and sets again just as fast. Our notes on event venue furniture go further into rooms that reset between events.
Keep the rooms in one family
Consistency rarely means one chair everywhere. It means a shared thread. The same wood tone on the dining chairs and the bar stools, the same metal finish on the table bases and the terrace frames, one upholstery color carried from the booths to the stool seats. Guests read that thread without thinking about it.
Order swatches before you commit. We send free samples of upholstery, wood stain, metal finish and tabletop material, and UPS Ground brings them in 2 to 3 business days as a rule. Color cards are revised from time to time, so when you add a room years later, ask for a fresh swatch rather than trusting the old invoice.
Clubs carry this thread through a whole house, and we wrote separately about club furniture for that case. Dining halls have their own rules, covered in our guide to cafeteria tables. Before any of it goes on an order, our note on contract furniture shows which lines of a product record to read.
One plan per room, then one order
Open Venue plans and make a plan for each room: dining room, bar, terrace, private room. Each plan keeps the pieces as you configured them, how many of each, any notes you add, and what each piece cost on the day you saved it. Any plan gives you a project sheet as a download for your designer or a partner. A browser keeps up to 30 plans, so a second location can start as a copy of the first.
When the plans agree, move them to the basket and submit the order. At that step each saved price is refreshed to today's catalog. Sending the order costs nothing, and no card is taken on the site. One of our staff reads the whole order, and only then do we confirm it by email, with the final lines, a freight figure for every address on the order, and how to pay. Put the room name in the notes on each line, so the pallets that arrive can go straight to the right door.