House notes
Club furniture for a dining room that serves members on Tuesday and an event on Saturday
A club dining room is two rooms at once. On a Tuesday it belongs to the members: the same faces at the same tables, a quiet table by the window that one couple has claimed for years. On a Saturday it belongs to a private event, a retirement dinner or a wedding rehearsal, and the room has to seat more people in a different shape. Both nights have to feel settled.
Club furniture is chosen around that double life. Some pieces stay put and give the members their room. Others move, stack and come back. The craft is in deciding which is which, and then making the fixed and the loose pieces look as if they were always meant to sit together, from the dining room through the bar and out to the terrace.

Open diagram at full size (new tab) ↗
Read the diagram in text
A stack of three cards compares a members' night of 100 covers at 15 square feet a seat with a private event of about 136 at 11, and shows five 60-inch rounds of eight covering the 36-seat gap. A side panel lists the fixed and loose pieces.
- CLUB NOTES
- Members' night: 1,500 sq ft at 15 sq ft a seat: 100 covers.
- Private event: 1,500 sq ft at 11 sq ft a seat: about 136.
- Closing the gap: Five 60-inch rounds of eight add 40 places.
- WHAT STAYS, WHAT MOVES
- Booths along the wall stay
- Fours on the floor move
- Spare chairs live in storage
- Floor stays loose.
- 1,500 square feet seats 100 members or about 136 event guests. Five rounds cover the gap.
Fixed pieces for the members, loose pieces for the event
Start with a simple split. Whatever lines the walls belongs to the members, and whatever stands on the open floor belongs to the event.
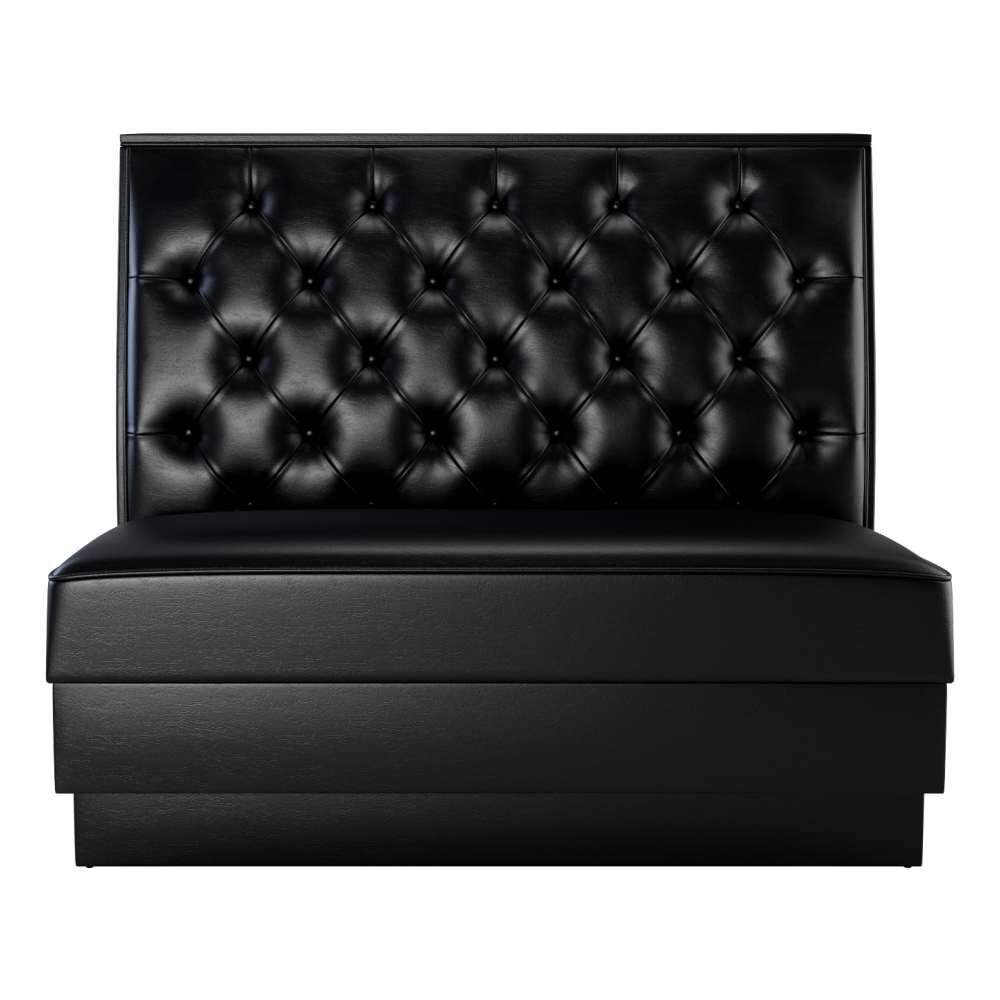
Booths along the wall are the clearest case. They hold the regular tables, they never move, and they give the room its settled look even when the middle is cleared. A button tufted back booth can be ordered with a 36, 42 or 48 inch back. It stands on a kick base in black, on wood or on metal legs, or over a base faced in reclaimed style laminate, and runs in lengths from 24 to 72 inches to fit the wall you have. The whole family of upholstered booths sits in the same range of vinyl and fabric.
The open floor is where loose chairs and tables earn their place. Tables for four by the members' week, pushed into longer runs or swapped for rounds when an event comes in. The chairs at those tables have to suit both nights, so the upholstery and the wood tone should match the booths behind them.
Counting the room twice
Here is how the two rooms come apart in numbers. Say the dining room has 1,500 square feet of floor. On a members' night, set at a generous 15 square feet a seat, it holds 100 covers. For a private event, the banquet planning range of 10 to 11 square feet a seat applies, and at 11 the same floor takes about 136.
That gap of 36 seats is the whole planning problem. It has to come from somewhere, and it should come from chairs that live in storage between events and tables that convert. A 60-inch round seats eight, so five extra rounds carry 40 guests and cover the gap with a few places to spare. These are early figures only. Ahead of both sits the building's occupancy limit, and the codes are worked through by your architect or designer before the plan is final.
The usual mistake is a club that fills the dining room with booths because the members love them, then finds it cannot host the event that pays for the season. Leave the middle of the room loose.
Chairs with some weight to them
Members sit a long time. A chair with an upholstered back and seat suits a room where dinner runs to two hours and a second bottle is ordinary. A tufted button detail wood dining chair has a mahogany wood frame and a padded back, and it comes upholstered in black vinyl or grey fabric. It measures 21.5 inches wide, 27.5 deep and 38.25 high. The range of upholstered chairs carries more backs, frames and fabrics for the same room.
Width matters in a room counted twice. The 60-inch round is the eight-top in the planning figures, and eight of these chairs at 21.5 inches each already take 172 inches of a circle about 188 inches around. Add a ninth and the chairs touch. Our guide to club dining chairs goes deeper into backs, arms and fabrics.
The members' bar
The bar is the room members walk through first and leave last. It runs at a slower pace than a public bar, so space the stools at the generous end, 30 inches center to center. A 20-foot bar, 240 inches long, then takes eight stools. A busy public bar might squeeze in ten on the same run, but the members would notice.
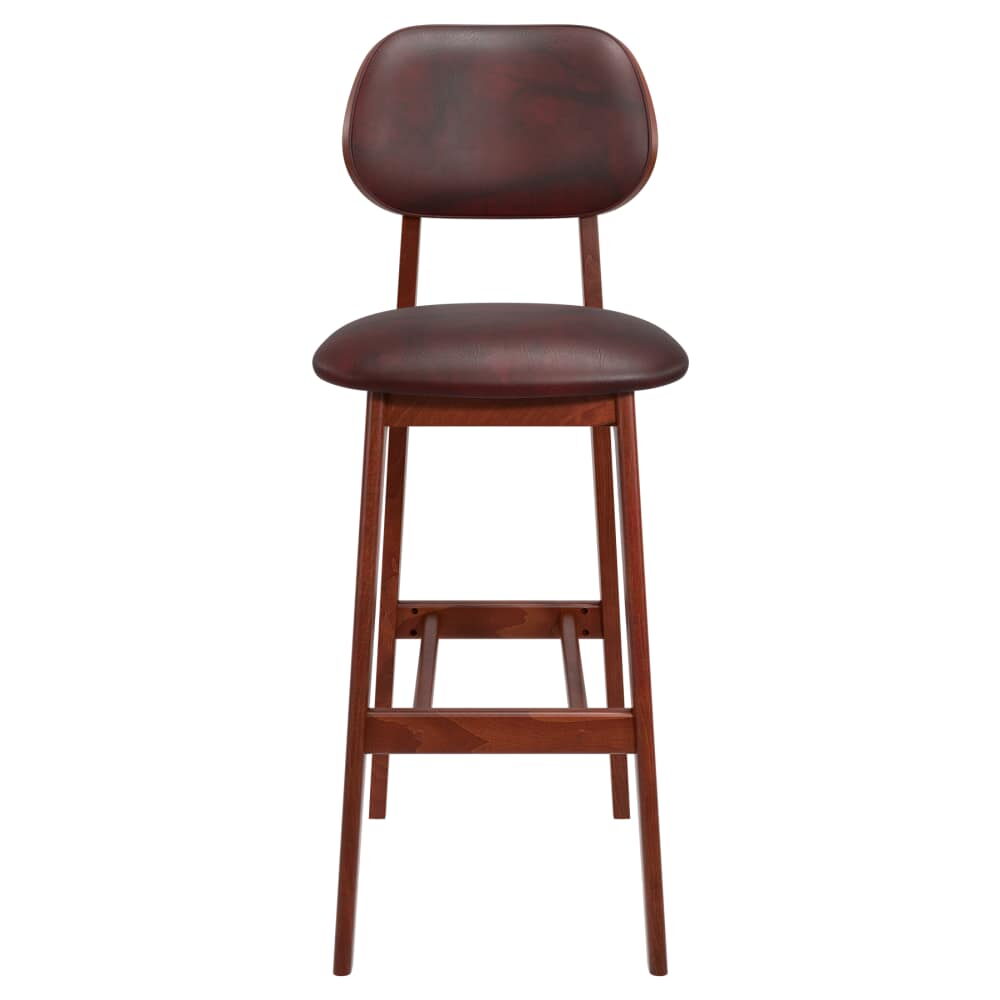
Match the stools to the dining chairs. A wood bar stool with a padded back is 42 1/2 inches tall and 11 pounds, with a choice of wood finishes, a wood or padded seat, and optional nail trim on the back in French natural, gold, silver, pewter, black pewter or brass. Carry the same vinyl or fabric to the upholstered bar stools and the bar and dining room read as one house. Nail trim is a small detail, but under low bar light it catches the eye and ties a stool to a tufted booth across the room, which is the kind of quiet repetition a club does well.
The terrace in summer
On warm evenings the terrace may seat as many members as the dining room. The terrace gets only furniture the catalog lists for patio use; the dining chairs stay indoors. An aluminum armchair in black with a dark walnut faux teak seat has a seat 17 3/4 inches high, stacks, and is listed for indoor and patio use, so it can come inside for a winter event. Pick its frame color to echo the bar stools. Browse the full set of patio chairs for more frames, and pair them with the outdoor tables on the dining tables page.
Before the committee meets
A club furniture decision usually passes a committee, and committees decide faster with a plan in hand. In Venue plans, set up one plan for the members' room, one for the event layout, one for the bar and one for the terrace. Download the project sheet from each and bring printed copies to the meeting.
If the committee wants to talk the plan through first, book a callback through talk to a specialist. Choose a slot beginning at 8 AM, at 11 AM or at 2 PM, Central time, Monday to Friday; the last one runs until 6 PM. Book it for the week before the meeting, not the week after. Our overview of hospitality furniture sets out how the rest of the house fits around these rooms.