House notes
Ladder back bar stools that carry the dining room's chair to the bar
Walk into a house where one floor holds both the bar and the dining tables, and the eye goes to the backs before anything else. Twenty stools along a rail and sixty chairs around the tables make a skyline. If the bar runs on heavy upholstered backs while the dining room sits on open slats, the room splits in two.
Ladder back bar stools are the easy way to keep it whole. The same horizontal rungs that guests already know from the dining chairs rise three feet higher at the bar, and the room reads as one house from the door to the back wall.

Open diagram at full size (new tab) ↗
Read the diagram in text
Three cards compare a metal ladder back stool, a wood ladder back stool and a swivel ladder back stool. A side panel works a 24-foot bar: 288 inches of rail, twelve stools at 24 inches or nine at 30.
- LADDER BACK NOTES
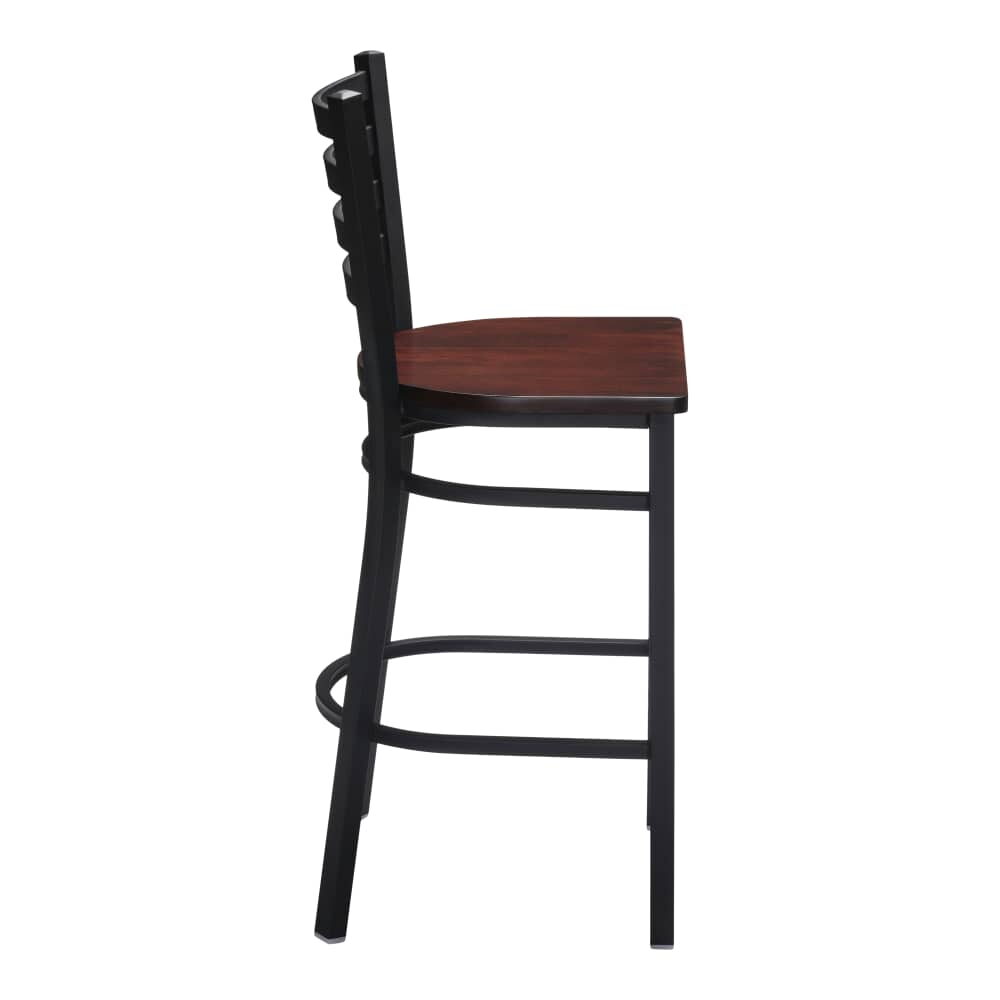
- Metal frame: 42 inches tall, black, brown or silver
- 7 YR
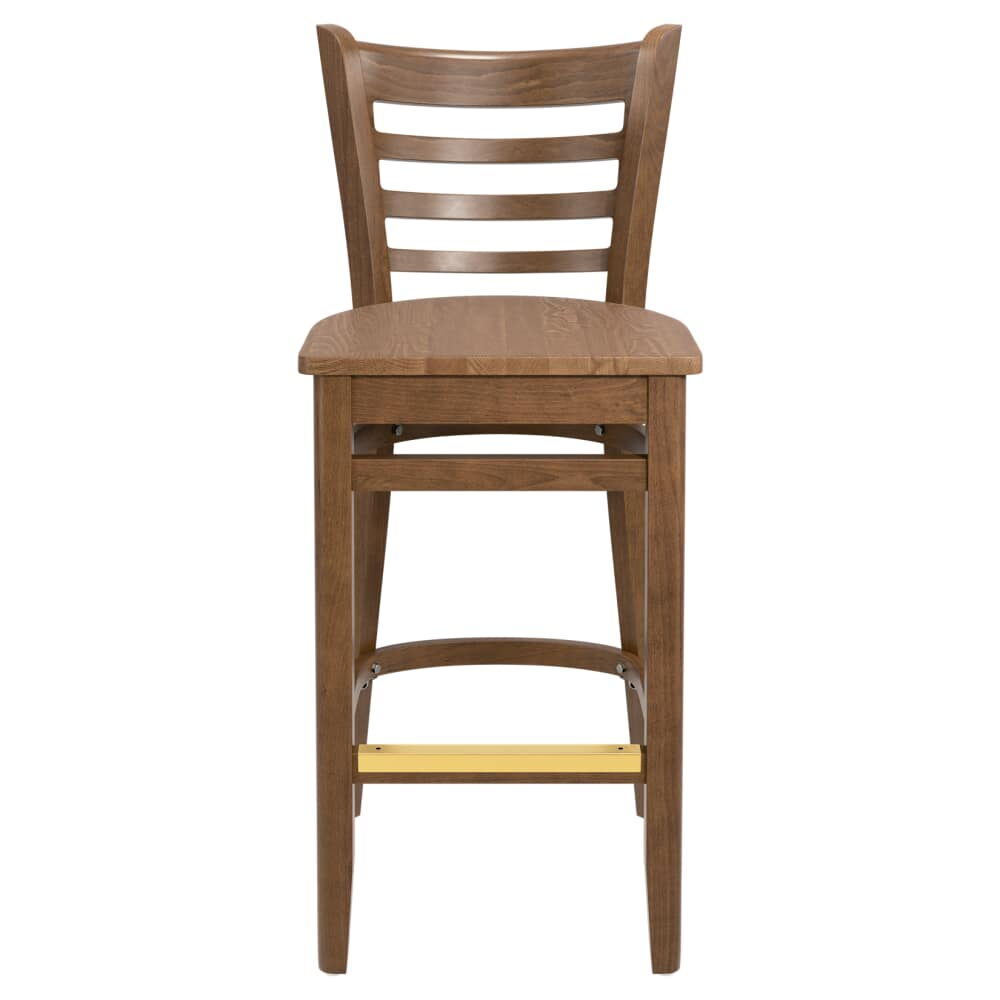
- Wood frame: 42 1/2 inches tall, eight finishes
- WOOD
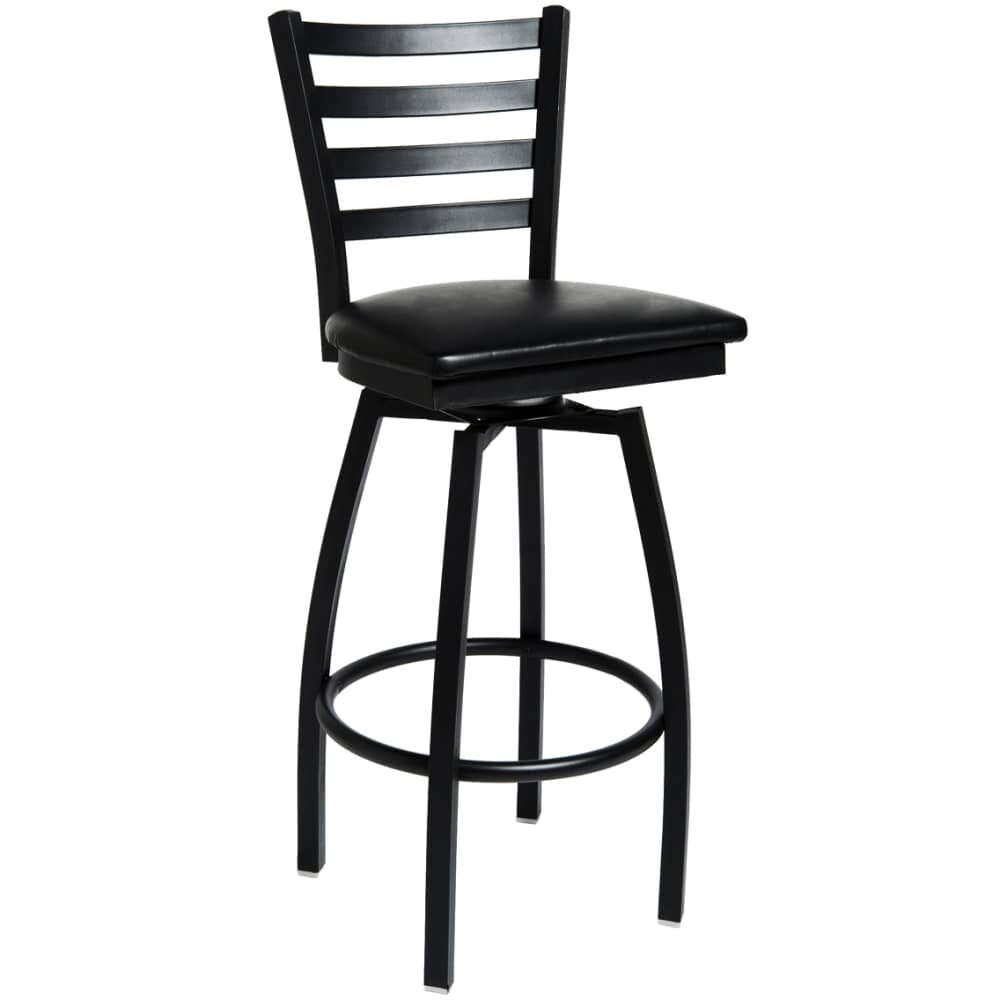
- Swivel seat: Same rungs on a seat that turns
- 1 YR
- A 24-foot bar
- 288 inches of rail
- 12 stools at 24 inches
- 9 stools at 30 inches
- Frames under 18 inches wide sit on 24-inch centers.
- The same rungs on the dining chair and the bar stool tie the bar to the dining room.
Why the open back suits a long bar
A solid back is a wall. Put fifteen of them in a line and the bar turns into a fence between the bartender and the rest of the room. Rungs let light and sight lines pass through, so a guest at a corner table still sees the back bar, the bottles and the person pouring.
That matters most on a long run. On a short bar of six seats, almost any back looks fine. Past twelve, the backs become the biggest single shape in the room, and an open ladder keeps that shape light.
There is a practical side as well. Staff carry trays and reach across guests all night, and a slatted back is narrow and low in visual weight, which makes the bar feel less crowded when every seat is taken on a busy weekend.
Metal frame or wood frame
Both versions sit in our ladder-back bar stools collection, and the choice usually follows the dining room.
At 42 inches overall, the ladder-back metal bar stool is 17 1/4 inches across, and its record lists a weight capacity of 500 pounds. Pick a black, brown or silver frame, then a seat in plain wood or with padding under vinyl or fabric. A metal frame is the natural partner for a taproom, a sports bar or a bistro where the dining chairs are steel. More metal frames sit with the metal bar stools.
For a warmer room, the ladder-back wood bar stool measures 17 inches wide and 42 1/2 inches tall, also with a 500-pound listed capacity. Its wood finishes run from natural and cherry through walnut, mahogany and black, and the foot rest comes in gold, black or silver. Club dining rooms and grill rooms with timber floors tend to land here. The wood bar stools hold the rest of the wood frames.
Warranty periods differ by frame. A non-swivel metal stool carries seven years. On wood frames the term is either one year or three; look for the figure on that stool's own page. Our warranty page lists the full set.
Seat height and the swivel question
Most bar tops land somewhere from 40 to 42 inches up. The stool that suits them puts the seat roughly 29 to 31 inches up, which gives a seated guest a gap of 10 to 12 inches under the bar's edge. Measure your own bar top at three points along the run before you order, because old bars settle and few are level end to end.
A swivel seat lets a guest face the room while the stool's feet stay put. The swivel ladder-back metal bar stool keeps the same rungs on a seat that turns, 17 inches wide and 20 1/4 inches deep. What you give up is coverage: one year on a turning metal seat, seven on a fixed one. For a bar where guests sit sideways to watch a game or talk across the corner, the swivel earns it. For a quiet bar where guests face the bartender, the fixed seat is the simpler choice.
Counting stools along the rail
Give every stool 24 to 30 inches of rail on centers. Ladder backs are narrow, so they sit comfortably at the tight end.
Take a straight bar with 24 feet of usable rail. That is 288 inches. At 24 inches a stool, you get twelve seats. At 30 inches, the count drops to nine, with 18 inches left over. With a 17-inch frame in a 24-inch slot, seven inches of air separate each pair of stools, enough for a guest to slide in sideways without moving a neighbor.
A rule worth pinning behind the bar: a stool under 18 inches wide goes on 24-inch centers; anything with arms goes on 30. A ladder back without arms stays in the first group, which is one reason long bars favor it.
The mistake we see most is counting stools from the old bar. A replacement stool can be wider than the one it replaces, and twelve new stools that each need two more inches will not fit where twelve old ones stood. Measure the frame width on the product page, then do the arithmetic again.
Pairing the bar with the dining room
The cleanest match takes the stool and the chair from one family. The metal ladder-back chair is the dining partner of the metal stool above: 17 inches wide and 32 inches tall, with the same seat options. The wood stool has a dining twin as well, 33 inches tall in the same finishes. Seen together, the dining chairs set the rhythm and the stools repeat it ten inches higher.
Order both from one swatch. Our finish and vinyl lists are revised now and then. When new stools join chairs bought years ago, ask for a current sample and hold it against those chairs before the color is confirmed. Our ladder-back chairs collect every dining frame with rungs.
If the bar needs something softer at the far end, a few upholstered stools can sit there without breaking the line. Our notes on club bar stools cover that mix, while heavy duty commercial bar stools walks through the weight and frame figures on a stool record.
A last look from the front door
Give the bar its own plan in venue plans, kept apart from the dining room's. Note the rail length, the slot you chose and the stool count that follows, then add the matching chairs to the dining room plan with the same finish written beside them.
Then stand at the front door on a quiet afternoon and look down the bar. If you can see the back bar through the space where the stools will go, ladder backs will keep that view open.