House notes
Lounge booths planned around the parties you seat on a Saturday
A lounge has very little furniture that stands on its own. The booths are the seats, the walls and the way guests find their place, so when they are wrong the whole room feels wrong, and when they are right nobody thinks about them at all.
That is why we start a lounge plan with a question about people, not upholstery. Who comes in on a busy Saturday, and in what size groups? Pairs at nine, a party of six at ten, two tables of four that push together by midnight. Plan the curves and the runs around those groups and the rest of the room follows.

Open diagram at full size (new tab) ↗
Read the diagram in text
Three cards compare booth back heights: a 30-inch low back for the open floor, a 42-inch standard back and a 48-inch tall back for wall runs. A side panel lists seat run per guest: 24 inches standard, 18 inches at the tightest, and a 48-inch table that seats five or six.
- LOUNGE NOTES
- Low back, 30 inches: Keeps the open floor in view
- OPEN FLOOR
- Standard, 42 inches: Listed default on most booths
- HOUSE DEFAULT
- Tall, 48 inches: Closes a party in along a wall
- WALL RUN
- Seat run per guest
- 24 inches is comfortable
- 18 inches at the tightest
- 48-inch round: 5 or 6
- Count the parties first, then draw the curves.
- Low backs for the floor, 42 inches as standard, 48 inches for the wall.
Count the parties before you draw a curve
Take one weekend night and write down every party you seated, by size. Do it from the reservation book or from memory with the floor staff. The pattern tells you more than any floor plan: a club lounge that seats mostly fours wants a different wall from a cocktail room that fills with couples.
Then turn each group into inches. We plan on about 24 inches of seat run per guest, and 18 inches only when the room is tight and the stay is short. A straight booth on a 72-inch run seats three at the comfortable figure. Four will fit at 18 inches, but they will be shoulder to shoulder for the evening.
When a half or three-quarter circle earns its place
A curved booth gathers a party around one table and turns its back on the room. That suits a lounge well. Groups of five and six feel like a single table rather than two ends of a long one, and the server works the open side.
Every curve in our half-circle range and our three-quarter circle range is drawn for the room it goes into. The product pages list straight shapes (single, double and the narrower deuce versions), so a curve goes through a specialist and runs as a custom order. Custom work takes longer, up to about eight weeks, and it cannot be cancelled or returned once we confirm it. Settle the drawing before you sign.
Here is the arithmetic we walk through with owners. Say the inside seat line of a half circle measures 120 inches. At 24 inches a guest, that is five seats. At 18 inches it is six, with no room to spare. Put a 48-inch round in the middle and five or six is exactly what that table serves; a 60-inch round would want eight, which the curve cannot give it.
A three-quarter circle wraps further and closes the party in. It also has one way in and out, and the guest at the back of the curve has to wait for everyone else to slide. Keep it for the longer stays and the bigger groups, and leave the quick drinks to straight runs and loose chairs.
Back height sets the mood of the room
Height does more in a lounge than in a dining room. A low back lets guests see the bar and the rest of the floor; a tall back gives each group its own corner.
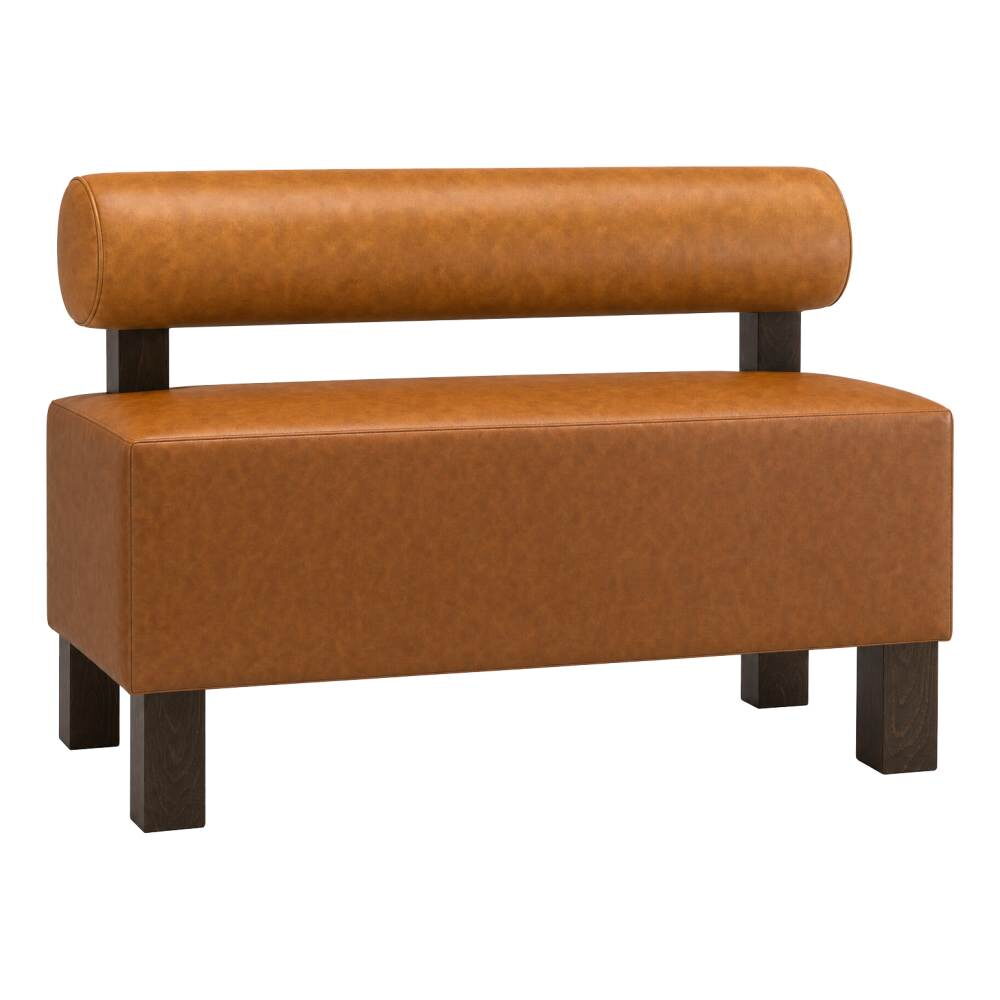
- A 30-inch back, as on the cylinder back booth, keeps the open floor in view and works well as an island in the middle of the room.
- A 42-inch back is the standard height on most of our booths and suits a mixed room.
- A 48-inch back closes a wall run in and gives a party of four its own small room.
Most rooms mix them. Tall booths along the wall, low ones toward the center, and nobody has to look at the back of a 48-inch panel from the bar. If you are reading booth styles side by side, the guide to single restaurant booths covers the straight run that most of these start from.
Arms change the feel as well. The lounge booth seating with arms is listed in lengths from 54 to 78 inches, with a choice of 36, 42 or 48 inches of height and a range of wood finishes on the legs. Arms frame the end of the seat and give the last guest something to lean on, which is the point of a lounge.
Fabric or vinyl for a long night
Most booths in the range let you choose fabric or vinyl for the back and come with a padded vinyl seat. That split makes sense in a lounge. The seat takes spills and the slide in and out, and vinyl wipes down at closing. The back is what guests look at and lean into, and fabric brings warmth to the wall.
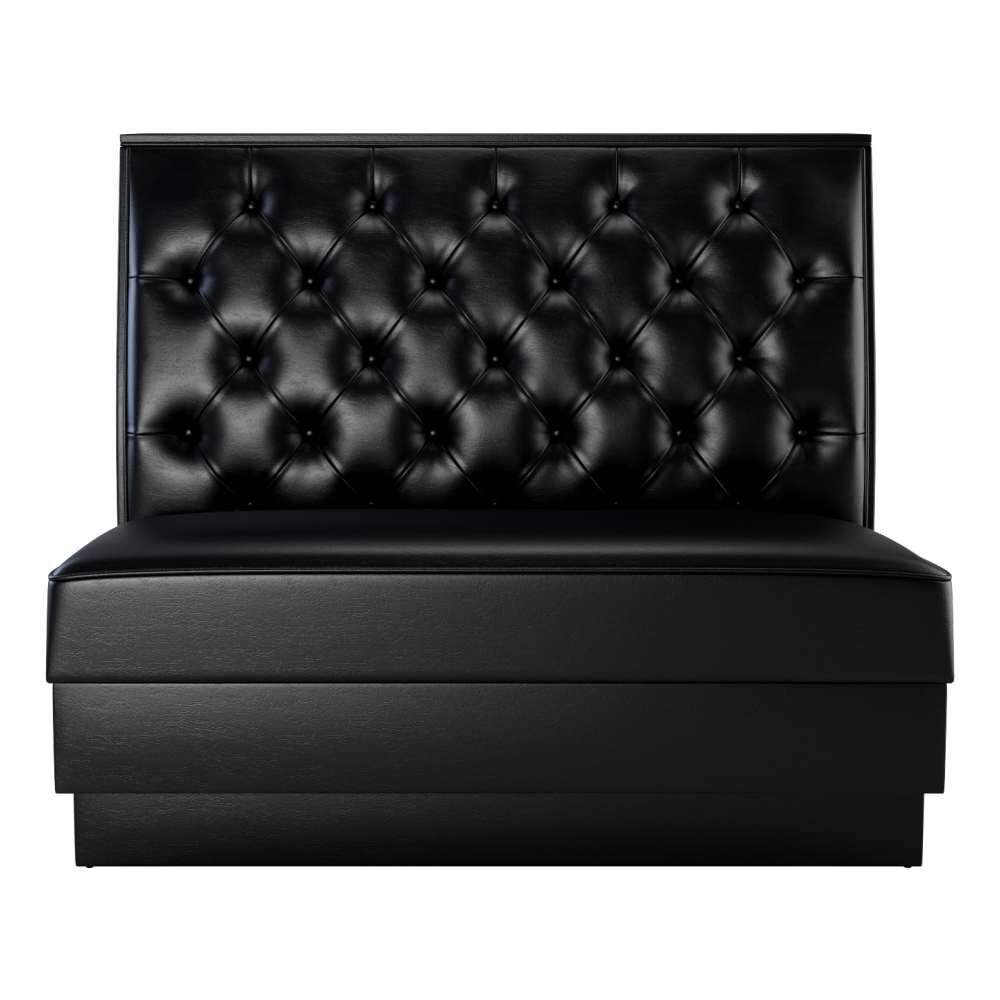
A button tufted back booth is the classic lounge choice and is listed with the same 36, 42 and 48 inch heights. Order it with the power package if phones matter in the room: two outlets sit beside USB and USB-C charging, which earns its keep where guests settle in for the evening. The wider run of upholstered booths and the channel back booths show the other back treatments.
Color is where owners trip up. Booths are ordered in one batch and then added to a year later, and upholstery lists change over time. Order free swatches before the first order, keep one in the office, and ask for a fresh one before any addition so the new booth matches the old wall.
The open side of the table
Every booth has a side without a seat, and in a lounge that side matters. Chairs pulled up to the end of a curve let a party of six become eight without moving tables. Leave about 36 inches of aisle behind those chairs so staff can pass with a tray.
Pick the chairs with the booth, not after it. Our piece on restaurant booth chairs covers the height match and the look, and the wood restaurant booths guide helps if the room leans toward exposed frames rather than full upholstery.
Putting the lounge on paper
Start one plan for the lounge alone in venue plans, separate from the dining room. Add each straight booth with its length and height, note the curves you want drawn, and write the party sizes from your Saturday count in the notes so the drawing has a reason behind it.
With the plan open on your screen, ask a specialist to call you. Booths are exempt from our order minimum, so a lounge can be furnished with nothing but booths and their tables. Bring the inside measurement you want for each curve, and the specialist will confirm the shape in writing before anything is built.