House notes
The other half of the table: restaurant booth chairs that match the booth
Walk into most dining rooms at eight on a Friday and look at where the booths are. They run along the wall, every one taken, and across each table sit one or two guests on chairs. Those guests eat the same meal at the same table. They should not be sitting two inches lower or squeezed against a server's hip.
The booth gets the attention when a room is planned. The chair opposite does half the seating, though, so we choose it with the same care. Height comes first, width and arms second, looks last.

Open diagram at full size (new tab) ↗
Read the diagram in text
Three numbered cards: match the chair seat to the booth seat within the 17 to 19 inch dining range; check the chair width and the 36-inch service aisle before choosing arms; then match or contrast the booth upholstery with a swatch in hand.
- BOOTH ROOM NOTES
- 1
- Height first: Dining seats sit 17 to 19 inches high One bar booth pair lists a 30-inch seat
- 2
- Width by the aisle: Keep about 36 inches for service Arms only where the floor allows
- 3
- Look last: Match or contrast the booth Decide with swatches side by side
- Guests on the chair side eat at the same table as the booth: give them the same height and the same room.
- Height first, width by the aisle, look last: three decisions for every booth chair.
Match the seat before anything else
A booth and a chair pulled up to the same table have to put elbows at the same level. The general figures are simple: a dining table stands about 29 to 30 inches, a dining seat 17 to 19 inches, and the gap between seat and tabletop is 10 to 12 inches. Most of our booths list their seat as Standard height, and those that give a figure put it at 18 to 19 1/4 inches, the dining counterpart to the one bar booth pair that lists a 30-inch seat.
So pick chairs whose listed seat height falls inside that dining range. The Varden padded chair lists an 18-inch seat, right in the middle. If a chair you like lists a figure outside the range, set it aside for another room rather than hoping the difference won't show. It will, the first time a guest on the chair reaches for the bread.
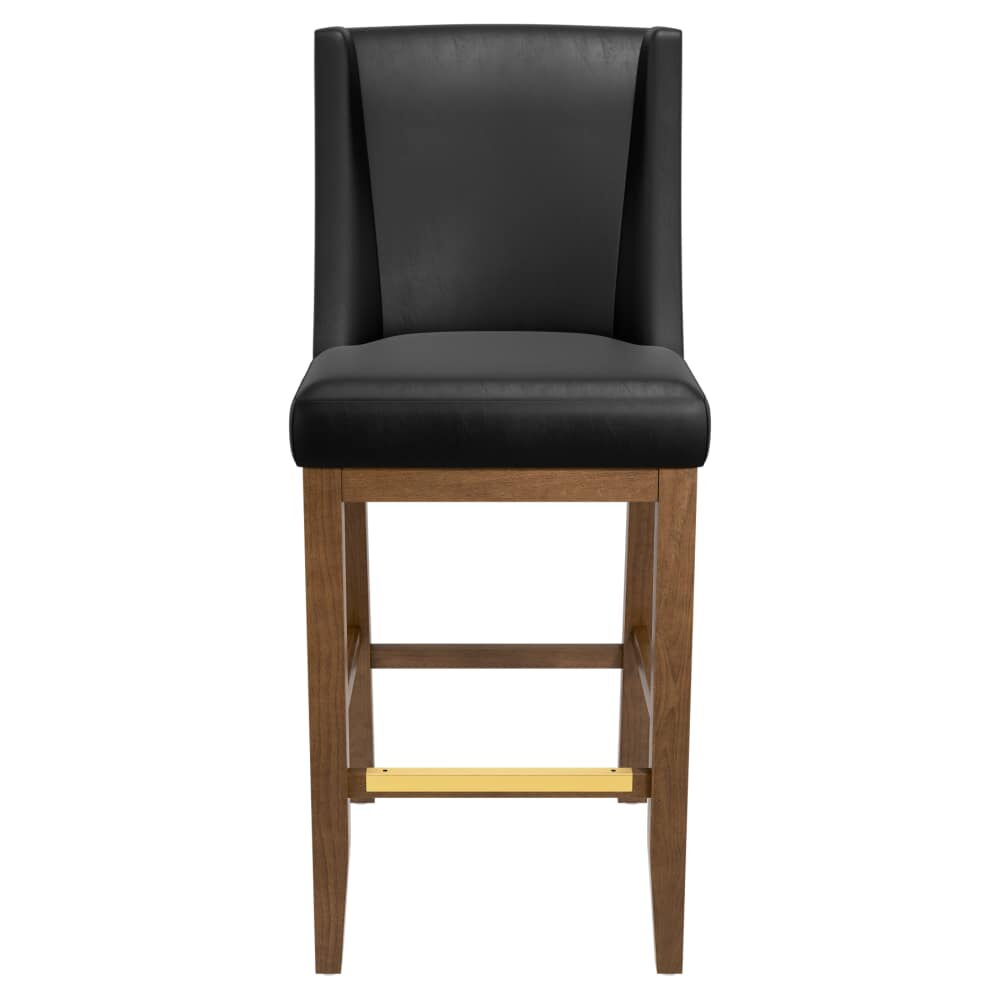
Bar-height booths change the rule. A booth with a 30-inch seat wants a stool across the table, not a chair. Across from it, the Varden padded bar stool carries that same 30 inches, so both sides meet the tabletop at one level, and it shares a frame family with the dining chair above.
The table sets the last inch. Keep every table in the run at the same height, and if you are replacing tables as well, choose them from the booth tables so the top sits where both the booth and the chair expect it. A room where one table stands taller than its neighbors shows up the first night, on the chair side.
Arms or armless, decided by the floor
How much room is there behind the chair? That one measurement settles the arm question faster than any catalog photo.
Each chair needs room behind it for a guest to push back and stand: 18 inches at the least, and 24 where you can find it. Behind that, a service aisle wants about 36 inches. Booth rooms are usually tight on the chair side, because the booths took the wall and the aisle runs right past the open end of each table.
Width matters at the table too. Say a booth faces a table with a 48-inch edge and you want two chairs on the open side. Two upholstered dining chairs at 18 inches wide take 36 inches and leave a foot to spare. The armchair version lists 22 inches wide, so a pair fills 44 of the 48 inches and the guests' elbows meet the arms. Two guests is the right count for that edge in both cases, at roughly two feet of table each; only the armless pair leaves them room to shift.
Arms suit the end of a long run, where a single chair sits at the head of a booth table and has space on both sides. The same goes for the chairs that close the open side of a curved booth in a lounge: one or two armchairs there turn a party of six into eight, and the arms give those guests something to hold on a long evening. Browse the arm chairs for that spot, and keep armless chairs on the tight side of the aisle.
The look: match the booth or set it apart
Once height and width are settled, the chair can follow the booth or stand apart from it. Both work. What fails is a choice made from two photographs on two screens.
Matching means the same upholstery family on both seats. A channel back dining chair opposite a channel back booth repeats the line across the table and makes a run of booths read as one piece of furniture. It lists 15 1/4 inches wide with a vinyl seat on a chrome frame, so it also fits where the chair side is narrow.
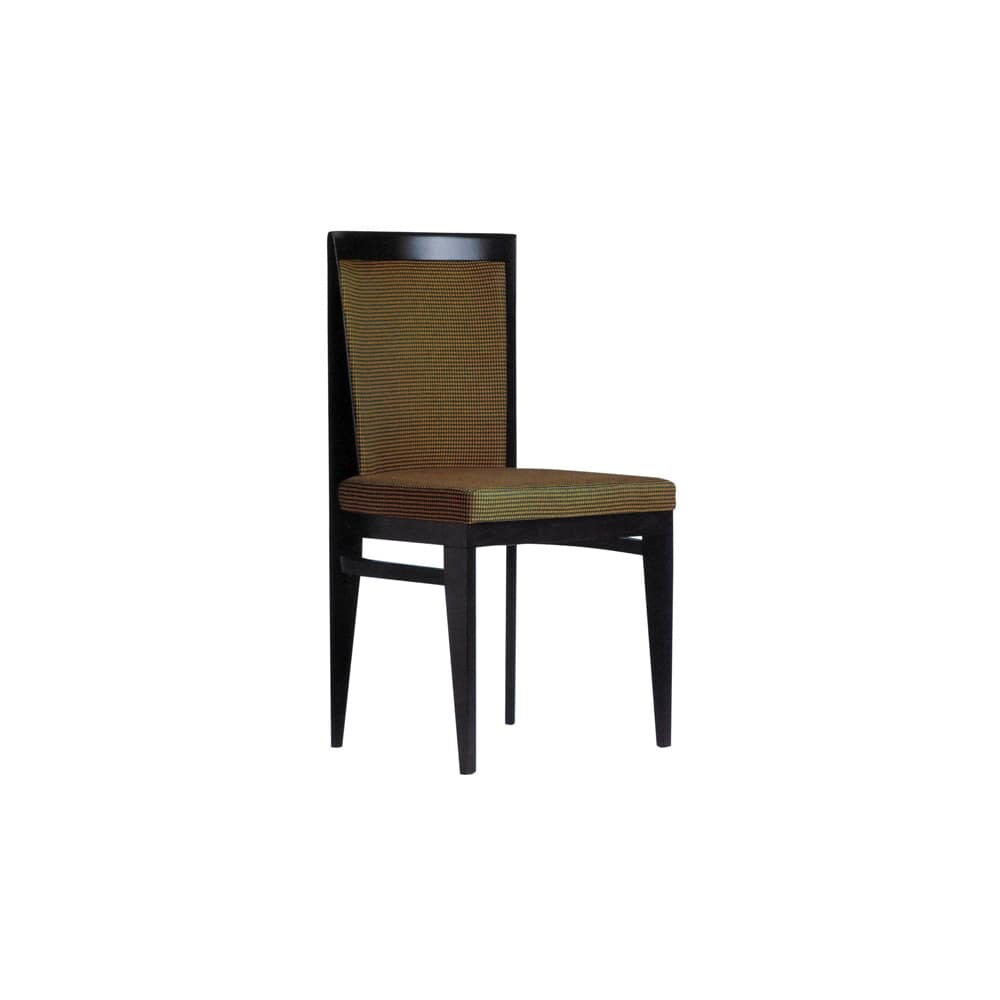
Contrast means a different material that shares one color. A wood chair with a fabric seat across from a vinyl booth softens a long wall and lets you change the chairs later without touching the booths. The full run of upholstered chairs gives you both routes.
Either way, decide with samples in hand. Order free swatches of the booth vinyl and the chair fabric and lay them side by side under the room's evening light. The color cards are revised from time to time as well, so when you add chairs to the room a year on, request a new swatch first and confirm the color against the old seats.
Where buyers go wrong
The common mistake is ordering booths first and chairs months later, from whatever is left in the budget. The chairs end up an inch or two off on height, a shade off on color, or too wide for the aisle the booths left behind.
Plan them in the same order. Booths are exempt from our minimum, but chairs and tables count toward the eight pieces an order needs, and a room of booths usually brings that many chairs with it. Keeping both on one order means one review, one freight quote and one delivery. The booth range and the full chair catalog sit side by side for exactly that reason.
Setting the chair side in your plan
Open the dining room in venue plans and add each booth, then the chairs that face it, with quantities per table. Write the seat height of each in the notes. If the room has a lounge as well, give it its own plan, and see lounge booths for how the curves there change the chair count.
For the booths themselves, our guides to single restaurant booths and wood restaurant booths cover the wall side of the table. Then measure from the booth's front edge to the aisle line before you choose a single chair: that number decides whether the arms come along.