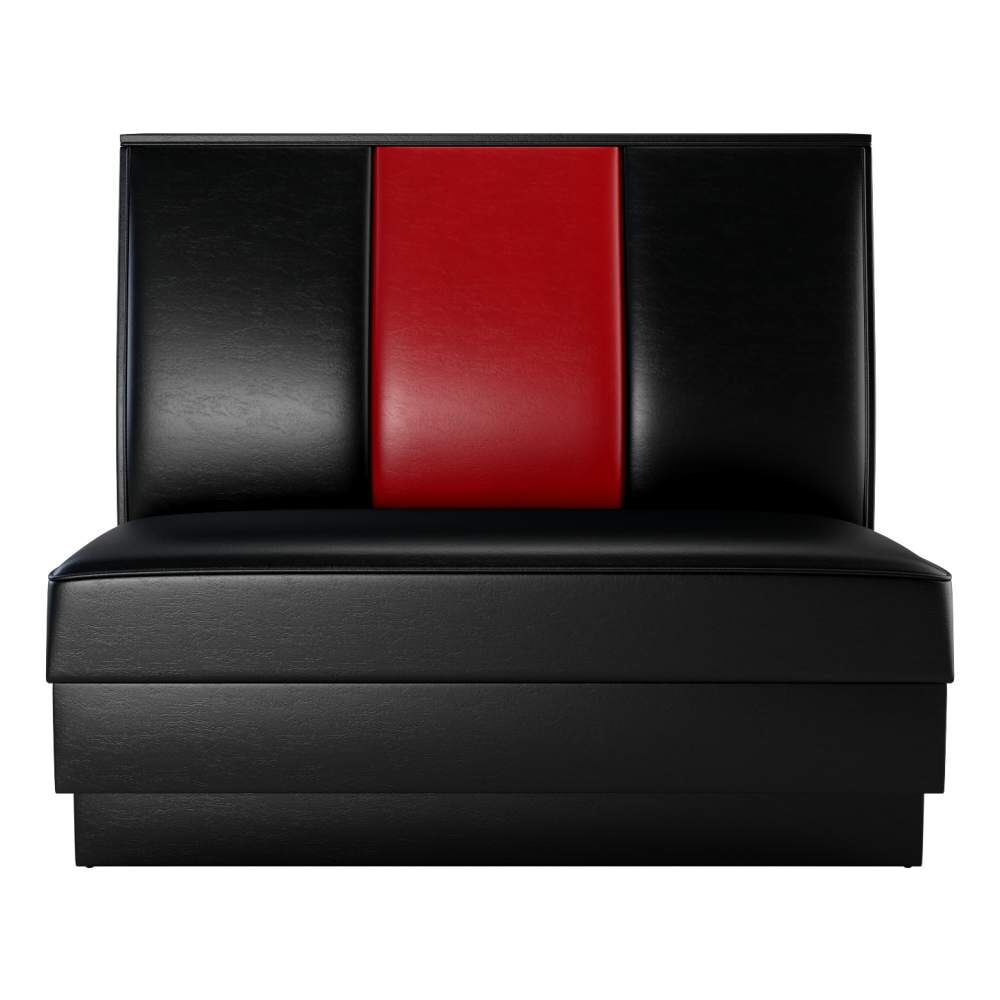
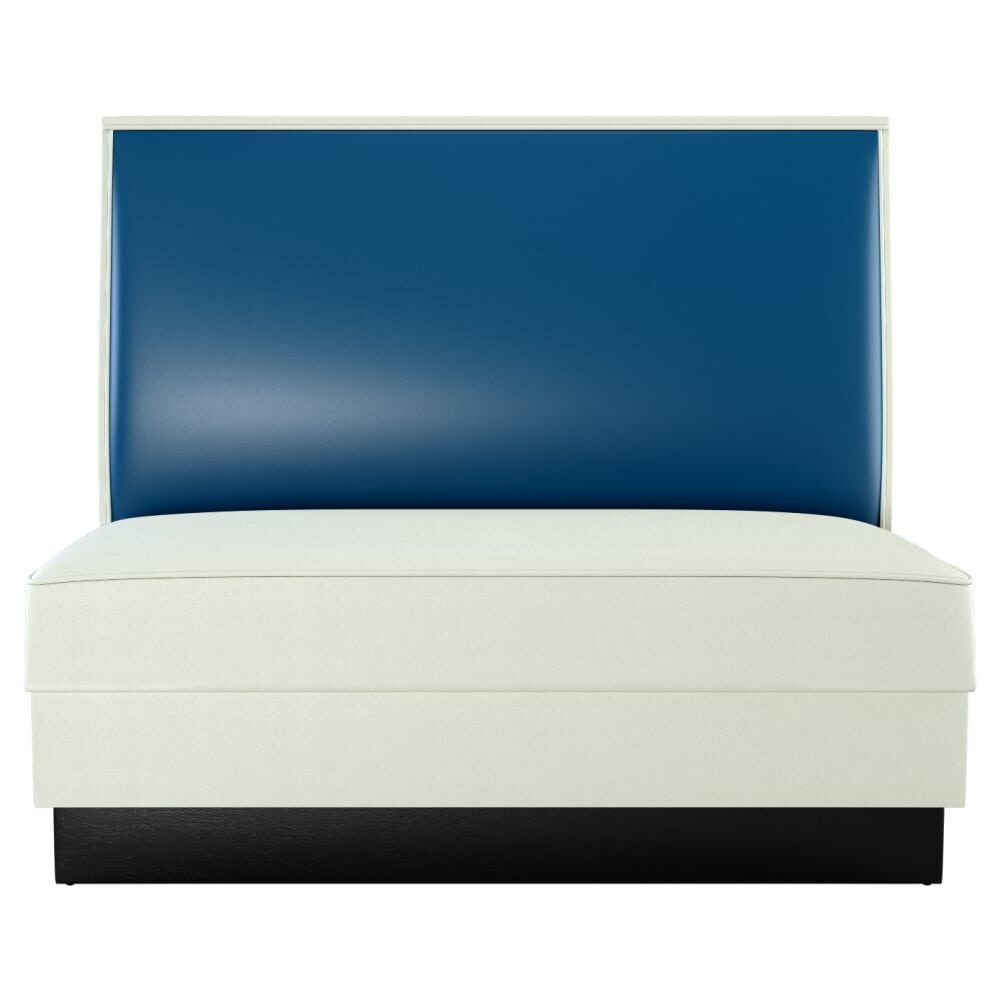
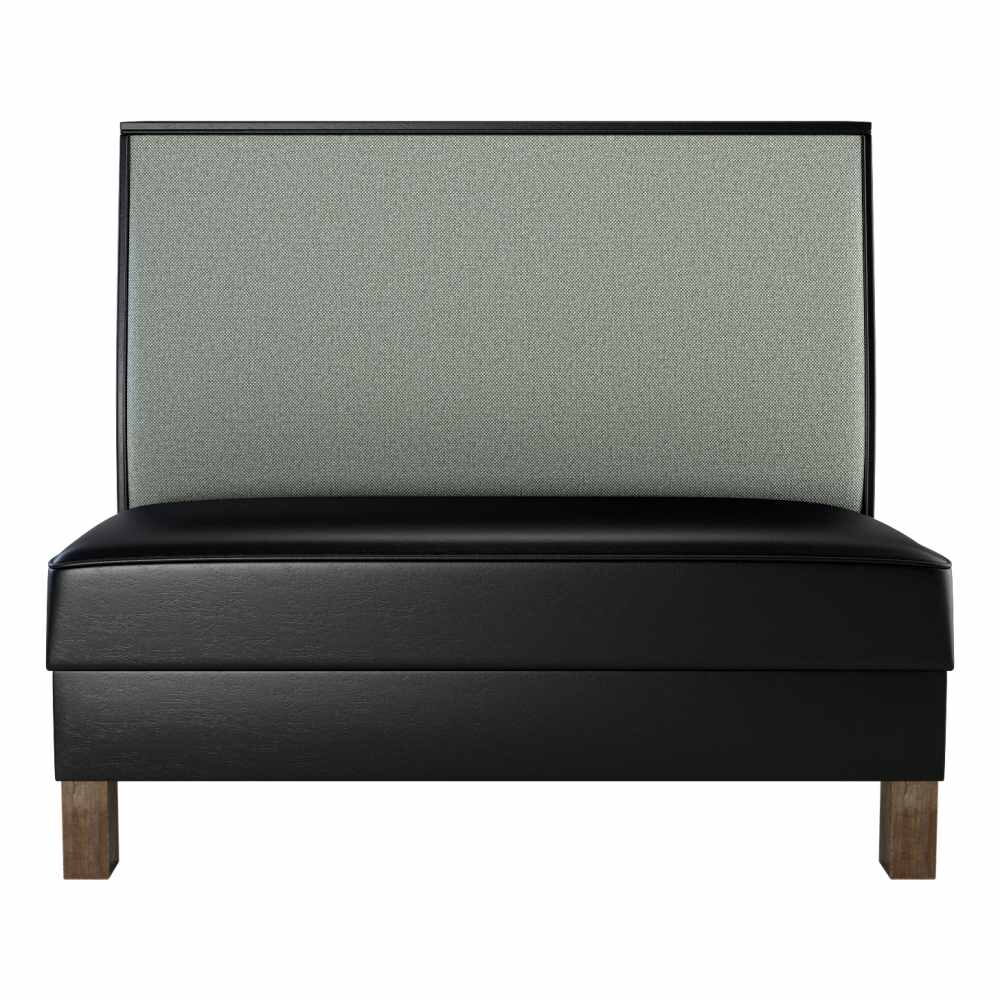
House notes
Single restaurant booths, doubles and corners, and how they meet along a wall
Every wall of booths, however long, is built one piece at a time. Stand at the end of a finished run and you can count them: a single against the end, then a double, another double, and a single closing the far side. Single restaurant booths are where that count starts, and getting the count right is most of the work.
This guide stays with the pieces our records list: singles, doubles and the corner pieces of a modular line. Learn how they meet and you can draw any straight run, or one that turns a corner, on the back of a menu.

Open diagram at full size (new tab) ↗
Read the diagram in text
Three cards: a single closes each end with one back and one seat, a double joins two bays with two seats on one back, and a corner piece turns the run onto the next wall. A side panel gives the count for a run: two singles, one double fewer than the bays, one table per bay.
- BUILDING THE RUN
- Single: One back, one seat, closes each end
- the ends
- Double: Two seats on one back, joins two bays
- the joints
- Corner piece: Turns a modular run onto the next wall
- the turns
- Count for a run
- Two singles
- Doubles: bays minus one
- One table per bay
- Three bays: two singles, two doubles, three tables.
- Any straight run of booth bays takes two singles, one double fewer than the bays, and a table per bay.
What a single is, and what a double is
A single has one back and one seat facing one way. It closes the end of a run, or it stands against a wall facing a table with chairs on the other side.
A double is two seats sharing one back, facing opposite ways. It sits at the joint between two tables, serving one with its front seat and the next with its rear seat. That is why a run of booths needs fewer backs than it has seats.
The two are not interchangeable in depth. On the metal booth seating we list, a single measures 23 3/4 inches from back to seat front and a double measures 43 1/2. Two singles set back to back would take 47 1/2, so a double saves 4 inches at every joint, and one back panel too.
Most of our standard booths are offered both ways. The 3 channel booth, for example, comes as a single or a double, plus deuce versions of each, at heights of 36, 42 or 48 inches. Its outer channels and its center channel can take different upholstery, which gives a long run a stripe of contrast at every back.
Seats per piece
Length decides how many guests a seat holds. On records like the plain-back custom booth, any length between 24 and 72 inches can be chosen, 48 being the default, and the arithmetic follows the 24 inches of edge each diner wants:
- 48 inches seats two comfortably.
- 60 inches seats two with room to spare, or a tight three at 20 inches each.
- 72 inches seats three at 24 inches apiece.
A bay of two facing 48 inch seats takes a 30 by 48 inch table and four guests. Anything under 36 inches is a seat for one, unless the room accepts the 18 inch minimum for a short lunch.
A single on its own
Not every single sits at the end of a run. Set one against a wall with a table in front and two chairs on the open side, and you have a bay that seats four and gives up half its booth seats to loose chairs. Rooms that change their table mix through the week like this, because the chairs can be pulled away for a party of three or added for six.
A row of such singles, each facing its own table, reads as a broken banquette. It costs more backs than a joined run, since every seat has its own, but it lets a manager split the wall into any combination of twos and fours on the night. A busy weekend and a quiet Tuesday can use the same wall differently without moving a booth.
Keep one height along a whole run. Mixing a 42 inch single with 48 inch doubles leaves a step in the back line that the eye catches from across the room. The full range of heights and backs sits under restaurant booths.
The count for any straight run
Here is the rule we hand to anyone drawing a wall. A straight run of booth bays takes two singles, one double fewer than the number of bays, and one table per bay. Four bays: two singles, three doubles, four tables. Seven bays: two singles, six doubles, seven tables. It never changes.
Back-to-back runs in the middle of a room follow the same rule. The doubles carry the joints, and the two singles close the ends facing the aisles, so a free-standing row works like a wall run with no wall behind it.
Two walls, worked through
Say a dining room wants 24 booth seats along two walls, three bays per wall. Each wall then takes two singles, two doubles and three tables, so the room takes four singles, four doubles and six tables in all.
Each wall run measures 47 1/2 inches for its singles, 87 for its doubles and 90 for its three tables at 30 inches, using the metal booth depths. That is 224 1/2 inches, a little under 18 feet 9 inches, before the 36 inch aisle at the end.
On the order, each different configuration is its own line. If both walls use the same booth, height and color, the order is two lines of booths, singles and doubles, plus the tables. A wall with a different back color adds two more.
Corners, ends and the left and right mistake
A run that turns a corner uses pieces built for it. The modular Hudson line lists left and right corners at 73 inches, alongside left and right ends at 48 inches and an armless piece at the same length. Several of those shapes are gathered under L-shaped booths and configurable booths.
The mistake is ordering two of the same hand. Two left ends cannot close both sides of one run, and a left corner on a right turn faces the wrong way. Stand in the room, face the wall, and write left or right on the drawing for every end and every corner before the order is sent.
Starting with a pair
Some rooms only need one booth by the window. The set of 2 single booths is two padded singles on a padded base, a complete bay for four with a table between them. For a single with exposed legs, the plain-back booth with wood legs is offered in single, double and deuce shapes with eight leg finishes.
Booths fall outside the eight piece minimum, so one pair can be the whole order. Save it in venue plans, and our how to order page walks through the review that follows. For softer, lower seating, read our notes on lounge booths, and for the material question, wood restaurant booths. Then measure the window wall, and see whether it holds one bay or two.